Nestled in the highly sought-after Moornings subdivision, this spacious 3-sided brick home with 4 bedrooms and 2.5 baths offers timeless charm and modern comfort within an established HOA community. The main level features formal living and dining rooms, a welcoming family room with a brick fireplace, and an open-concept kitchen with ample cabinet space, an island, a pantry, and a breakfast bar. Adjacent to the kitchen, you'll find a bright breakfast room, a convenient laundry room, a rear staircase, and access to entertaining or relaxing with family. The expansive sunroom extends from the family room, providing the perfect space for entertaining or relaxing with family. Upstairs, four oversized bedrooms deliver comfort and flexibility for families of all sizes. The unfinished basement offers endless opportunities for storage, recreation, or future customization. Located near parks, schools, shopping, dining, and major highways, this well-maintained home combines convenience with community living.
Active
$429,000
2982 Moorings Pkwy SW, Snellville, GA 30039
4beds
2,719sqft
Single Family Residence
Built in 1976
0.53 Acres Lot
$-- Zestimate®
$158/sqft
$25/mo HOA
What's special
Bright breakfast roomAmple cabinet spaceBreakfast barRear staircaseOpen-concept kitchenConvenient laundry roomFour oversized bedrooms
- 1 day |
- 85 |
- 8 |
Zillow last checked:
Listing updated:
Listed by:
Jacqueline C Cranston 404-663-1874,
Virtual Properties Realty.Net
Source: GAMLS,MLS#: 10833455
Facts & features
Interior
Bedrooms & bathrooms
- Bedrooms: 4
- Bathrooms: 3
- Full bathrooms: 2
- 1/2 bathrooms: 1
Rooms
- Room types: Bonus Room, Family Room, Laundry, Sun Room
Dining room
- Features: Separate Room
Kitchen
- Features: Breakfast Bar, Breakfast Room, Kitchen Island, Pantry, Solid Surface Counters
Heating
- Central, Natural Gas
Cooling
- Central Air, Ceiling Fan(s)
Appliances
- Included: Dishwasher, Disposal, Double Oven, Dryer, Gas Water Heater, Microwave, Refrigerator, Trash Compactor
- Laundry: In Kitchen
Features
- Double Vanity
- Flooring: Carpet, Hardwood, Vinyl
- Basement: Exterior Entry,Interior Entry,Unfinished,Full
- Number of fireplaces: 1
- Fireplace features: Family Room, Gas Starter
- Common walls with other units/homes: No Common Walls
Interior area
- Total structure area: 2,719
- Total interior livable area: 2,719 sqft
- Finished area above ground: 2,719
- Finished area below ground: 0
Property
Parking
- Total spaces: 4
- Parking features: Garage, Attached, Kitchen Level, Garage Door Opener
- Has attached garage: Yes
Features
- Levels: Two
- Stories: 2
- Patio & porch: Patio
- Exterior features: Garden
- Fencing: Back Yard,Chain Link
Lot
- Size: 0.53 Acres
- Features: Level
Details
- Additional structures: Shed(s)
- Parcel number: R6038 015
Construction
Type & style
- Home type: SingleFamily
- Architectural style: Colonial
- Property subtype: Single Family Residence
Materials
- Wood Siding, Brick
- Foundation: Block
- Roof: Composition
Condition
- Resale
- New construction: No
- Year built: 1976
Utilities & green energy
- Sewer: Septic Tank
- Water: Public
- Utilities for property: Electricity Available, Natural Gas Available, Underground Utilities, Water Available
Community & HOA
Community
- Features: Playground, Street Lights, Tennis Court(s)
- Security: Smoke Detector(s)
- Subdivision: Moorings
HOA
- Has HOA: Yes
- Services included: Tennis
- HOA fee: $300 annually
Location
- Region: Snellville
Financial & listing details
- Price per square foot: $158/sqft
- Annual tax amount: $5,671
- Date on market: 8/26/2026
- Listing agreement: Exclusive Right To Sell
- Listing terms: Cash,Conventional,FHA,VA Loan
- Electric utility on property: Yes
Estimated market value
Not available
Estimated sales range
Not available
Not available
Price history
| Date | Event | Price |
|---|---|---|
| 8/26/2026 | Listed for sale | $429,000$158/sqft |
Source:  GAMLS #10833455 Report a problem GAMLS #10833455 Report a problem | ||
Public tax history
Tax history is unavailable.
Monthly payment
Est. payment
Payment breakdown
Explore the cost of this home by adjusting the details. Changes won't be saved.Climate risks
Neighborhood: 30039
Nearby schools
GreatSchools rating
- 6/10Annistown Elementary SchoolGrades: PK-5Distance: 0.5 mi
- 5/10Shiloh Middle SchoolGrades: 6-8Distance: 1.3 mi
- 3/10Shiloh High SchoolGrades: 9-12Distance: 1.1 mi
Schools provided by the listing agent
- Elementary: Annistown
- Middle: Shiloh
- High: Shiloh
Source: GAMLS. This data may not be complete. We recommend contacting the local school district to confirm school assignments for this home.
- $424,4004 bd2 ba2.7k sqft2982 Moorings Pkwy, Snellville, GA 30039Off Market
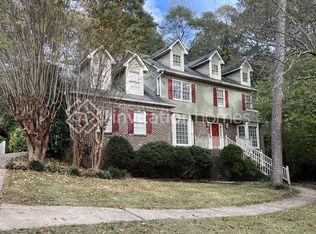
- $390,5004 bd3 ba2.8k sqft2952 Moorings Pkwy, Snellville, GA 30039Off Market
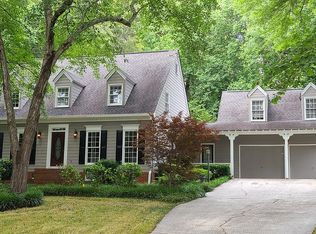
- $377,5004 bd3 ba2.8k sqft2972 Moorings Pkwy, Snellville, GA 30039Off Market
- $458,5005 bd3 ba3.3k sqft2992 Moorings Pkwy, Snellville, GA 30039Off Market
- $452,4004 bd2 ba2.7k sqft2963 Ravenwolfe Way, Snellville, GA 30039Off Market
- $355,0004 bd3 ba2.6k sqft2962 Moorings Pkwy, Snellville, GA 30039Sold
- $395,0004 bd3 ba3.3k sqft3002 Moorings Pkwy, Snellville, GA 30039Off Market
- $405,6004 bd3 ba3.3k sqft2973 Ravenwolfe Way, Snellville, GA 30039Off Market
A local agent can set up tours, give advice and negotiate with sellers.
Similar homes
- $439,0004 bd3 ba3.5k sqft3779 Well View Ct, Snellville, GA 30039For SaleMLS ID #7827387, ROVELT SMITH, BHGRE Metro Brokers. FMLS GA
- $410,0004 bd3 ba3.4k sqft4576 Ashington Dr, Snellville, GA 30039Active

 MLS ID #10821543, Lynette Jennings, Crye-Leike Realty. GAMLS
 - $340,0004 bd2 ba2.4k sqft3044 Jami Ct, Snellville, GA 30039Active
 MLS ID #10832008, Alianny Santos, The Atlanta Home Experts. GAMLS
 - $446,0004 bd4 ba2.8k sqft4342 Trotters Way Dr, Snellville, GA 30039Active
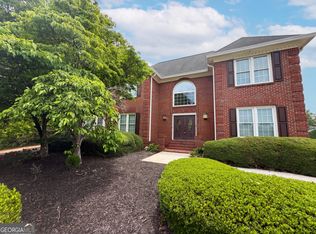 MLS ID #10764992, Tanya Pickens, Opendoor Brokerage. GAMLS
 - $459,9004 bd3 ba2.8k sqft4550 Trumble Ter, Snellville, GA 30039ActiveMLS ID #10820798, Ericka A Parrott, Virtual Properties Realty.Net. GAMLS
- $425,0004 bd3 ba2.7k sqft4102 Trotters Way Dr, Snellville, GA 30039ActiveMLS ID #10802385, Bonds Realty Group, Keller Williams Realty Atl. Partners. GAMLS
- $395,0004 bd3 ba2.1k sqft4143 Wellington Hills Way, Snellville, GA 30039ActiveMLS ID #10813026, Lisa French, NorthGroup Real Estate Inc. GAMLS
- $299,0004 bd3 ba1.9k sqft2870 Spring Ridge Cir, Snellville, GA 30039ActiveMLS ID #10834274, Kerry Kretchmer, Mainstay Brokerage. GAMLS
- $405,0005 bd3 ba3k sqft6844 Wynbrooke Cv, Stone Mountain, GA 30087ActiveMLS ID #10834389, Michele Sarrica, Redfin Corporation. GAMLS
- $345,0003 bd3 ba1.8k sqft3410 Quinn Ridge Dr, Snellville, GA 30039ActiveMLS ID #10832109, Saleta Lessane, Real Broker, LLC. GAMLS
- $455,0005 bd3 ba3.4k sqft3202 Kittery Dr, Snellville, GA 30039ActiveMLS ID #10830891, Carmen Renee Hill, Sanders Real Estate. GAMLS
- $325,0003 bd3 ba2.1k sqft3806 Etna Dr, Snellville, GA 30039ActiveMLS ID #10833043, Karen Duarte, Virtual Properties Realty.com. GAMLS
- $395,0003 bd3 ba3.2k sqft4631 Kousa Ln, Snellville, GA 30039ActiveMLS ID #10780232, Kim Yvette Dildy, Perfect Match Properties Inc.. GAMLS
- $389,9004 bd3 ba2.7k sqft3781 Sunbridge Dr, Snellville, GA 30039ActiveMLS ID #10826821, Savannah Sanders, Michael Carr and Associates. GAMLS
- $439,9004 bd3 ba2.9k sqft3331 Kittery Dr, Snellville, GA 30039ActiveMLS ID #10711134, Valerie D Roy, BHGRE Metro Brokers. GAMLS
- $379,0004 bd4 ba2.6k sqft3735 Warwick Way, Snellville, GA 30039ActiveMLS ID #10817229, April Carter, eXp Realty. GAMLS
- $450,0004 bd5 ba3.7k sqft3641 Mountain Cove Rd, Snellville, GA 30039ActiveMLS ID #10737060, Candace Caldwell, BHGRE Metro Brokers. GAMLS
- $369,9004 bd4 ba2.4k sqft3611 Jasmine Cove Ln, Snellville, GA 30039ActiveMLS ID #10811730, Christie VandeZande, LOCAL Realty. GAMLS
- $395,0004 bd3 ba2k sqft3720 Quail Hollow Trl, Snellville, GA 30039ActiveMLS ID #10774252, Traci Avers, Keller Williams Realty Atl. Partners. GAMLS
- $337,2004 bd3 ba2.6k sqft4196 Jami Ln, Snellville, GA 30039ActiveMLS ID #10778367, Chris Hurd, Blue Mountain Realty GA LLC. GAMLS
