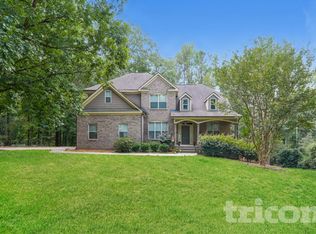
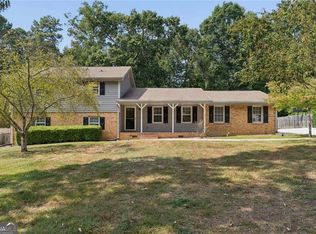
Welcome home to this beautifully updated 4 bedroom, 3 bathroom home tucked away on a quiet cul-de-sac in one of Snellville's most desirable neighborhoods. Located in a highly sought after school district and just minutes from shopping, dining, parks and entertainment, this move in ready home offers the perfect blend of comfort, flexibility and convenience. Situated on nearly 0.79 acres, this property provides the space you've been searching for, both inside and out. From the moment you arrive, you'll appreciate the charming brick front exterior, two car garage and inviting curb appeal. Step inside to discover a thoughtfully designed floor plan featuring two primary suites, including one conveniently located on the main level, making it perfect for multi-generational living, overnight guests or added privacy. Upstairs, you'll also find a dedicated home office that's ideal for working remotely, studying or creating your own personal retreat. The heart of the home is the beautifully updated kitchen, complemented by renovated bathrooms throughout. The spacious living room welcomes you with a gorgeous fireplace, creating the perfect place to gather with family and friends. A main level laundry room and generously sized bedrooms add even more everyday convenience. Step outside onto the oversized deck overlooking your private, fenced backyard. Whether you're hosting summer cookouts, enjoying morning coffee, letting kids or pets play, or simply relaxing after a long day, this expansive outdoor space is ready to be enjoyed. Need even more room? The two car garage and partially finished basement offers endless possibilities for storage, a workshop, home gym & finished living space. Homes that offer this much flexibility, updated finishes, a large fenced lot, two primary suites and an unbeatable location don't come along often. If you've been waiting for the perfect place to call home, this is your opportunity. Schedule your private showing today and experience everything this exceptional Snellville home has to offer before someone else calls it home.
Active
Price cut: $4.1K (9/17)
$374,900
3735 Warwick Way, Snellville, GA 30039
4beds
2,688sqft
Single Family Residence
Built in 1987
0.79 Acres Lot
$373,400 Zestimate®
$139/sqft
$-- HOA
What's special
Partially finished basementGorgeous fireplacePrivate fenced backyardOversized deckLarge fenced lotBeautifully updated kitchenTwo car garage
- 81 days
- 427
- 56
Zillow last checked:
Listing updated:
Listed by:
April Carter 404-324-8530,
eXp Realty,
Starcia Scott 770-680-7633,
eXp Realty
Source: GAMLS,MLS#: 10817229
Facts & features
Interior
Bedrooms & bathrooms
- Bedrooms: 4
- Bathrooms: 4
- Full bathrooms: 3
- 1/2 bathrooms: 1
- Main level bathrooms: 1
- Main level bedrooms: 1
Rooms
- Room types: Office
Kitchen
- Features: Breakfast Area, Solid Surface Counters
Heating
- Forced Air, Natural Gas
Cooling
- Ceiling Fan(s), Central Air
Appliances
- Included: Other
- Laundry: In Kitchen, Laundry Closet
Features
- Bookcases, In-Law Floorplan, Master On Main Level
- Flooring: Carpet, Laminate, Tile
- Basement: Partial
- Number of fireplaces: 1
- Fireplace features: Living Room
- Common walls with other units/homes: No Common Walls
Interior area
- Total structure area: 2,688
- Total interior livable area: 2,688 sqft
- Finished area above ground: 2,238
- Finished area below ground: 450
Property
Parking
- Total spaces: 2
- Parking features: Garage, Side/Rear Entrance
- Has garage: Yes
Features
- Levels: Two
- Stories: 2
- Patio & porch: Deck, Porch
- Fencing: Other
- Waterfront features: No Dock Or Boathouse
- Body of water: None
Lot
- Size: 0.79 Acres
- Features: Cul-De-Sac
Details
- Parcel number: R6019 102
Construction
Type & style
- Home type: SingleFamily
- Architectural style: Brick Front,Traditional
- Property subtype: Single Family Residence
Materials
- Brick
- Roof: Composition,Other
Condition
- Resale
- New construction: No
- Year built: 1987
Utilities & green energy
- Sewer: Septic Tank
- Water: Public
- Utilities for property: Cable Available, Electricity Available, Natural Gas Available
Community & HOA
Community
- Features: None
- Subdivision: Bridgeport Downs
HOA
- Has HOA: No
- Services included: None
Location
- Region: Snellville
Financial & listing details
- Price per square foot: $139/sqft
- Tax assessed value: $360,000
- Annual tax amount: $4,798
- Date on market: 8/1/2026
- Cumulative days on market: 81 days
- Listing agreement: Exclusive Right To Sell
- Electric utility on property: Yes
Estimated market value
$373,400
$355,000 - $392,000
$2,309/mo
Price history
| Date | Event | Price |
|---|---|---|
| 9/17/2026 | Price change | $374,900-1.1%$139/sqft |
Source:  GAMLS #10817229 Report a problem GAMLS #10817229 Report a problem | ||
| 8/1/2026 | Listed for sale | $379,000-5.2%$141/sqft |
Source: GAMLS #10817229 Report a problem | ||
| 7/16/2026 | Listing removed | $399,900$149/sqft |
Source: GAMLS #10634109 Report a problem | ||
| 1/29/2026 | Price change | $399,900-2.5%$149/sqft |
Source:  FMLS GA #7673725 Report a problem FMLS GA #7673725 Report a problem | ||
| 11/28/2025 | Listed for sale | $410,000+11.1%$153/sqft |
Source: GAMLS #10634109 Report a problem | ||
| 12/29/2022 | Sold | $369,000$137/sqft |
Source: FMLS GA #7149908 Report a problem | ||
| 12/11/2022 | Pending sale | $369,000$137/sqft |
Source: FMLS GA #7149908 Report a problem | ||
| 12/5/2022 | Contingent | $369,000$137/sqft |
Source: FMLS GA #7149908 Report a problem | ||
| 12/5/2022 | Pending sale | $369,000$137/sqft |
Source: GAMLS #20090042 Report a problem | ||
| 12/2/2022 | Listed for sale | $369,000$137/sqft |
Source: GAMLS #20090042 Report a problem | ||
Public tax history
| Year | Property taxes | Tax assessment |
|---|---|---|
| 2026 | -- | $144,000 -4.2% |
| 2025 | $4,806 +0.2% | $150,240 +4.7% |
| 2024 | $4,798 +14.2% | $143,480 +3.7% |
| 2023 | $4,201 | $138,360 +21.6% |
| 2022 | -- | $113,760 +20.9% |
| 2021 | $3,721 +10.2% | $94,120 +11.9% |
| 2020 | $3,377 +31.8% | $84,080 +30.9% |
| 2019 | $2,562 | $64,240 |
| 2018 | $2,562 +19.2% | $64,240 +23.5% |
| 2016 | $2,149 -1% | $52,000 |
| 2015 | $2,172 | $52,000 |
| 2014 | $2,172 +11% | $52,000 |
| 2013 | $1,957 | $52,000 |
| 2012 | -- | $52,000 -27% |
| 2011 | -- | $71,240 |
| 2010 | -- | $71,240 |
| 2009 | -- | $71,240 |
| 2007 | -- | $71,240 +22.1% |
| 2006 | -- | $58,360 |
| 2005 | -- | $58,360 |
| 2004 | $707 -0.1% | $58,360 |
| 2003 | $708 -49.8% | $58,360 |
| 2002 | $1,410 -4.7% | $58,360 |
| 2001 | $1,479 | $58,360 |
Find assessor info on the county website
Monthly payment
Est. payment
Payment breakdown
Explore the cost of this home by adjusting the details. Changes won't be saved.Climate risks
Neighborhood: 30039
Nearby schools
Schools provided by the listing agent
- Elementary: Partee
- Middle: Shiloh
- High: Shiloh
Source: GAMLS. This data may not be complete. We recommend contacting the local school district to confirm school assignments for this home.
Similar homes
- $374,0003 bd3 ba2.3k sqft3330 Forrest Bend Ln, Snellville, GA 30039Active

 MLS ID #10867833, Elaine A Carlton, BHGRE Metro Brokers. GAMLS
 - $425,0004 bd3 ba2.6k sqft4080 Stony River Way, Snellville, GA 30039Active
 MLS ID #10843029, Chevel Brown, Limitless Holdings RE Brokerage. GAMLS
 - $375,0004 bd3 ba2.2k sqft2119 Eastwood Dr, Snellville, GA 30078Active
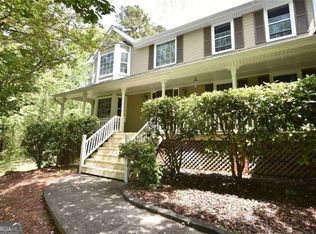
 MLS ID #10839086, Lisa French, NorthGroup Real Estate Inc. GAMLS
 - $455,0004 bd3 ba3.8k sqft4162 Riverdale Dr, Snellville, GA 30039Active
 MLS ID #10790238, Ebony Bukari, Bukari Luxe Signature Realty. GAMLS
 - $345,0003 bd3 ba1.9k sqft4439 Flat Stone Dr, Snellville, GA 30039ActiveMLS ID #10817948, Reshad House, Coldwell Banker Realty. GAMLS
- $429,0004 bd3 ba3k sqft842 Maxie Ln, Lawrenceville, GA 30044ActiveMLS ID #10870884, Mark Spain, Mark Spain Real Estate. GAMLS
- $375,0004 bd3 ba3k sqft4069 Anthony Creek Dr, Loganville, GA 30052ActiveMLS ID #10830017, EmpowerHome Team Atlanta, Keller Williams Realty First Atlanta. GAMLS
- $560,0005 bd4 ba3.3k sqft3955 Pucketts Rd, Snellville, GA 30039ActiveMLS ID #10818699, Leslie Contreras, The Atlanta Home Experts. GAMLS
- $415,0004 bd4 ba2.6k sqft4276 Logans Ct, Loganville, GA 30052Active Under ContractMLS ID #10842234, Ena Becirhodzic, Keller Williams Realty North Atlanta. GAMLS
- $335,0004 bd2 ba1.9k sqft2153 Timber Ln, Snellville, GA 30078Active Under ContractMLS ID #10820750, EmpowerHome Team Atlanta, Keller Williams Realty First Atlanta. GAMLS
- $340,0004 bd4 ba2.5k sqft4791 Cedar Dr, Loganville, GA 30052ActiveMLS ID #10813105, Peggy Brown, Virtual Properties Realty.com. GAMLS
- $380,0004 bd3 ba2.1k sqft788 Flowers Xing, Lawrenceville, GA 30044ActiveMLS ID #10832829, Carol Lilly, Orchard Brokerage, LLC. GAMLS
- $375,0004 bd4 ba2.3k sqft123 Grayland Hills Ct, Lawrenceville, GA 30046ActiveMLS ID #10773301, Wanda R Langley, Seed Faith Realty. GAMLS
- $379,0004 bd3 ba2.7k sqft2645 Sandstone Dr, Lawrenceville, GA 30043ActiveMLS ID #10824108, Mark Spain, Mark Spain Real Estate. GAMLS
- $359,9004 bd4 ba2.2k sqft424 Southern Hills Dr, Monroe, GA 30655ActiveMLS ID #10818740, Brittany Holcombe, Solace Realty. GAMLS
- $375,0003 bd3 ba1.9k sqft1410 Willow Bend Dr, Snellville, GA 30078ActiveMLS ID #10836161, Caitlyn Verdugo, Keller Williams Realty. GAMLS
- $464,9004 bd3 ba2.8k sqft2302 Smokehouse Path, Lawrenceville, GA 30044ActiveMLS ID #10873306, Sarah Akin, Engel & Völkers Atlanta. GAMLS
- $470,0005 bd3 ba3.1k sqft4467 Bethany Manor Dr, Snellville, GA 30039ActiveMLS ID #10846173, Gabrielle Maddox, Keller Williams West Atlanta. GAMLS
- $430,9005 bd4 ba4k sqft1892 Rockbrook Ct, Snellville, GA 30078ActiveMLS ID #10838055, Mark Spain, Mark Spain Real Estate. GAMLS
- $349,0004 bd3 ba2.2k sqft4302 Derbyshire Trce SE, Conyers, GA 30094ActiveMLS ID #10866948, Lauren Carr, The Legacy Real Estate Group. GAMLS
