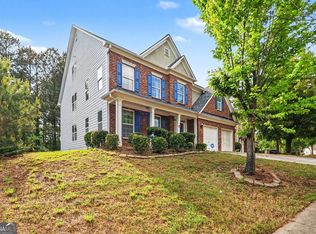
Welcome to 4069 Anthony Creek Drive, a beautifully maintained 4-bedroom, 3-bathroom home offering an inviting blend of comfort, functionality, and timeless style. Built in 2019 and thoughtfully designed for today's lifestyle, this spacious residence provides approximately 3,018 square feet of well-appointed living space. From the welcoming foyer, the home opens to a generous great room centered around a cozy fireplace, an ideal gathering space for relaxing evenings or entertaining family and friends. The adjoining kitchen features stained cabinetry, stone countertops, a center island, pantry, attractive backsplash, and a convenient view to the family room. A separate dining room provides an elegant setting for everything from casual family meals to special occasions. The spacious primary suite offers a peaceful retreat with a large walk-in closet and a well-appointed ensuite bath featuring dual vanities and a separate tub and shower. Three additional bedrooms provide plenty of space for family, guests, a home office, or flexible living needs. The upper-level laundry room adds everyday convenience. Outside, enjoy the front porch and private backyard patio, perfect for morning coffee, outdoor dining, or gathering with friends. The property also includes a two-car garage with durable flake epoxy flooring and additional storage provided by an outbuilding. Recent improvements include new front and rear storm doors, a new smart thermostat, and leaf-filter gutter protection adding both convenience and peace of mind. Comfortable, spacious, and thoughtfully updated, this Anthony Creek home is ready to welcome its next owners.
Coming soon 08/27
$425,000
4069 Anthony Creek Dr, Loganville, GA 30052
4beds
3,018sqft
Single Family Residence
Built in 2019
0.46 Acres Lot
$422,000 Zestimate®
$141/sqft
$-- HOA
What's special
- --
- on Zillow |
- 99
- views |
- 2
- saves |
Zillow last checked:
Listing updated:
Listed by:
EmpowerHome Team Atlanta 400-499-1652,
Keller Williams Realty First Atlanta,
Corey Bowers 678-899-1728,
Keller Williams Realty First Atlanta
Source: GAMLS,MLS#: 10830017
Facts & features
Interior
Bedrooms & bathrooms
- Bedrooms: 4
- Bathrooms: 3
- Full bathrooms: 3
- Main level bathrooms: 1
Rooms
- Room types: Foyer, Great Room
Dining room
- Features: Separate Room
Kitchen
- Features: Kitchen Island, Pantry, Solid Surface Counters
Heating
- Electric, Forced Air
Cooling
- Ceiling Fan(s), Central Air
Appliances
- Included: Dishwasher, Electric Water Heater, Microwave, Oven/Range (Combo), Refrigerator
- Laundry: Upper Level
Features
- Double Vanity, Separate Shower, Soaking Tub, Walk-In Closet(s)
- Flooring: Carpet, Other
- Basement: None
- Number of fireplaces: 1
- Fireplace features: Family Room
- Common walls with other units/homes: No Common Walls
Interior area
- Total structure area: 3,018
- Total interior livable area: 3,018 sqft
- Finished area above ground: 3,018
- Finished area below ground: 0
Property
Parking
- Total spaces: 2
- Parking features: Attached, Garage
- Has attached garage: Yes
Features
- Levels: Two
- Stories: 2
- Patio & porch: Patio, Porch
- Body of water: None
Lot
- Size: 0.46 Acres
- Features: Sloped
Details
- Additional structures: Shed(s)
- Parcel number: R5033 140
Construction
Type & style
- Home type: SingleFamily
- Architectural style: Brick 3 Side,Traditional
- Property subtype: Single Family Residence
Materials
- Brick
- Foundation: Slab
- Roof: Composition
Condition
- Resale
- New construction: No
- Year built: 2019
Utilities & green energy
- Sewer: Public Sewer
- Water: Public
- Utilities for property: Cable Available, Electricity Available, Phone Available, Sewer Available, Water Available
Community & HOA
Community
- Features: Sidewalks, Street Lights, Walk To Schools, Near Shopping
- Security: Security System, Smoke Detector(s)
- Subdivision: Anthonys Creek
HOA
- Has HOA: No
- Services included: None
Location
- Region: Loganville
Financial & listing details
- Price per square foot: $141/sqft
- Tax assessed value: $405,500
- Annual tax amount: $6,034
- Date on market: 8/27/2026
- Listing agreement: Exclusive Right To Sell
- Electric utility on property: Yes
Estimated market value
$422,000
$401,000 - $443,000
$2,862/mo
Price history
| Date | Event | Price |
|---|---|---|
| 8/7/2026 | Listing removed | $435,000$144/sqft |
Source:  GAMLS #10796518 Report a problem GAMLS #10796518 Report a problem | ||
| 7/1/2026 | Listed for sale | $435,000$144/sqft |
Source: GAMLS #10796518 Report a problem | ||
| 7/1/2026 | Listing removed | $435,000$144/sqft |
Source: GAMLS #10686934 Report a problem | ||
| 2/6/2026 | Listed for sale | $435,000+7.9%$144/sqft |
Source: GAMLS #10686934 Report a problem | ||
| 10/9/2024 | Sold | $403,000-3.8%$134/sqft |
Source: GAMLS #10267101 Report a problem | ||
| 9/25/2024 | Pending sale | $419,000$139/sqft |
Source: GAMLS #10267101 Report a problem | ||
| 9/12/2024 | Price change | $419,000-0.5%$139/sqft |
Source: GAMLS #10267101 Report a problem | ||
| 8/29/2024 | Price change | $421,000-0.2%$139/sqft |
Source:  FMLS GA #7353318 Report a problem FMLS GA #7353318 Report a problem | ||
| 8/1/2024 | Price change | $422,000-1.6%$140/sqft |
Source: GAMLS #10267101 Report a problem | ||
| 7/18/2024 | Price change | $429,000-0.7%$142/sqft |
Source: GAMLS #10267101 Report a problem | ||
| 6/27/2024 | Price change | $432,000-0.7%$143/sqft |
Source: FMLS GA #7353318 Report a problem | ||
| 6/13/2024 | Price change | $435,000-1.1%$144/sqft |
Source: GAMLS #10267101 Report a problem | ||
| 5/16/2024 | Price change | $440,000-1.1%$146/sqft |
Source: GAMLS #10267101 Report a problem | ||
| 4/18/2024 | Price change | $445,000-0.9%$147/sqft |
Source: GAMLS #10267101 Report a problem | ||
| 4/4/2024 | Price change | $449,000-1.3%$149/sqft |
Source: GAMLS #10267101 Report a problem | ||
| 3/15/2024 | Listed for sale | $455,000+15.3%$151/sqft |
Source: FMLS GA #7353318 Report a problem | ||
| 3/11/2024 | Sold | $394,600+43.5%$131/sqft |
Source: Public Record Report a problem | ||
| 9/27/2019 | Sold | $275,000$91/sqft |
Source: Public Record Report a problem | ||
Public tax history
| Year | Property taxes | Tax assessment |
|---|---|---|
| 2025 | $5,691 -5.7% | $162,200 +2.1% |
| 2024 | $6,034 -1.1% | $158,920 -1.2% |
| 2023 | $6,098 +45% | $160,840 +48.6% |
| 2022 | $4,206 -1.2% | $108,240 |
| 2021 | $4,257 +1% | $108,240 |
| 2020 | $4,214 +1152.3% | $108,240 +1253% |
| 2019 | $337 | $8,000 |
| 2018 | $337 +90.9% | $8,000 +135.3% |
| 2016 | $176 -9.1% | $3,400 -15% |
| 2015 | $194 | $4,000 +88.7% |
| 2014 | $194 | $2,120 -81.6% |
| 2012 | -- | $11,520 |
| 2011 | -- | $11,520 -36% |
| 2010 | -- | $18,000 |
| 2009 | -- | $18,000 -47.4% |
| 2007 | -- | $34,200 |
| 2006 | -- | -- |
Find assessor info on the county website
Monthly payment
Est. payment
Payment breakdown
Explore the cost of this home by adjusting the details. Changes won't be saved.Climate risks
Neighborhood: 30052
Nearby schools
GreatSchools rating
- 8/10Rosebud Elementary SchoolGrades: PK-5Distance: 0.6 mi
- 6/10Grace Snell Middle SchoolGrades: 6-8Distance: 2.5 mi
- 3/10South Gwinnett High SchoolGrades: 9-12Distance: 3.2 mi
Schools provided by the listing agent
- Elementary: Rosebud
- Middle: Grace Snell
- High: South Gwinnett
Source: GAMLS. This data may not be complete. We recommend contacting the local school district to confirm school assignments for this home.
- $401,1004 bd3 ba3k sqft4059 Anthony Creek Dr, Loganville, GA 30052Off Market
- $434,7006 bd4 ba5.5k sqft4079 Anthony Creek Dr, Loganville, GA 30052Off Market
- $401,6004 bd3 ba2.8k sqft4049 Anthony Creek Dr, Loganville, GA 30052Off Market
- $400,7005 bd3 ba2.7k sqft4089 Anthony Creek Dr, Loganville, GA 30052Off Market
- $419,6005 bd3 ba2.7k sqft4088 Anthony Creek Dr, Loganville, GA 30052Off Market
- $541,5004 bd4 ba3.2k sqft4085 Pate Branch Ct, Loganville, GA 30052Off Market
- $406,2004 bd3 ba2.9k sqft4099 Anthony Creek Dr, Loganville, GA 30052Off Market
- $599,0005 bd4 ba2.9k sqft2100 Pate Ridge Dr, Loganville, GA 30052Off Market
A local agent can set up tours, give advice and negotiate with sellers.
Similar homes
- $400,0004 bd3 ba2.3k sqft1270 Rose Terrace Cir, Loganville, GA 30052Active

 MLS ID #10796239, Stephen Carson, Century 21 Results. GAMLS
 - $450,0004 bd3 ba2.5k sqft225 Evergreen Way, Loganville, GA 30052Active
 MLS ID #10801555, S Austin, Austin Realty & Co.. GAMLS
 - $415,0007 bd4 ba4.2k sqft3745 Park Hill Cir, Loganville, GA 30052Active
 MLS ID #10745982, Jody Steinberg, Bolst, Inc.. GAMLS
 - $445,0005 bd3 ba3.2k sqft76 Mulberry Bush Dr, Loganville, GA 30052For Sale
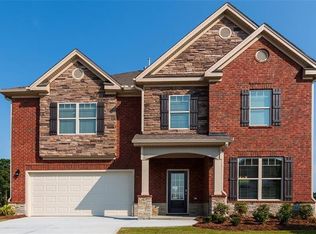
 MLS ID #7809402, Stanley Nweke, Otentic Properties Realty, LLC. FMLS GA
 - $409,9004 bd3 ba2.9k sqft1223 Deadwood Trl, Loganville, GA 30052For SaleMLS ID #7779686, Leana Noble, List For 1%. FMLS GA
- $425,0005 bd3 ba2.8k sqft1465 La Maison Dr, Lawrenceville, GA 30043ActiveMLS ID #10832647, Candace A Dufrene, Atlanta Communities. GAMLS
- $397,0004 bd3 ba2.3k sqft6782 Poplar Grove Way, Stone Mountain, GA 30087For SaleMLS ID #7823358, Leidy Polo, Maximum One Executive Realtors. FMLS GA
- $409,0004 bd3 ba2k sqft842 Milo Bay St, Loganville, GA 30052ActiveMLS ID #10732855, Aziz Lakhani, Virtual Properties Realty.com. GAMLS
- $450,0004 bd5 ba3.7k sqft3641 Mountain Cove Rd, Snellville, GA 30039ActiveMLS ID #10737060, Candace Caldwell, BHGRE Metro Brokers. GAMLS
- $377,9003 bd3 ba2k sqft3080 Ashly Cove Ln, Snellville, GA 30078ActiveMLS ID #10828581, Tara Lux, Allen Tate Realty. GAMLS
- $439,9004 bd3 ba2.6k sqft2480 Park Estates Dr, Snellville, GA 30078ActiveMLS ID #10685420, Nelson Rodriguez, Provident Legacy Realtors GA. GAMLS
- $439,9004 bd3 ba2.6k sqft507 Glen Terra Trce, Lawrenceville, GA 30045ActiveMLS ID #10776399, Alkarim R Lakhani, C.A.M. & Associates. GAMLS
- $429,9005 bd4 ba3.5k sqft8137 Nolan Trl, Snellville, GA 30039For SaleMLS ID #7800060, ERKIHUN BEDASSA, Chapman Hall Realty. FMLS GA
- $565,0005 bd4 ba3.4k sqft148 Logan Pass Dr, Loganville, GA 30052ActiveMLS ID #10818096, Stacy Sugarman, RE/MAX Center. GAMLS
- $389,9004 bd4 ba2.4k sqft2316 Acorn Way, Monroe, GA 30656ActiveMLS ID #10795443, Stacy McCullers, Malcom & Malcom Realty Prof.. GAMLS
- $424,9004 bd3 ba2.1k sqft1537 Ridgewood Ct, Monroe, GA 30656ActiveMLS ID #10814669, Paul Zehe, RE/MAX Center. GAMLS
- $425,0004 bd3 ba3.3k sqft425 Martin Creek Way, Lawrenceville, GA 30045For SaleMLS ID #7779132, Leo Nguyen, Dream Homes Realty Atlanta, LLC. FMLS GA
- $449,9005 bd3 ba2.9k sqft861 Wisteria View Ct, Dacula, GA 30019ActiveMLS ID #10811375, Cheryl Kypreos, GK Properties LLC. GAMLS
- $519,0005 bd4 ba4.1k sqft3769 Lake End Dr, Loganville, GA 30052ActiveMLS ID #10791824, Brittany Black, NorthGroup Realty. GAMLS
- $410,0003 bd2 ba1.8k sqft3525 Timberland Rd, Monroe, GA 30655ActiveMLS ID #10821821, Mark Spain, Mark Spain Real Estate. GAMLS
