Sellers are sad to leave, but the time has come. To sweeten the deal, if you use the preferred lender, they will waive origination fees and offer a rate buy down for a year making this an incredible opportunity for buyers. Located in a community served by top-rated, award-winning schools, this stunning 3-year young home showcases over $60,000 in upgrades and exceptional attention to detail. The striking white brick exterior with rich accent tones sets the stage for a beautifully designed interior. Luxury vinyl flooring extends throughout the main level, complementing the formal dining room with upgraded lighting and a dedicated office ideal for remote work. The great room features coffered ceilings and a modern fireplace, opening to a gourmet kitchen equipped with black granite countertops, extensive cabinetry, and a walk-in pantry. A private guest bedroom and full bath complete the main floor. Upstairs offers three spacious secondary bedrooms, two full baths, plus an oversized primary suite includes a spa inspired bathroom with a seamless glass shower featuring double showerheads and an expansive walk-in closet. You will also find a large bonus room perfect for recreation or relaxation. Outdoor living shines with a covered, screened porch and its own fireplace-perfect for year-round enjoyment. Move in ready and meticulously maintained, this Turnbridge home delivers luxury, comfort, and convenience in one exceptional package.
Active
$565,000
148 Logan Pass Dr, Loganville, GA 30052
5beds
3,445sqft
Single Family Residence
Built in 2022
10,018 Square Feet Lot
$560,200 Zestimate®
$164/sqft
$54/mo HOA
What's special
Modern fireplaceWalk-in pantryExpansive walk-in closetOversized primary suiteExtensive cabinetry
- 20 days |
- 312 |
- 23 |
Zillow last checked:
Listing updated:
Listed by:
Stacy Sugarman 770-873-7718,
RE/MAX Center
Source: GAMLS,MLS#: 10818096
Facts & features
Interior
Bedrooms & bathrooms
- Bedrooms: 5
- Bathrooms: 4
- Full bathrooms: 4
- Main level bathrooms: 1
- Main level bedrooms: 1
Rooms
- Room types: Bonus Room, Great Room, Media Room
Dining room
- Features: Separate Room
Kitchen
- Features: Breakfast Bar, Solid Surface Counters, Walk-in Pantry
Heating
- Forced Air, Natural Gas
Cooling
- Ceiling Fan(s), Central Air
Appliances
- Included: Cooktop, Dishwasher, Disposal, Microwave, Stainless Steel Appliance(s)
- Laundry: Upper Level
Features
- Double Vanity, High Ceilings, Tray Ceiling(s), Walk-In Closet(s)
- Flooring: Hardwood, Laminate
- Windows: Double Pane Windows
- Basement: None
- Attic: Pull Down Stairs
- Number of fireplaces: 2
- Fireplace features: Factory Built, Family Room, Gas Log
- Common walls with other units/homes: No Common Walls
Interior area
- Total structure area: 3,445
- Total interior livable area: 3,445 sqft
- Finished area above ground: 3,445
- Finished area below ground: 0
Property
Parking
- Total spaces: 2
- Parking features: Attached, Garage
- Has attached garage: Yes
Features
- Levels: Two
- Stories: 2
- Patio & porch: Porch, Screened
- Has view: Yes
- View description: Seasonal View
- Body of water: None
Lot
- Size: 10,018 Square Feet
- Features: Level
Details
- Parcel number: NL12E250
Construction
Type & style
- Home type: SingleFamily
- Architectural style: Craftsman
- Property subtype: Single Family Residence
Materials
- Brick, Other
- Foundation: Slab
- Roof: Other
Condition
- Resale
- New construction: No
- Year built: 2022
Utilities & green energy
- Sewer: Public Sewer
- Water: Public
- Utilities for property: Cable Available, Electricity Available, High Speed Internet, Natural Gas Available, Phone Available, Sewer Available, Underground Utilities, Water Available
Green energy
- Green verification: ENERGY STAR Certified Homes
- Energy efficient items: Thermostat
Community & HOA
Community
- Features: Pool
- Security: Smoke Detector(s)
- Subdivision: Enclave At Logan Point
HOA
- Has HOA: Yes
- Services included: Swimming
- HOA fee: $650 annually
Location
- Region: Loganville
Financial & listing details
- Price per square foot: $164/sqft
- Annual tax amount: $5,304
- Date on market: 8/3/2026
- Cumulative days on market: 20 days
- Listing agreement: Exclusive Right To Sell
- Listing terms: Cash,Conventional,FHA,VA Loan
- Electric utility on property: Yes
Estimated market value
$560,200
$532,000 - $588,000
$2,993/mo
Price history
| Date | Event | Price |
|---|---|---|
| 8/3/2026 | Listed for sale | $565,000-1.7%$164/sqft |
Source:  GAMLS #10818096 Report a problem GAMLS #10818096 Report a problem | ||
| 8/3/2026 | Listing removed | $575,000$167/sqft |
Source: GAMLS #10684046 Report a problem | ||
| 5/6/2026 | Price change | $575,000-1.7%$167/sqft |
Source: GAMLS #10684046 Report a problem | ||
| 4/30/2026 | Listed for sale | $585,000$170/sqft |
Source: GAMLS #10684046 Report a problem | ||
| 4/9/2026 | Pending sale | $585,000$170/sqft |
Source: GAMLS #10684046 Report a problem | ||
| 2/3/2026 | Listed for sale | $585,000$170/sqft |
Source: GAMLS #10684046 Report a problem | ||
| 2/3/2026 | Listing removed | $585,000$170/sqft |
Source: GAMLS #10615279 Report a problem | ||
| 1/5/2026 | Price change | $585,000-1.7%$170/sqft |
Source:  FMLS GA #7657913 Report a problem FMLS GA #7657913 Report a problem | ||
| 11/20/2025 | Price change | $595,000-1.7%$173/sqft |
Source: GAMLS #10615279 Report a problem | ||
| 9/30/2025 | Listed for sale | $605,000$176/sqft |
Source: GAMLS #10615279 Report a problem | ||
Public tax history
Tax history is unavailable.
Monthly payment
Est. payment
Payment breakdown
Explore the cost of this home by adjusting the details. Changes won't be saved.Climate risks
Neighborhood: 30052
Nearby schools
GreatSchools rating
- 6/10Bay Creek Elementary SchoolGrades: PK-5Distance: 1.3 mi
- 6/10Loganville Middle SchoolGrades: 6-8Distance: 2.7 mi
- 9/10Loganville High SchoolGrades: 9-12Distance: 1.5 mi
Schools provided by the listing agent
- Elementary: Bay Creek
- Middle: Loganville
- High: Loganville
Source: GAMLS. This data may not be complete. We recommend contacting the local school district to confirm school assignments for this home.
- $471,200-- bd3 ba2.8k sqft137 Logan Pass Dr, Loganville, GA 30052Off Market
- $525,900-- bd4 ba3.1k sqft133 Logan Pass Dr, Loganville, GA 30052Off Market
- $475,700-- bd3 ba3k sqft139 Logan Pass Dr, Loganville, GA 30052Off Market
- $487,370-- bd2 ba2.4k sqft505 Clayborne Way, Loganville, GA 30052Sold
- $465,300-- bd3 ba3k sqft141 Logan Pass Dr, Loganville, GA 30052Off Market
- $464,8005 bd3 ba2.5k sqft507 Clayborne Way #244A, Loganville, GA 30052Sold
- $635,907-- bd-- ba-- sqft716 Bristol Dr, Loganville, GA 30052Sold
- $577,535-- bd-- ba-- sqft718 Bristol Dr, Loganville, GA 30052Sold
A local agent can set up tours, give advice and negotiate with sellers.
Similar homes
- $530,0005 bd5 ba5.1k sqft913 Arbor Dr, Loganville, GA 30052Active

 MLS ID #10822171, Emily Mackenzie, BHGRE Metro Brokers. GAMLS
 - $532,4004 bd3 ba2.6k sqft902 Edgewater Dr, Loganville, GA 30052Active
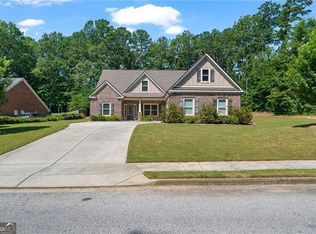 MLS ID #10694690, Jessica Dunlap, BHGRE Metro Brokers. GAMLS
 - $450,0004 bd3 ba2.5k sqft225 Evergreen Way, Loganville, GA 30052Active
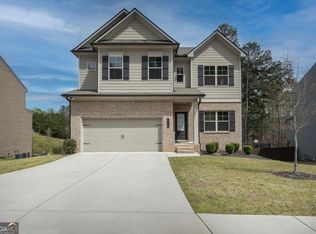 MLS ID #10801555, S Austin, Austin Realty & Co.. GAMLS
 - $504,9004 bd3 ba2.7k sqft4500 Bay Creek Rd, Loganville, GA 30052Active
 MLS ID #10739219, Quintin Buford, Virtual Properties Realty.Net. GAMLS
 - $519,0005 bd4 ba4.1k sqft3769 Lake End Dr, Loganville, GA 30052ActiveMLS ID #10791824, Brittany Black, NorthGroup Realty. GAMLS
- $640,0005 bd4 ba3.4k sqft624 Henson Farm Dr, Loganville, GA 30052ActiveMLS ID #10793326, Ademola Olorunisola, Virtual Properties Realty.com. GAMLS
- $519,9004 bd3 ba3k sqft3788 Franks Way, Loganville, GA 30052ActiveMLS ID #10752869, Kelly Anderson, Engel & V?lkers Atlanta. GAMLS
- $480,0004 bd5 ba3.9k sqft1801 Sycamore Dr, Loganville, GA 30052For Sale
 MLS ID #7772816, Beth Ann Hunter, RPM Realty, Inc.. FMLS GA
 - $624,9004 bd4 ba2.3k sqft1510 Pecan Plantation Ct, Loganville, GA 30052ActiveMLS ID #10720931, Janice L Baldwin, Keller Williams Realty Atl. Partners. GAMLS
- $638,9305 bd5 ba3.5k sqft455 Kennington Walk, Loganville, GA 30052New ConstructionFMLS GA
- $409,9004 bd3 ba2.9k sqft1223 Deadwood Trl, Loganville, GA 30052For SaleMLS ID #7779686, Leana Noble, List For 1%. FMLS GA
- $399,0004 bd4 ba4.1k sqft4159 Elm Trace Dr, Loganville, GA 30052ActiveMLS ID #10791081, Diamond B Owens, Keller Williams Realty First Atlanta. GAMLS
- $598,0005 bd4 ba3k sqft1543 Navigator Cir, Dacula, GA 30019ActiveMLS ID #10818055, Douglas Holan, Re/Max Tru, Inc.. GAMLS
- $525,0004 bd4 ba4.2k sqft189 Bella Dr, Monroe, GA 30655ActiveMLS ID #10736608, Lauren Bradley-Mallard, Jason Mitchell Real Estate Georgia. GAMLS
- $519,9005 bd4 ba3k sqft354 Wilkerson Way, Grayson, GA 30017ActiveMLS ID #10814356, Yun Pan, Virtual Properties Realty.Net. GAMLS
- $499,0004 bd3 ba2.1k sqft498 Michael Etchison Rd, Monroe, GA 30655ActiveMLS ID #10818709, Anna Kirchoff, Re/Max Tru, Inc.. GAMLS
- $459,9004 bd3 ba3k sqft2225 Blackberry Ct, Monroe, GA 30656ActiveMLS ID #10815293, Hollie M Turner, Self Property Advisors. GAMLS
- $579,9004 bd4 ba2.7k sqft2864 Porches Ln, Dacula, GA 30019ActiveMLS ID #10788540, Suzanne Vaughan, BHHS Georgia Properties. GAMLS
- $469,0005 bd3 ba3.5k sqft1132 Cotton Oak Dr, Lawrenceville, GA 30045ActiveMLS ID #10780061, Wendi Robinson, Coldwell Banker Realty. GAMLS
- $580,0004 bd3 ba2.4k sqft943 Clubside Dr, Monroe, GA 30655Active Under ContractMLS ID #10791186, Lee P Malcom, Malcom & Malcom Realty Prof.. GAMLS
