What's Special: Greenbelt Lot | No Rear Neighbors | Large Kitchen Island | Multi-Gen Suite | Covered Patio. New Construction - December Completion! Built by America's Most Trusted Home Builder. Welcome to the Sumner at 455 Kennington Walk in Bennett Farm! This new home offers a spacious and inviting layout ideal for modern living. Just off the foyer, a private study and versatile flex space provide room for work or relaxation, while a convenient bedroom suite on the main level adds flexibility for guests. At the heart of the home, the open great room, with a cozy fireplace, flows seamlessly into a bright dining area and a sunroom, all centered around a gourmet kitchen featuring quartz countertops and a large island. Upstairs, enjoy a generous loft, three secondary bedrooms, and a luxurious primary suite with a sitting area, spa-like en-suite bath, and an expansive walk-in closet with direct access to the laundry room, creating a true retreat. Seize the chance to live near major routes, recreation, and entertainment. Enjoy amenities like two pickleball courts, a pool and cabana, a butterfly garden, and a dog park. Get involved in the Loganville community through events like the Spring Festival, Autumn Fest, Holiday Parade, Summer Concert Series, and more throughout the year. Additional Highlights Include: French doors at flex, owners' deluxe bath 2 with large shower, laundry sink, covered patio, upgraded open rails, and LVP tread at stairs. Photos are for representative purposes only. MLS#10790402
Pending
$637,990
455 Kennington Walk, Loganville, GA 30052
5beds
3,504sqft
Single Family Residence
Built in 2026
7,840 Square Feet Lot
$632,800 Zestimate®
$182/sqft
$74/mo HOA
What's special
Cozy fireplaceGenerous loftVersatile flex spaceGreenbelt lotCovered patioFrench doors at flexBright dining area
- 148 days
- 7
- 0
Zillow last checked:
Listing updated:
Listed by:
Kate A Austin 770-896-1527,
Taylor Morrison Realty of Georgia,
Hannah Halverson 720-822-0717,
Taylor Morrison Realty of Georgia
Source: GAMLS,MLS#: 10790402
Facts & features
Interior
Bedrooms & bathrooms
- Bedrooms: 5
- Bathrooms: 5
- Full bathrooms: 4
- 1/2 bathrooms: 1
- Main level bathrooms: 1
- Main level bedrooms: 1
Rooms
- Room types: Bonus Room, Laundry, Loft, Office, Other, Sun Room
Dining room
- Features: Separate Room
Kitchen
- Features: Kitchen Island, Solid Surface Counters, Walk-in Pantry
Heating
- Central, Natural Gas, Zoned
Cooling
- Ceiling Fan(s), Central Air, Zoned
Appliances
- Included: Convection Oven, Cooktop, Double Oven, Gas Water Heater, Other
- Laundry: Other, Upper Level
Features
- Double Vanity, High Ceilings, Other, Tray Ceiling(s)
- Flooring: Carpet, Other, Tile
- Basement: None
- Number of fireplaces: 1
- Fireplace features: Family Room, Gas Log
- Common walls with other units/homes: No Common Walls
Interior area
- Total structure area: 3,504
- Total interior livable area: 3,504 sqft
- Finished area above ground: 3,504
- Finished area below ground: 0
Property
Parking
- Total spaces: 2
- Parking features: Attached, Garage, Garage Door Opener, Kitchen Level
- Has attached garage: Yes
Features
- Levels: Two
- Stories: 2
- Patio & porch: Patio, Porch
Lot
- Size: 7,840 Square Feet
- Features: Level, Other, Private
Details
- Parcel number: NALOT59
Construction
Type & style
- Home type: SingleFamily
- Architectural style: Brick Front,Traditional
- Property subtype: Single Family Residence
Materials
- Brick, Other
- Foundation: Slab
- Roof: Composition,Other
Condition
- Under Construction
- New construction: Yes
- Year built: 2026
Details
- Warranty included: Yes
Utilities & green energy
- Sewer: Public Sewer
- Water: Public
- Utilities for property: Electricity Available, High Speed Internet, Natural Gas Available, Other, Sewer Available, Underground Utilities
Green energy
- Energy efficient items: Appliances, Doors, Insulation, Thermostat, Water Heater, Windows
Community & HOA
Community
- Features: Playground, Pool, Sidewalks, Street Lights
- Security: Smoke Detector(s)
- Subdivision: Bennett Farm
HOA
- Has HOA: Yes
- Services included: Maintenance Grounds, Swimming
- HOA fee: $887 annually
Location
- Region: Loganville
Financial & listing details
- Price per square foot: $182/sqft
- Tax assessed value: $75,000
- Date on market: 6/22/2026
- Cumulative days on market: 148 days
- Listing agreement: Exclusive Right To Sell
- Listing terms: Cash,Conventional,FHA,Other,VA Loan
- Electric utility on property: Yes
Estimated market value
$632,800
$601,000 - $664,000
$3,348/mo
Price history
| Date | Event | Price |
|---|---|---|
| 9/25/2026 | Pending sale | $637,990$182/sqft |
Source:  GAMLS #10790402 Report a problem | ||
| 6/24/2026 | Price change | $637,990-0.1%$182/sqft |
Source: GAMLS #10790402 Report a problem | ||
| 6/20/2026 | Listed for sale | $638,930$182/sqft |
Source:  Taylor Morrison Report a problem | ||
Public tax history
| Year | Property taxes | Tax assessment |
|---|---|---|
| 2026 | -- | $30,000 |
Find assessor info on the county website
Monthly payment
Est. payment
Payment breakdown
Explore the cost of this home by adjusting the details. Changes won't be saved.Climate risks
Neighborhood: 30052
Nearby schools
Schools provided by the listing agent
- Elementary: Trip
- Middle: Bay Creek
- High: Grayson
Source: GAMLS. This data may not be complete. We recommend contacting the local school district to confirm school assignments for this home.
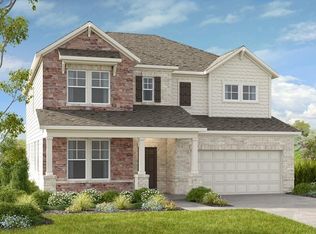
- $639,9905 bd5 ba3.2k sqft465 Kennington Walk, Loganville, GA 30052New Construction
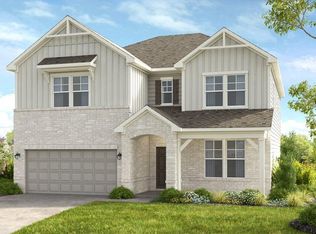
- $611,9905 bd4 ba3.2k sqft445 Kennington Walk, Loganville, GA 30052New Construction
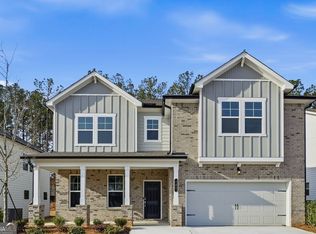
- $525,0004 bd4 ba-- sqft485 Kennington Walk, Loganville, GA 30052Sold
- $446,0004 bd3 ba3k sqft3500 Central Park Dr, Loganville, GA 30052Off Market
Similar homes
- $611,9905 bd4 ba3.2k sqft445 Kennington Walk, Loganville, GA 30052New Construction
 FMLS GA
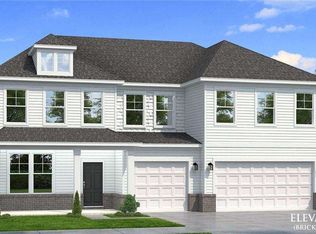
- $622,3115 bd5 ba3.6k sqft211 Dohrn Dr, Loganville, GA 30052Active
 GAMLS
- $601,1705 bd4 ba3.2k sqft3297 Kennington Ct, Loganville, GA 30052New ConstructionFMLS GA
- from $554,4804 bd4 ba3.3k sqftStonefield Plan, Northcroft, Loganville, GA 30052New Construction
 DRB Homes
- $637,0935 bd5 ba3.3k sqft1774 Little Springs Ln, Dacula, GA 30019ActiveMLS ID #10847678, Jaymie Dimbath, Pulte Realty of Georgia, Inc. GAMLS
- $450,0005 bd3 ba2.7k sqft4161 Dean Grove Way, Loganville, GA 30052ActiveMLS ID #10787837, Debbie Mentesana, Keller Williams Realty Atl. Partners. GAMLS
- $637,0935 bd5 ba3.3k sqft1774 Little Spring Ln, Dacula, GA 30019New ConstructionFMLS GA
- $608,7055 bd4 ba2.9k sqft1764 Little Spring Ln, Dacula, GA 30019New ConstructionFMLS GA
- $489,9905 bd4 ba3.1k sqft1807 Kingsmere Run Dr, Loganville, GA 30052New ConstructionMLS ID #7792132, Dante Campbell, Rockhaven Realty, LLC. FMLS GA
- $440,0004 bd3 ba2.5k sqft918 Brittfield Way, Loganville, GA 30052ActiveMLS ID #10842901, Vivian Truong, Simply Homes ATL. GAMLS
- $499,9903 bd2 ba2k sqft1570 Savory Way, Loganville, GA 30052New ConstructionFMLS GA
- $586,2635 bd4 ba2.9k sqft1536 Waterchase Dr, Dacula, GA 30019New ConstructionFMLS GA
- $572,5005 bd4 ba3.6k sqft3266 Morris Hills Dr, Dacula, GA 30019ActiveGAMLS
- $442,9905 bd3 ba2.5k sqft1663 Fawlocke Run, Loganville, GA 30052New ConstructionFMLS GA
- $499,0005 bd4 ba3.3k sqft138 Dorothy Ln, Lawrenceville, GA 30046ActiveMLS ID #10885807, Sammy Hadid, Atlanta Communities. GAMLS
- $649,9905 bd4 ba3.2k sqft1051 Summit Pass Ln, Dacula, GA 30019ActiveGAMLS
- $599,9905 bd5 ba3.5k sqft1121 Summit Pass Ln, Dacula, GA 30019ActiveGAMLS
- $599,9995 bd3 ba2.8k sqft3749 Saddlemaker Dr, Buford, GA 30519ActiveMLS ID #10800378, Susan H Ayers, Clickit Realty Inc.. GAMLS
- $588,2255 bd5 ba3.3k sqft4396 Azalea Ridge Way, Hoschton, GA 30548ActiveMLS ID #10876494, Jaymie Dimbath, Pulte Realty of Georgia, Inc. GAMLS
- $545,9905 bd4 ba3.2k sqft665 Nichols Farm Cir, Dacula, GA 30019New ConstructionFMLS GA
