Skip main navigation
Closed
  • $525,000

    485 Kennington Walk, Loganville, GA 30052

    4beds
    --sqft
    Single Family Residence
    Built in 2025
    7,405 Square Feet Lot
    $517,000 Zestimate®
    $--/sqft
    $2,884 Estimated rent

    Home value

    $517,000

    $476,000 - $558,000

    $2,884/mo

    Zestimate® history
    Loading
    Loading...

    Owner options

    List your home for rent

    $2,884/mo

    Rent Zestimate®

    Find your next renter with Zillow Rental Manager. Plus, with online applications, you can quickly screen prospective tenants – for free.

    Learn more

    $2,884/mo

    Rent Zestimate®

    Refinance and save

    $4,352/mo

    Est. payment

    Refinancing to a lower rate could help reduce your monthly payments and save thousands over the life of the loan.

    See today's rates

    $4,352/mo

    Est. payment

    Explore your selling options

    Work with a Zillow partner agent

    Leverage their expertise and Zillow's premium Showcase listings to get your home seen by more buyers.

    Get started

    List with your own agent

    Get your home in front of millions of buyers by listing it on Zillow.

    Learn how to do it

    Sell it yourself

    Take full control of how buyers see your home on Zillow by listing For Sale by Owner (FSBO).

    List your home

    What's special

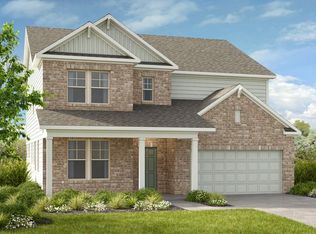
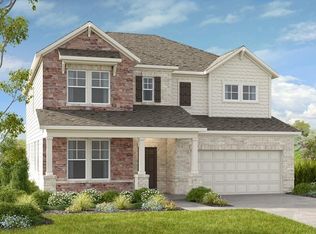
    What's Special: Covered Patio | Flat Lot | Tub in Primary Bath | Flex Room | Wooded View | No Rear Neighbors. New Construction - Ready Now! Built by America's Most Trusted Home Builder. Welcome to the Trenton at 485 Kennington Walk in Bennett Farm! Step inside to a welcoming foyer that opens to a flex room on one side and a formal dining room on the other, then move into the heart of the home where the great room with a cozy fireplace flows into a casual dining area and a kitchen with a center island. Enjoy the outdoors from the covered back patio that overlooks the backyard. Upstairs, the private primary suite offers a peaceful place to unwind with an attached bathroom that includes a dual sink vanity, a soaking tub, a separate shower, and a large walk-in closet. A centrally located loft is surrounded by three secondary bedrooms, with one featuring its own attached bathroom while the other two share a full bath. Seize the chance to live near major routes, recreation, and entertainment. Enjoy amenities like two pickleball courts, a pool and cabana, a butterfly garden, and a dog park. Get involved in the Loganville community through events like the Spring Festival, Autumn Fest, Holiday Parade, Summer Concert Series, and more throughout the year. Additional Highlights Include: an additional full bathroom added upstairs, a soaking tub with a separate shower in the primary bathroom and covered back patio. Interior photos are for representative purposes only. MLS#10703867

    Zillow last checked:

    Listing updated:

    Listed by:

    Kate A Austin 770-896-1527,

    Taylor Morrison Realty of Georgia

    Bought with:

    Non Mls Salesperson

    Non-Mls Company

    Source: GAMLS,MLS#: 10703867MLS Logo

    Facts & features

    Interior

    Bedrooms & bathrooms
    • Bedrooms: 4
    • Bathrooms: 4
    • Full bathrooms: 3
    • 1/2 bathrooms: 1
    Rooms
    • Room types: Bonus Room, Laundry, Loft
    Dining room
    • Features: Separate Room
    Kitchen
    • Features: Kitchen Island, Solid Surface Counters, Walk-in Pantry
    Heating
    • Electric, Hot Water
    Cooling
    • Attic Fan, Central Air
    Appliances
    • Included: Cooktop, Microwave, Other
    • Laundry: In Hall, Upper Level
    Features
    • Double Vanity, High Ceilings, Separate Shower, Soaking Tub, Walk-In Closet(s)
    • Flooring: Carpet, Vinyl
    • Basement: None
    • Number of fireplaces: 1
    • Fireplace features: Family Room, Gas Log
    • Common walls with other units/homes: No Common Walls
    Interior area
    • Total structure area: 0
    • Finished area above ground: 0
    • Finished area below ground: 0

    Property

    Parking
    • Total spaces: 2
    • Parking features: Attached, Garage, Garage Door Opener, Kitchen Level
    • Has attached garage: Yes
    Features
    • Levels: Two
    • Stories: 2
    Lot
    • Size: 7,405 Square Feet
    • Features: Other, Private
    Details
    • Parcel number: NALOT62

    Construction

    Type & style
    • Home type: SingleFamily
    • Architectural style: Brick Front,Traditional
    • Property subtype: Single Family Residence
    Materials
    • Brick
    • Foundation: Slab
    • Roof: Other
    Condition
    • New Construction
    • New construction: Yes
    • Year built: 2025
    Details
    • Warranty included: Yes

    Utilities & green energy

    • Sewer: Public Sewer
    • Water: Public
    • Utilities for property: Natural Gas Available, Sewer Available, Underground Utilities
    Green energy
    • Energy efficient items: Appliances, Insulation, Thermostat, Water Heater, Windows

    Community & HOA

    Community
    • Features: Playground, Pool, Sidewalks, Street Lights, Tennis Court(s)
    • Security: Carbon Monoxide Detector(s), Smoke Detector(s)
    • Subdivision: Bennett Farm
    HOA
    • Has HOA: Yes
    • Services included: Maintenance Grounds
    • HOA fee: $887 annually
    Location
    • Region: Loganville

    Financial & listing details

    • Tax assessed value: $548,100
    • Date on market: 3/5/2026
    • Cumulative days on market: 130 days
    • Listing agreement: Exclusive Right To Sell
    • Listing terms: Cash,Conventional,FHA,Other,VA Loan

    Price history

    DateEventPrice
    8/14/2026Sold$525,000+5%
    Source: GAMLS #10703867 Report a problem
    7/13/2026Pending sale$499,990
    Source: FMLS GA #7729611 Report a problem
    6/24/2026Price change$499,990-10.7%
    Source: GAMLS #10703867 Report a problem
    5/19/2026Price change$559,990-5.1%
    Source: GAMLS #10703867 Report a problem
    5/2/2026Price change$589,990+5.4%
    Source: FMLS GA #7729611 Report a problem
    4/9/2026Price change$559,990+3.7%
    Source: GAMLS #10703867 Report a problem
    3/5/2026Listed for sale$539,990-7.5%
    Source: GAMLS #10703867 Report a problem
    12/1/2025Listing removed$584,060
    Source: GAMLS #10628311 Report a problem
    7/15/2025Listed for sale$584,060
    Source: Taylor Morrison Report a problem

    Public tax history

    YearProperty taxesTax assessment
    2026-- $219,240
    Find assessor info on the county website

    Neighborhood: 30052

    Nearby schools

    GreatSchools rating
    Schools provided by the listing agent
    • Elementary: Trip
    • Middle: Bay Creek
    • High: Grayson

    Source: GAMLS. This data may not be complete. We recommend contacting the local school district to confirm school assignments for this home.

    Get a cash offer in 3 minutes
    Find out how much your home could sell for in as little as 3 minutes with a no-obligation cash offer.
    Estimated market value

    $517,000

    Get a cash offer in 3 minutes
    Find out how much your home could sell for in as little as 3 minutes with a no-obligation cash offer.
    Estimated market value

    $517,000