COZY POOL HOME!!! Welcome to your private Oasis in Buford, GA. If you're looking for a modern cozy home, this it it! This gorgeous home is being sold with all the beautiful furniture, accessories and gym equipment! Keep all the furniture, kitchen supplies, and gym equipment or sell it yourself! Owner is opened to sell unfurnished. Once you come home after a long day, you will not want to leave! This home is located in a small, private community with a secured entry gate! Upon entering this home, you will experience the bright, open floor plan that is great for entertaining or spending time with the family. The state of the art kitchen is wall to wall with new Samsung glass series appliances. Located downstairs is a bedroom and bathroom that you can use as a guest bedroom or for an elderly parent. The second floor has 4 bedrooms and an extra room that can be used as an office or game room. All bathrooms have been professionally remodeled. That's not all! The 3rd level is an attic-basement that you can build out to be a recreation room, 6th bedroom, or general space. The highlight of this gorgeous home is the exterior pool! You will be the envy of your friends and family as you can host future events or enjoy fun times with your family. This home is located in one of the best school districts in the State! Great for families! Whether you're looking to entertain guests or enjoy a quiet evening, this house caters to a variety of lifestyles. Don't miss the opportunity to own a piece of this desirable community in Buford! Buy this property and own all the beautiful furniture and exercise equipment included!
Active
$615,000
3749 Saddlemaker Dr, Buford, GA 30519
5beds
2,845sqft
Single Family Residence
Built in 2011
7,405 Square Feet Lot
$603,100 Zestimate®
$216/sqft
$71/mo HOA
What's special
Bright open floor planExterior pool
- 100 days
- 407
- 74
Zillow last checked:
Listing updated:
Listed by:
Susan H Ayers 678-344-1600,
Clickit Realty Inc.
Source: GAMLS,MLS#: 10800378
Facts & features
Interior
Bedrooms & bathrooms
- Bedrooms: 5
- Bathrooms: 3
- Full bathrooms: 3
- Main level bathrooms: 1
- Main level bedrooms: 1
Rooms
- Room types: Bonus Room, Game Room, Laundry, Other
Kitchen
- Features: Breakfast Area, Breakfast Bar, Breakfast Room, Kitchen Island, Pantry
Heating
- Forced Air
Cooling
- Ceiling Fan(s), Central Air
Appliances
- Included: Dishwasher, Disposal, Dryer, Electric Water Heater, Microwave, Refrigerator, Washer
- Laundry: In Hall, Upper Level
Features
- Double Vanity, High Ceilings
- Flooring: Laminate, Other, Tile, Vinyl
- Windows: Double Pane Windows
- Basement: None
- Number of fireplaces: 1
- Fireplace features: Living Room
- Common walls with other units/homes: No Common Walls
Interior area
- Total structure area: 2,845
- Total interior livable area: 2,845 sqft
- Finished area above ground: 1,423
- Finished area below ground: 1,422
Property
Parking
- Total spaces: 2
- Parking features: Garage, Garage Door Opener, Kitchen Level
- Has garage: Yes
Features
- Levels: Three Or More
- Stories: 3
- Exterior features: Garden
- Has private pool: Yes
- Pool features: Heated, In Ground, Salt Water
- Fencing: Back Yard,Wood
- Body of water: None
Lot
- Size: 7,405 Square Feet
- Features: Private
Details
- Additional structures: Gazebo
- Parcel number: R1004 843
- Special conditions: Agent Owned
Construction
Type & style
- Home type: SingleFamily
- Architectural style: Traditional
- Property subtype: Single Family Residence
Materials
- Stone, Wood Siding
- Foundation: Slab
- Roof: Composition
Condition
- Updated/Remodeled
- New construction: No
- Year built: 2011
Utilities & green energy
- Sewer: Public Sewer
- Water: Public
- Utilities for property: Cable Available, Electricity Available, High Speed Internet, Natural Gas Available, Phone Available, Sewer Available, Underground Utilities, Water Available
Green energy
- Energy efficient items: Appliances
Community & HOA
Community
- Features: Clubhouse, Gated, Sidewalks, Street Lights, Walk To Schools, Near Shopping
- Security: Gated Community, Security System, Smoke Detector(s)
- Subdivision: Two Willows Preserve
HOA
- Has HOA: Yes
- Services included: Maintenance Grounds
- HOA fee: $850 annually
Location
- Region: Buford
Financial & listing details
- Price per square foot: $216/sqft
- Tax assessed value: $548,100
- Annual tax amount: $6,379
- Date on market: 7/7/2026
- Cumulative days on market: 101 days
- Listing agreement: Exclusive Right To Sell
- Listing terms: Cash,Conventional,FHA,VA Loan
- Electric utility on property: Yes
Estimated market value
$603,100
$573,000 - $633,000
$3,117/mo
Price history
| Date | Event | Price |
|---|---|---|
| 7/1/2026 | Price change | $615,000-3.9%$216/sqft |
Source:  GAMLS #10791145 Report a problem GAMLS #10791145 Report a problem | ||
| 6/23/2026 | Listed for sale | $640,000+96.9%$225/sqft |
Source: GAMLS #10791145 Report a problem | ||
| 4/3/2019 | Sold | $325,000$114/sqft |
Source: Public Record Report a problem | ||
| 2/23/2019 | Pending sale | $325,000$114/sqft |
Source: Keller Williams Realty Atlanta Partners #8511082 Report a problem | ||
| 2/14/2019 | Price change | $325,000-1.5%$114/sqft |
Source: Keller Williams Realty Atlanta Partners #8511082 Report a problem | ||
| 2/1/2019 | Price change | $330,000-2.9%$116/sqft |
Source: Keller Williams Realty Atlanta Partners #8511082 Report a problem | ||
| 1/17/2019 | Listed for sale | $340,000+70.1%$120/sqft |
Source: Keller Williams Rlty Atl. Part #8511082 Report a problem | ||
| 8/2/2011 | Sold | $199,900$70/sqft |
Source: Public Record Report a problem | ||
Public tax history
| Year | Property taxes | Tax assessment |
|---|---|---|
| 2026 | -- | $219,240 +0.2% |
| 2025 | $6,379 -1% | $218,760 +2.2% |
| 2024 | $6,441 +8.1% | $214,080 |
| 2023 | $5,957 +7% | $214,080 +23.4% |
| 2022 | $5,569 +12.8% | $173,440 +34.9% |
| 2021 | $4,937 -0.6% | $128,600 |
| 2020 | $4,967 +26.4% | $128,600 |
| 2019 | $3,929 | $128,600 +10.8% |
| 2018 | $3,929 +11.6% | $116,080 +5.6% |
| 2016 | $3,520 +6.7% | $109,960 +11.9% |
| 2015 | $3,298 | $98,240 +15.3% |
| 2014 | $3,298 +13.2% | $85,200 +6.6% |
| 2013 | $2,915 | $79,960 |
| 2012 | -- | $79,960 +517% |
| 2011 | -- | $12,960 |
Find assessor info on the county website
Monthly payment
Est. payment
Payment breakdown
Explore the cost of this home by adjusting the details. Changes won't be saved.Climate risks
Neighborhood: 30519
Nearby schools
Schools provided by the listing agent
- Elementary: Ivy Creek
- Middle: Glenn C Jones
- High: Seckinger
Source: GAMLS. This data may not be complete. We recommend contacting the local school district to confirm school assignments for this home.
Similar homes
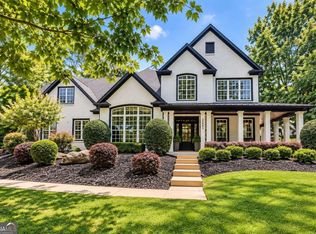
- $624,9005 bd3 ba3.1k sqft2373 Oak Falls Ln, Buford, GA 30519Active
 MLS ID #10867914, Lorine R Rogers, LIVE Property Group Real Estate. GAMLS
 - $510,0004 bd3 ba2.7k sqft3653 Elinburg Cove Trl, Buford, GA 30519Active
 MLS ID #10858129, Brianna Smull-Maier, Virtual Properties Realty.com. GAMLS
 - $535,0005 bd3 ba3.4k sqft3380 Fall Branch Ln, Buford, GA 30519Active
 MLS ID #10826119, Stefen Ash, Keller Williams Realty Atl. Partners. GAMLS
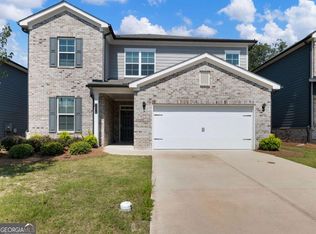
 - $499,9005 bd4 ba2.8k sqft3438 Long Creek Dr, Buford, GA 30519Active
 MLS ID #10842218, Sarah Kim, Keller Williams Realty Atl. Partners. GAMLS
 - $485,0004 bd3 ba2.3k sqft3400 Duncan Bridge Dr, Buford, GA 30519ActiveMLS ID #10866445, Tarran Craver, Coldwell Banker Realty. GAMLS
- $699,9995 bd4 ba3.6k sqft2012 Democracy Dr, Buford, GA 30519ActiveMLS ID #10840668, Laura Gray, Chapman Hall Realtors Professionals. GAMLS
- $610,0005 bd3 ba3.3k sqft5883 Heritage Rdg, Flowery Branch, GA 30542ActiveMLS ID #10853499, Jana Waycaster, BHHS Georgia Properties. GAMLS
- $619,9005 bd3 ba2.5k sqft4017 Wyndam Hill Dr, Suwanee, GA 30024ActiveMLS ID #10810505, Tina Zhang, Virtual Properties Realty.com. GAMLS
- $600,0005 bd4 ba3.2k sqft2970 McCannon Mill Dr, Dacula, GA 30019Active Under ContractMLS ID #10837624, Mindy Cintron, Keller Williams Community Partners. GAMLS
- $599,0003 bd3 ba2.5k sqft6286 Cedar Springs Ln, Hoschton, GA 30548ActiveMLS ID #10858305, Karen M Tatro, Coldwell Banker Realty. GAMLS
- $598,6965 bd5 ba3.3k sqft5268 Mulberry Pass Ct, Hoschton, GA 30548ActiveGAMLS
- $499,9974 bd3 ba2.7k sqft3026 Levinshire Way, Dacula, GA 30019ActiveMLS ID #10844638, Manny Casanas, Virtual Properties Realty.com. GAMLS
- $644,0005 bd3 ba3.1k sqft3075 Saint Gallen Ct, Cumming, GA 30041ActiveMLS ID #10817513, Cory Toole, Keller Williams North GA Partners. GAMLS
- $549,9006 bd4 ba4k sqft6353 Chestnut Pkwy, Flowery Branch, GA 30542ActiveMLS ID #10782405, Mel Schell, Wynd Realty Georgia. GAMLS
- $590,0005 bd4 ba4.2k sqft1807 Richmond Hill Dr, Lawrenceville, GA 30043ActiveMLS ID #10812293, Michael Moulder, Georgia Dreams Realty. GAMLS
- $629,0004 bd3 ba2.7k sqft1445 Badingham Dr, Cumming, GA 30041ActiveMLS ID #10838709, Tammie Carter, Engel & Völkers Atlanta. GAMLS
- $574,9005 bd3 ba3.1k sqft572 Redfish Way, Hoschton, GA 30548ActiveMLS ID #10870335, Holly McCoy, Reliant Realty Inc.. GAMLS
- $499,9004 bd3 ba2.6k sqft605 Silverberry Ln, Sugar Hill, GA 30518Active Under ContractMLS ID #10808284, Janice Cohen, HomeSmart. GAMLS
- $580,0004 bd4 ba3.1k sqft2325 Ivey Oaks Rd, Cumming, GA 30041ActiveMLS ID #10798056, Maxine Young, Atlanta Communities. GAMLS
- $600,0005 bd4 ba3.5k sqft8450 Woodland View Dr, Gainesville, GA 30506ActiveMLS ID #10788512, Brandon Pinkney, Keller Williams Realty Atl. Partners. GAMLS
