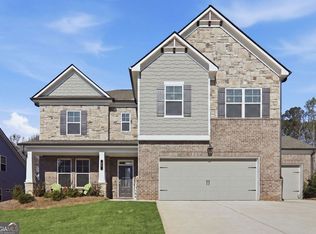
I-85Welcome Home to Twin Lakes! Welcome to this beautiful, like-new 5-bedroom, 3-bath home with a full basement in the highly sought-after, resort-style Twin Lakes community in Hoschton! Thoughtfully designed with stylish finishes, functional spaces, and plenty of room to live and entertain, this home truly has it all. Step inside to a welcoming foyer that opens to an elegant dining room featuring a stunning wood-molding accent wall. Continue into the heart of the home-the chef-inspired kitchen-showcasing crisp white cabinetry, a large center island, quartz countertops, a 5-burner gas cooktop, and a beautiful designer tile backsplash. A spacious walk-in pantry and separate butler's pantry provide exceptional storage and make entertaining and meal prep a breeze. The kitchen flows seamlessly into the inviting family room, creating the ideal open-concept space for everyday living and gatherings. Just beyond, step onto the screened-in porch and adjacent deck, where you can relax, entertain, or fire up the grill while enjoying the flat, fully fenced backyard. A stylish mudroom with custom built-in storage and bench adds even more functionality to the main level. Upstairs, the luxurious owner's suite offers a peaceful retreat with a spacious en-suite bath and generous walk-in closet, complete with convenient direct access to the laundry room. A versatile loft-currently used as a media room-provides additional flex space, while three secondary bedrooms offer plenty of room for family, guests, or a home office. No carpet! Luxury vinyl plank flooring runs throughout both the main and upper levels, providing a cohesive look and easy maintenance. Additional thoughtful upgrades include a 220-volt EV charging line in the garage and a dedicated subpanel for the basement, offering exciting potential for future expansion and customization. And the lifestyle is just as impressive! Twin Lakes is a thoughtfully planned community offering an array of resort-style amenities, including a private lake, two swimming pools, clubhouse, fitness center, playground, cabana, dog park, and scenic walking trails. Conveniently located less than five miles from I-85, this home provides easy access to shopping, dining, and entertainment throughout Braselton, Buford, and the Mall of Georgia. Beautifully appointed, thoughtfully upgraded, and located in an amenity-rich community-this Twin Lakes home is ready to welcome you home!
Active
$574,900
572 Redfish Way, Hoschton, GA 30548
5beds
3,176sqft
Single Family Residence
Built in 2022
10,018 Square Feet Lot
$568,300 Zestimate®
$181/sqft
$78/mo HOA
What's special
Full basementPrivate lakeFlat fully fenced backyardLarge center islandAdjacent deckDog parkScenic walking trails
- 8 hours
- 7
- 2
Zillow last checked:
Listing updated:
Listed by:
Holly McCoy 904-881-8836,
Reliant Realty Inc.,
Gwen R Ackerman 678-592-6381,
Reliant Realty Inc.
Source: GAMLS,MLS#: 10870335
Facts & features
Interior
Bedrooms & bathrooms
- Bedrooms: 5
- Bathrooms: 3
- Full bathrooms: 3
- Main level bathrooms: 1
- Main level bedrooms: 1
Rooms
- Room types: Loft, Media Room
Dining room
- Features: Separate Room
Kitchen
- Features: Breakfast Room, Kitchen Island, Solid Surface Counters, Walk-in Pantry
Heating
- Central, Forced Air, Natural Gas, Zoned
Cooling
- Ceiling Fan(s), Central Air, Zoned
Appliances
- Included: Cooktop, Dishwasher, Disposal, Gas Water Heater, Microwave
- Laundry: Other, Upper Level
Features
- Double Vanity, High Ceilings, Walk-In Closet(s)
- Flooring: Vinyl
- Windows: Double Pane Windows
- Basement: Bath/Stubbed,Daylight,Full,Unfinished
- Number of fireplaces: 1
- Fireplace features: Factory Built, Family Room, Gas Log, Gas Starter
- Common walls with other units/homes: No Common Walls
Interior area
- Total structure area: 3,176
- Total interior livable area: 3,176 sqft
- Finished area above ground: 3,176
- Finished area below ground: 0
Property
Parking
- Total spaces: 2
- Parking features: Attached, Garage
- Has attached garage: Yes
Features
- Levels: Three Or More
- Stories: 3
- Patio & porch: Deck, Patio, Porch, Screened
Lot
- Size: 10,018 Square Feet
- Features: Level
Details
- Parcel number: 121B 2391
Construction
Type & style
- Home type: SingleFamily
- Architectural style: Craftsman
- Property subtype: Single Family Residence
Materials
- Concrete, Other, Stone
- Foundation: Slab
- Roof: Composition
Condition
- Resale
- New construction: No
- Year built: 2022
Utilities & green energy
- Electric: 220 Volts
- Sewer: Public Sewer
- Water: Public
- Utilities for property: Cable Available, Electricity Available, High Speed Internet, Natural Gas Available, Phone Available, Sewer Available, Underground Utilities, Water Available
Green energy
- Energy efficient items: Appliances, Insulation, Thermostat, Water Heater, Windows
Community & HOA
Community
- Features: Fitness Center, Lake, Playground, Pool
- Security: Carbon Monoxide Detector(s), Security System, Smoke Detector(s)
- Subdivision: Twin Lakes
HOA
- Has HOA: Yes
- Services included: Maintenance Grounds, Other, Pest Control, Swimming, Trash
- HOA fee: $940 annually
Location
- Region: Hoschton
Financial & listing details
- Price per square foot: $181/sqft
- Tax assessed value: $656,800
- Annual tax amount: $8,037
- Date on market: 10/10/2026
- Listing agreement: Exclusive Right To Sell
- Electric utility on property: Yes
Estimated market value
$568,300
$540,000 - $597,000
$2,616/mo
Price history
| Date | Event | Price |
|---|---|---|
| 10/10/2026 | Listed for sale | $574,900-2.4%$181/sqft |
Source:  GAMLS #10870335 Report a problem GAMLS #10870335 Report a problem | ||
| 6/16/2026 | Listing removed | $589,000$185/sqft |
Source: GAMLS #10739599 Report a problem | ||
| 4/24/2026 | Listed for sale | $589,000$185/sqft |
Source: GAMLS #10739599 Report a problem | ||
| 3/9/2026 | Listing removed | $589,000$185/sqft |
Source:  FMLS GA #7693589 Report a problem FMLS GA #7693589 Report a problem | ||
| 1/10/2026 | Price change | $589,000-1.5%$185/sqft |
Source: GAMLS #10659062 Report a problem | ||
| 12/18/2025 | Listed for sale | $598,000-3.2%$188/sqft |
Source: FMLS GA #7693589 Report a problem | ||
| 12/29/2023 | Sold | $618,000+5.7%$195/sqft |
Source: FMLS GA #7262034 Report a problem | ||
| 9/12/2023 | Pending sale | $584,900$184/sqft |
Source: GAMLS #10192481 Report a problem | ||
| 9/7/2023 | Price change | $584,900+1.7%$184/sqft |
Source:  Eastwood Homes Report a problem Eastwood Homes Report a problem | ||
| 8/16/2023 | Listed for sale | $574,900$181/sqft |
Source: FMLS GA #7262034 Report a problem | ||
Public tax history
| Year | Property taxes | Tax assessment |
|---|---|---|
| 2025 | $8,005 +0.5% | $262,720 +1.8% |
| 2024 | $7,962 +766.9% | $258,120 +523.5% |
| 2023 | $919 -0.5% | $41,400 +43.8% |
| 2022 | $923 | $28,800 |
Find assessor info on the county website
Monthly payment
Est. payment
Payment breakdown
Explore the cost of this home by adjusting the details. Changes won't be saved.Climate risks
Neighborhood: 30548
Nearby schools
Schools provided by the listing agent
- Elementary: West Jackson
- Middle: West Jackson
- High: Jackson County
Source: GAMLS. This data may not be complete. We recommend contacting the local school district to confirm school assignments for this home.
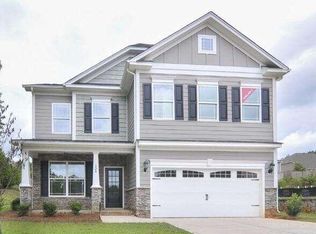


Similar homes
- $397,0004 bd3 ba2.6k sqft42 Sinclair Cir, Hoschton, GA 30548Active
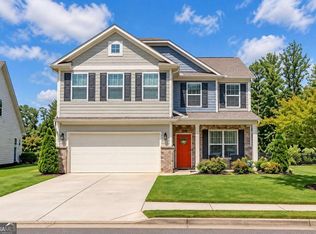
 MLS ID #10856617, Crystal Cooper, Keller Williams Realty Atl. Partners. GAMLS
 - $--8 bd6 ba4.7k sqft4880 Stone Moss Path, Hoschton, GA 30548Auction
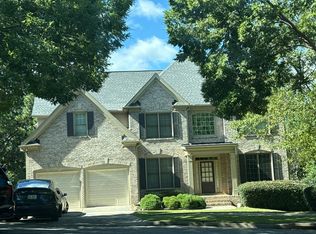 Auction.com 2
 - $599,0003 bd3 ba2.3k sqft320 Salton Way, Hoschton, GA 30548Active
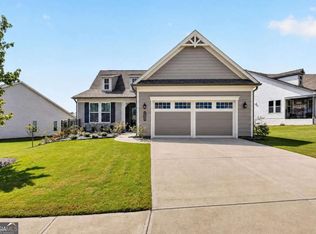 MLS ID #10847905, Dominai Reeves, Keller Williams Realty Atl. Partners. GAMLS
 - $554,6005 bd4 ba3.3k sqft22 Winding Rose Dr, Hoschton, GA 30548Active
 MLS ID #10831010, Karla Albertini, Keller Williams Realty Atl. Partners. GAMLS
 - $579,0005 bd4 ba3k sqft2606 Traditions Way, Jefferson, GA 30549ActiveMLS ID #10839829, Miranda Gill, Virtual Properties Realty.com. GAMLS
- $599,0003 bd3 ba2.5k sqft6286 Cedar Springs Ln, Hoschton, GA 30548ActiveMLS ID #10858305, Karen M Tatro, Coldwell Banker Realty. GAMLS
- $825,0004 bd3 ba2.2k sqft464 Michigan Cir, Hoschton, GA 30548ActiveMLS ID #10843277, Crystal Cooper, Keller Williams Realty Atl. Partners. GAMLS
- $410,0004 bd3 ba2.6k sqft480 White Trillium Dr, Hoschton, GA 30548ActiveMLS ID #10840275, Sarah Maslowski, Keller Williams Realty Atl. Partners. GAMLS
- $568,5705 bd4 ba3k sqft372 Aidens Blf, Hoschton, GA 30548ActiveGAMLS
- $340,0003 bd3 ba2.1k sqft404 Meadow Vista Ln, Hoschton, GA 30548ActiveMLS ID #10869012, Meagan Kathleen Kurhanewicz, Keller Williams Realty Atl. Partners. GAMLS
- $560,0003 bd3 ba2.6k sqft6652 Fawn Meadow Ln, Hoschton, GA 30548ActiveMLS ID #10821138, Brianna Smull-Maier, Virtual Properties Realty.com. GAMLS
- $569,6965 bd5 ba3.3k sqft4396 Azalea Ridge Way, Hoschton, GA 30548New Construction
 FMLS GA
 - $610,0005 bd3 ba3.3k sqft5883 Heritage Rdg, Flowery Branch, GA 30542ActiveMLS ID #10853499, Jana Waycaster, BHHS Georgia Properties. GAMLS
- $649,0006 bd3 ba3k sqft2991 Rice Creek Ct, Jefferson, GA 30549ActiveMLS ID #10842509, Ricki Shaw, Keller Williams Realty Atl. Partners. GAMLS
- $350,0003 bd3 ba1.9k sqft120 Salt Lake Ln, Hoschton, GA 30548ActiveMLS ID #10856600, Grove Homes Group, PURE Real Estate Solutions. GAMLS
- $399,0004 bd3 ba2.3k sqft147 Storm Ln, Hoschton, GA 30548Active Under ContractMLS ID #10797581, Matthew E Hermes, Keller Williams Realty Atl. Partners. GAMLS
- $473,9004 bd3 ba2.2k sqft1328 Woods Ln, Jefferson, GA 30549ActiveMLS ID #10842236, Miranda Gill, Virtual Properties Realty.com. GAMLS
- $545,0005 bd3 ba3.4k sqft3380 Fall Branch Ln, Buford, GA 30519ActiveMLS ID #10826119, Stefen Ash, Keller Williams Realty Atl. Partners. GAMLS
- $598,6505 bd4 ba4.2k sqft2537 Bent Tree Dr, Dacula, GA 30019ActiveMLS ID #10857538, Lance Real Estate Group, Bolst. GAMLS
