Discover upgraded, low-maintenance living on a premium lot in Cresswind at Twin Lakes! Thoughtfully designed for comfort, flexibility, and entertaining, this beautifully appointed 3-bedroom, 3-bathroom home offers the space you want without the upkeep you don't. Enjoy added privacy with more separation between neighboring homes, enhanced landscaping, and an extended outdoor living area, paved walkway, and additional sitting area. Inside, the open-concept living space showcases upgraded Level 4 luxury vinyl plank flooring, a direct-vent gas fireplace with slate surround, and a beautifully upgraded kitchen featuring quartz countertops, double ovens, enhanced cabinetry, pull-out shelving, under-cabinet lighting, and a stylish backsplash. The main-level owner's suite offers a relaxing retreat with upgraded bathroom cabinetry and shower tile, while the additional upstairs bedroom and full bathroom provide flexible space for guests, hobbies, or a private retreat. Additional highlights include a dedicated office, laundry room with utility sink, and a garage extended by 4 feet with epoxy flooring and Tesla charging capability. Located just steps from a walking trail, this home also offers access to the amenities and social opportunities of Cresswind at Twin Lakes, including the community clubhouse, fitness facilities, pools, pickleball, and more. This is an opportunity to enjoy the Cresswind lifestyle with exceptional upgrades already in place. Schedule your private showing today!
Active
Price cut: $51K (10/9)
$599,000
320 Salton Way, Hoschton, GA 30548
3beds
2,386sqft
Single Family Residence
Built in 2024
0.25 Acres Lot
$591,400 Zestimate®
$251/sqft
$310/mo HOA
What's special
Beautifully upgraded kitchenAdditional sitting areaDedicated officeOpen-concept living spacePremium lotEnhanced landscapingUpgraded bathroom cabinetry
- 32 days
- 161
- 7
Zillow last checked:
Listing updated:
Listed by:
Dominai Reeves 678-467-9346,
Keller Williams Realty Atl. Partners
Source: GAMLS,MLS#: 10847905
Facts & features
Interior
Bedrooms & bathrooms
- Bedrooms: 3
- Bathrooms: 3
- Full bathrooms: 3
- Main level bathrooms: 2
- Main level bedrooms: 2
Rooms
- Room types: Foyer, Office
Kitchen
- Features: Breakfast Area, Kitchen Island, Pantry
Heating
- Central
Cooling
- Central Air
Appliances
- Included: Dishwasher, Disposal, Dryer, Microwave, Refrigerator, Washer
- Laundry: In Hall
Features
- Double Vanity, Master On Main Level, Split Bedroom Plan, Tray Ceiling(s), Walk-In Closet(s)
- Flooring: Vinyl
- Windows: Double Pane Windows
- Basement: None
- Number of fireplaces: 1
- Fireplace features: Family Room, Gas Starter
- Common walls with other units/homes: No Common Walls
Interior area
- Total structure area: 2,386
- Total interior livable area: 2,386 sqft
- Finished area above ground: 2,386
- Finished area below ground: 0
Property
Parking
- Total spaces: 2
- Parking features: Garage, Garage Door Opener
- Has garage: Yes
Accessibility
- Accessibility features: Accessible Doors, Accessible Entrance
Features
- Levels: One and One Half
- Stories: 1
- Patio & porch: Patio, Porch
- Exterior features: Garden, Other
- Body of water: None
Lot
- Size: 0.25 Acres
- Features: Level, Other
Details
- Parcel number: 121A 593
Construction
Type & style
- Home type: SingleFamily
- Architectural style: Craftsman,Ranch
- Property subtype: Single Family Residence
Materials
- Concrete, Wood Siding
- Foundation: Slab
- Roof: Composition
Condition
- Resale
- New construction: No
- Year built: 2024
Utilities & green energy
- Electric: 220 Volts
- Sewer: Public Sewer
- Water: Public
- Utilities for property: Cable Available, Electricity Available, High Speed Internet, Natural Gas Available, Phone Available, Sewer Connected, Underground Utilities, Water Available
Community & HOA
Community
- Features: Clubhouse, Fitness Center, Gated, Playground, Pool, Retirement Community, Tennis Court(s), Near Shopping
- Security: Gated Community, Security System, Smoke Detector(s)
- Senior community: Yes
- Subdivision: Cresswind At Twin Lakes
HOA
- Has HOA: Yes
- Services included: Maintenance Structure, Maintenance Grounds, Security, Swimming, Tennis
- HOA fee: $3,720 annually
Location
- Region: Hoschton
Financial & listing details
- Price per square foot: $251/sqft
- Tax assessed value: $540,200
- Annual tax amount: $6,727
- Date on market: 9/17/2026
- Cumulative days on market: 32 days
- Listing agreement: Exclusive Right To Sell
- Listing terms: Cash,Conventional,FHA,VA Loan
- Electric utility on property: Yes
Estimated market value
$591,400
$562,000 - $621,000
$2,439/mo
Price history
| Date | Event | Price |
|---|---|---|
| 10/9/2026 | Price change | $599,000-7.8%$251/sqft |
Source:  GAMLS #10847905 Report a problem GAMLS #10847905 Report a problem | ||
| 9/17/2026 | Listed for sale | $650,000-1.2%$272/sqft |
Source:  FMLS GA #7839489 Report a problem FMLS GA #7839489 Report a problem | ||
| 9/10/2026 | Listing removed | $657,824$276/sqft |
Source: FMLS GA #7769345 Report a problem | ||
| 8/1/2026 | Price change | $657,824-0.8%$276/sqft |
Source: GAMLS #10762820 Report a problem | ||
| 5/12/2026 | Listed for sale | $662,824+20.9%$278/sqft |
Source: GAMLS #10762820 Report a problem | ||
| 5/21/2024 | Sold | $548,440$230/sqft |
Source: Public Record Report a problem | ||
Public tax history
| Year | Property taxes | Tax assessment |
|---|---|---|
| 2025 | $6,652 +75% | $216,080 +76.5% |
| 2024 | $3,800 | $122,400 |
Find assessor info on the county website
Monthly payment
Est. payment
Payment breakdown
Explore the cost of this home by adjusting the details. Changes won't be saved.Climate risks
Neighborhood: 30548
Nearby schools
Schools provided by the listing agent
- Elementary: West Jackson
- Middle: West Jackson
- High: Jackson County
Source: GAMLS. This data may not be complete. We recommend contacting the local school district to confirm school assignments for this home.
Similar homes
- $574,9005 bd3 ba3.1k sqft572 Redfish Way, Hoschton, GA 30548Active
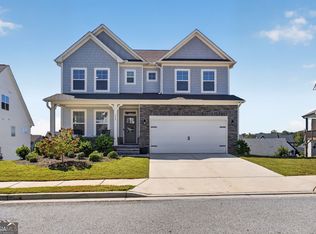
 MLS ID #10870335, Holly McCoy, Reliant Realty Inc.. GAMLS
 - $599,0003 bd3 ba2.5k sqft6286 Cedar Springs Ln, Hoschton, GA 30548Active
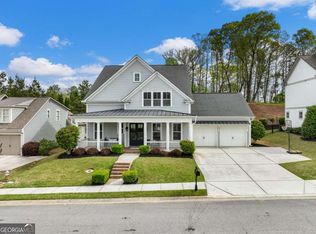 MLS ID #10858305, Karen M Tatro, Coldwell Banker Realty. GAMLS
 - $775,0004 bd3 ba2.2k sqft464 Michigan Cir, Hoschton, GA 30548Active
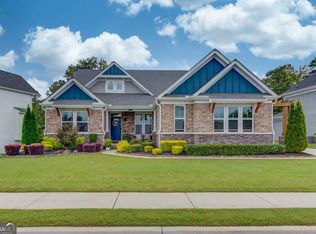 MLS ID #10843277, Crystal Cooper, Keller Williams Realty Atl. Partners. GAMLS
 - $397,0004 bd3 ba2.6k sqft42 Sinclair Cir, Hoschton, GA 30548Active
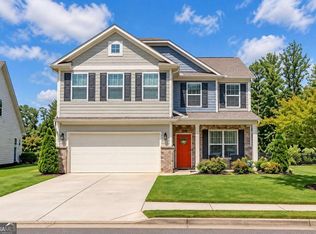 MLS ID #10856617, Crystal Cooper, Keller Williams Realty Atl. Partners. GAMLS
 - $615,0003 bd3 ba2.7k sqft5625 Willow Springs Pl, Hoschton, GA 30548ActiveMLS ID #10810382, Sally Kim, The Promise Realty Group. GAMLS
- $598,6965 bd5 ba3.3k sqft5268 Mulberry Pass Ct, Hoschton, GA 30548ActiveGAMLS
- $554,6005 bd4 ba3.3k sqft22 Winding Rose Dr, Hoschton, GA 30548ActiveMLS ID #10831010, Karla Albertini, Keller Williams Realty Atl. Partners. GAMLS
- $579,0005 bd4 ba3k sqft2606 Traditions Way, Jefferson, GA 30549ActiveMLS ID #10839829, Miranda Gill, Virtual Properties Realty.com. GAMLS
- $825,0003 bd4 ba2.8k sqft295 Conway Trl, Hoschton, GA 30548ActiveMLS ID #10838901, Matthew E Hermes, Keller Williams Realty Atl. Partners. GAMLS
- $568,5705 bd4 ba3k sqft372 Aidens Blf, Hoschton, GA 30548ActiveGAMLS
- $350,0003 bd3 ba1.9k sqft120 Salt Lake Ln, Hoschton, GA 30548ActiveMLS ID #10856600, Grove Homes Group, PURE Real Estate Solutions. GAMLS
- $610,0005 bd3 ba3.3k sqft5883 Heritage Rdg, Flowery Branch, GA 30542ActiveMLS ID #10853499, Jana Waycaster, BHHS Georgia Properties. GAMLS
- $624,9005 bd3 ba3.1k sqft2373 Oak Falls Ln, Buford, GA 30519ActiveMLS ID #10867914, Lorine R Rogers, LIVE Property Group Real Estate. GAMLS
- $549,0005 bd5 ba3.4k sqft4819 Sierra Creek Dr, Hoschton, GA 30548ActiveMLS ID #10826511, Meek Realty Group, Meek Realty Group. GAMLS
- $439,0003 bd3 ba2.3k sqft198 Celestial Run, Winder, GA 30680ActiveMLS ID #10846610, Rabeel Eshai, Century 21 Results. GAMLS
- $485,0004 bd3 ba2.3k sqft3400 Duncan Bridge Dr, Buford, GA 30519ActiveMLS ID #10866445, Tarran Craver, Coldwell Banker Realty. GAMLS
- $600,0005 bd4 ba3.2k sqft2970 McCannon Mill Dr, Dacula, GA 30019Active Under ContractMLS ID #10837624, Mindy Cintron, Keller Williams Community Partners. GAMLS
- $499,9004 bd3 ba2.8k sqft6365 Aarons Way, Flowery Branch, GA 30542ActiveMLS ID #10838808, David Kimbrell, Waldrip Real Estate. GAMLS
