Better than new and move in ready, this popular Canterbury floor plan offers over $27,000 in upgrades already completed, saving you the added cost and wait of new construction. Featuring a rare 3 car garage, this home includes a gourmet kitchen with quartz countertops, painted cabinetry, upgraded backsplash, and split cooking layout. The main level offers a private study with French doors, guest suite with full bath, and an open living area with a floor to ceiling shiplap fireplace. Upstairs you'll find a spacious primary suite featuring a 7-foot tiled shower and direct access from the laundry room to the primary closet, a media room, three secondary bedrooms, and two full baths. Additional upgrades include smart home technology, upgraded flooring, covered rear patio, enclosed media room, and added windows for abundant natural light. The builder's one year walkthrough has already been completed, and the transferable 2-10 builder warranty provides added peace of mind. Enjoy community amenities including a pool, cabana, walking trail, and pond with dock. Located just 4 minutes from downtown Braselton's restaurants, shops, and entertainment. $5,000 incentive available with our preferred lender to help reduce closing costs or lower your interest rate!
Active
Price cut: $20K (7/20)
$564,900
22 Winding Rose Dr, Hoschton, GA 30548
5beds
3,301sqft
:
Get pre-qualified$3,634/mo
Single Family Residence
Built in 2024
10,018 Square Feet Lot
$560,100 Zestimate®
$171/sqft
$56/mo HOA
What's special
Spacious primary suiteCovered rear patioUpgraded backsplashUpgraded flooringQuartz countertopsPainted cabinetrySmart home technology
- 52 days |
- 198 |
- 8 |
Zillow last checked:
Listing updated:
Listed by:
Karla Albertini 404-819-8725,
Keller Williams Realty Atl. Partners
Source: GAMLS,MLS#: 10778126
Facts & features
Interior
Bedrooms & bathrooms
- Bedrooms: 5
- Bathrooms: 4
- Full bathrooms: 4
- Main level bathrooms: 1
- Main level bedrooms: 1
Rooms
- Room types: Great Room, Laundry, Loft, Office
Kitchen
- Features: Kitchen Island
Heating
- Natural Gas
Cooling
- Central Air
Appliances
- Included: Dishwasher
- Laundry: Upper Level
Features
- Double Vanity, High Ceilings, Tray Ceiling(s), Walk-In Closet(s)
- Flooring: Other
- Basement: None
- Number of fireplaces: 1
- Fireplace features: Factory Built
- Common walls with other units/homes: No Common Walls
Interior area
- Total structure area: 3,301
- Total interior livable area: 3,301 sqft
- Finished area above ground: 3,301
- Finished area below ground: 0
Video & virtual tour
Property
Parking
- Total spaces: 3
- Parking features: Attached, Garage
- Has attached garage: Yes
Features
- Levels: Two
- Stories: 2
- Patio & porch: Patio
- Body of water: None
Lot
- Size: 10,018 Square Feet
- Features: Private
Details
- Parcel number: 112G 015
Construction
Type & style
- Home type: SingleFamily
- Architectural style: Traditional
- Property subtype: Single Family Residence
Materials
- Concrete, Other
- Foundation: Slab
- Roof: Composition
Condition
- Resale
- New construction: No
- Year built: 2024
Details
- Warranty included: Yes
Utilities & green energy
- Sewer: Public Sewer
- Water: Public
- Utilities for property: Electricity Available, Phone Available, Sewer Available, Water Available
Community & HOA
Community
- Features: Pool
- Security: Smoke Detector(s)
- Subdivision: Rosewood Lake
HOA
- Has HOA: Yes
- Services included: Swimming
- HOA fee: $675 annually
Location
- Region: Hoschton
Financial & listing details
- Price per square foot: $171/sqft
- Tax assessed value: $634,500
- Annual tax amount: $6,853
- Date on market: 6/4/2026
- Cumulative days on market: 52 days
- Listing agreement: Exclusive Right To Sell
- Electric utility on property: Yes
Estimated market value
$560,100
$532,000 - $588,000
$2,969/mo
Price history
| Date | Event | Price |
|---|---|---|
| 7/20/2026 | Price change | $564,900-3.4%$171/sqft |
Source:  GAMLS #10778126 Report a problem GAMLS #10778126 Report a problem | ||
| 6/4/2026 | Listed for sale | $584,9000%$177/sqft |
Source:  FMLS GA #7782065 Report a problem FMLS GA #7782065 Report a problem | ||
| 6/3/2026 | Listing removed | $585,000$177/sqft |
Source: GAMLS #10716619 Report a problem | ||
| 3/24/2026 | Listed for sale | $585,000+6.4%$177/sqft |
Source: GAMLS #10716619 Report a problem | ||
| 9/26/2024 | Sold | $549,990$167/sqft |
Source: FMLS GA #7380877 Report a problem | ||
| 8/5/2024 | Price change | $549,990-4.7%$167/sqft |
Source: FMLS GA #7380877 Report a problem | ||
| 6/20/2024 | Price change | $576,967+0.6%$175/sqft |
Source: FMLS GA #7380877 Report a problem | ||
| 6/11/2024 | Price change | $573,336+0.9%$174/sqft |
Source: FMLS GA #7380877 Report a problem | ||
| 6/3/2024 | Price change | $568,336+1%$172/sqft |
Source: FMLS GA #7380877 Report a problem | ||
| 5/3/2024 | Listed for sale | $562,836$171/sqft |
Source: FMLS GA #7380877 Report a problem | ||
Public tax history
| Year | Property taxes | Tax assessment |
|---|---|---|
| 2025 | $6,773 +797.3% | $253,800 +806.4% |
| 2024 | $755 | $28,000 |
Find assessor info on the county website
Monthly payment
Est. payment
Payment breakdown
Explore the cost of this home by adjusting the details. Changes won't be saved.Climate risks
Neighborhood: 30548
Nearby schools
GreatSchools rating
- 7/10West Jackson Elementary SchoolGrades: PK-5Distance: 0.9 mi
- 7/10West Jackson Middle SchoolGrades: 6-8Distance: 3.3 mi
- 5/10Jackson County High SchoolGrades: 9-12Distance: 3.4 mi
Schools provided by the listing agent
- Elementary: West Jackson
- Middle: West Jackson
- High: Jackson County
Source: GAMLS. This data may not be complete. We recommend contacting the local school district to confirm school assignments for this home.
- $537,2304 bd4 ba3k sqft38 Winding Rose Dr, Hoschton, GA 30548Sold
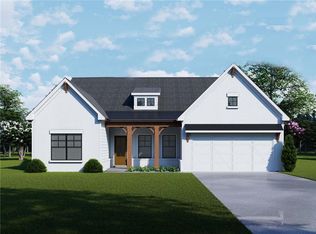
- $499,9905 bd3 ba2.5k sqft18 Rose Walk Ct, Hoschton, GA 30548Sold
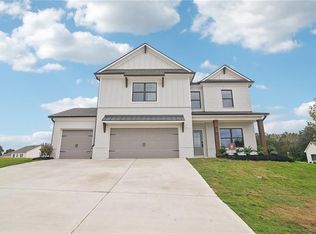
- $744,0005 bd4 ba3.5k sqft102 Cheval Ct, Hoschton, GA 30548Off Market

- $739,9704 bd5 ba3.2k sqft180 Races Rd, Hoschton, GA 30548Sold
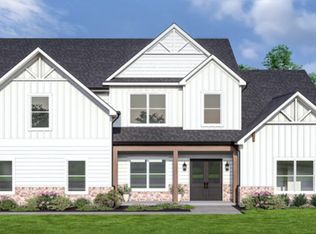
- $534,6685 bd4 ba3.5k sqft32 Rose Walk Ct, Hoschton, GA 30548Sold
- $413,0004 bd3 ba2.1k sqft121 Stanford Way, Hoschton, GA 30548Off Market
- $551,902-- bd3 ba3.3k sqft50 Winding Rose Dr, Hoschton, GA 30548Sold
- $593,041-- bd4 ba3.2k sqft17 Winding Rose Dr, Hoschton, GA 30548Sold
A local agent can set up tours, give advice and negotiate with sellers.
Similar homes
- $600,0005 bd5 ba3.1k sqft147 Michigan Cir, Hoschton, GA 30548Active
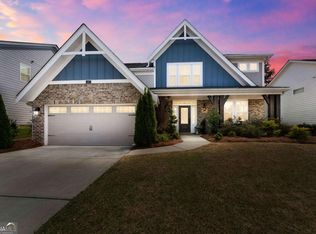
 MLS ID #10720324, Nancy Coker, Keller Williams Realty Atl. Partners. GAMLS
 - $568,5705 bd4 ba2.8k sqft372 Aidens Blf, Hoschton, GA 30548Active
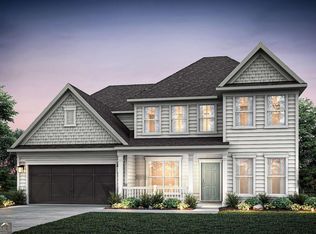 GAMLS
GAMLS - $536,9004 bd3 ba2.4k sqft581 Beechwood Way, Hoschton, GA 30548Active
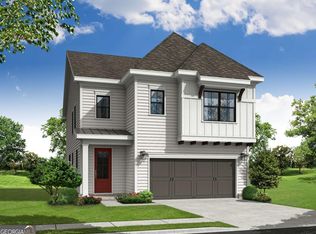 MLS ID #10724420, Sheena Mason-Martin, The Providence Group Realty. GAMLS
 - $615,0003 bd3 ba2.7k sqft5625 Willow Springs Pl, Hoschton, GA 30548Active
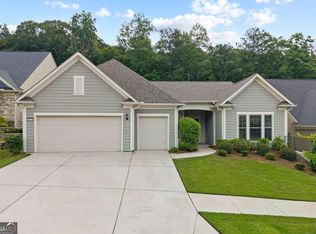 MLS ID #10810382, Sally Kim, The Promise Realty Group. GAMLS
 - $607,9003 bd3 ba2.5k sqft115 High Point Dr, Hoschton, GA 30548ActiveMLS ID #10724409, Sheena Mason-Martin, The Providence Group Realty. GAMLS
- $460,0004 bd3 ba2.6k sqft42 Sinclair Cir, Hoschton, GA 30548ActiveMLS ID #10792745, Crystal Cooper, Keller Williams Realty Atl. Partners. GAMLS
- $475,0004 bd3 ba2.6k sqft25 Table Rock Ct, Hoschton, GA 30548ActiveMLS ID #10798609, Mahota Real Estate Partners, Keller Williams Realty Atl. Partners. GAMLS
- $639,9994 bd3 ba3k sqft6021 Ash Hill Pl, Hoschton, GA 30548ActiveMLS ID #10774508, The Rains Team, PEND Realty, LLC. GAMLS
- $616,3005 bd5 ba3.3k sqft4396 Azalea Ridge Way, Hoschton, GA 30548New Construction
 FMLS GA
 - $604,5003 bd3 ba2.5k sqft6286 Cedar Springs Ln, Hoschton, GA 30548ActiveMLS ID #10776619, Karen M Tatro, Coldwell Banker Realty. GAMLS
- $550,0005 bd4 ba3.7k sqft4208 Sierra Creek Ct, Hoschton, GA 30548Active Under ContractMLS ID #10647818, EmpowerHome Team Atlanta, Keller Williams Realty First Atlanta. GAMLS
- $535,0005 bd3 ba3.5k sqft5857 Shore Isle Trce, Braselton, GA 30517ActiveMLS ID #10807478, Stacey Wyatt Group, eXp Realty. GAMLS
- $450,0003 bd3 ba2.8k sqft604 Redfish Way, Hoschton, GA 30548ActiveMLS ID #10796850, Teri A Ehrlich, Keller Williams Realty. GAMLS
- $570,0006 bd4 ba4.8k sqft6169 Mulberry Park Dr, Braselton, GA 30517ActiveMLS ID #10806583, Next Move ATL, Keller Williams Realty Atl. Partners. GAMLS
- $535,0005 bd4 ba3.6k sqft2097 Yvette Way, Braselton, GA 30517ActiveMLS ID #10690421, Kereen Henry, Keller Williams Realty Atl. Partners. GAMLS
- $624,9004 bd4 ba2.9k sqft5876 Woodland Park Ct, Jefferson, GA 30549ActiveMLS ID #10739923, Simply Stephens Real Estate, Keller Williams Realty Atl. Partners. GAMLS
- $429,9004 bd3 ba2k sqft289 Pond Ct, Hoschton, GA 30548ActiveMLS ID #10759931, Kira Oliver, Norluxe Realty. GAMLS
- $614,9005 bd3 ba3.3k sqft5883 Heritage Rdg, Flowery Branch, GA 30542ActiveMLS ID #10795240, Jana Waycaster, BHHS Georgia Properties. GAMLS
- $625,0004 bd3 ba3.3k sqft67 Pointer Ln, Braselton, GA 30517Active Under ContractMLS ID #10759118, Thea Marcacci, Keller Williams Realty Atl. Partners. GAMLS
- $569,9005 bd3 ba2.9k sqft2014 Sorrento Ct, Buford, GA 30519Active Under ContractMLS ID #10790685, EJ Waldron, Coldwell Banker Realty. GAMLS
