Welcome to Sterling on the Lake community with resort-style amenities, walking trails, lakes, pools, tennis courts, clubhouse, fitness center, and community events. This beautifully maintained 4-bedroom, 3.5-bath home offers the perfect blend of comfort, style, and functionality in one of Flowery Branch's most sought-after communities. Designed with an open-concept layout, the main level features a spacious living area that flows seamlessly into the chef's kitchen, complete with white cabinetry, granite countertops, stainless steel appliances, a large island, and abundant storage. A main-level guest suite with a full bath provides the perfect space for visitors, multigenerational living, or a private home office. An additional half bath adds convenience for guests. Upstairs, you'll find a generous primary suite, two secondary bedrooms, a versatile loft that's ideal as a media room, playroom, or office, and a convenient upstairs laundry room. Step outside to enjoy the covered back patio overlooking the fully fenced backyard-perfect for relaxing, entertaining. This move-in-ready home combines modern finishes, flexible living spaces, and an unbeatable location. Don't miss your opportunity to call this exceptional property home! The neighborhood's strategic location provides quick access to I-985, shopping centers, schools, Lake Lanier, Downtown Flowery Branch, and many local restaurants.
Active
Price cut: $9.9K (7/24)
$600,000
7110 Sailaway Dr, Flowery Branch, GA 30542
4beds
3,328sqft
:
Get pre-qualified$3,717/mo
Single Family Residence
Built in 2017
6,969 Square Feet Lot
$588,500 Zestimate®
$180/sqft
$135/mo HOA
What's special
Modern finishesGenerous primary suiteLarge islandOpen-concept layoutStainless steel appliancesCovered back patioAdditional half bath
- 31 days |
- 616 |
- 25 |
Zillow last checked:
Listing updated:
Listed by:
Jana Waycaster 770-560-9959,
BHHS Georgia Properties
Source: GAMLS,MLS#: 10795385
Facts & features
Interior
Bedrooms & bathrooms
- Bedrooms: 4
- Bathrooms: 4
- Full bathrooms: 3
- 1/2 bathrooms: 1
- Main level bathrooms: 1
- Main level bedrooms: 1
Rooms
- Room types: Loft
Dining room
- Features: Seats 12+, Separate Room
Kitchen
- Features: Breakfast Room, Kitchen Island, Solid Surface Counters, Walk-in Pantry
Heating
- Central
Cooling
- Ceiling Fan(s), Central Air
Appliances
- Included: Dishwasher, Gas Water Heater, Microwave, Oven/Range (Combo), Stainless Steel Appliance(s)
- Laundry: Upper Level
Features
- Double Vanity, High Ceilings, In-Law Floorplan, Separate Shower, Soaking Tub, Vaulted Ceiling(s), Walk-In Closet(s)
- Flooring: Carpet, Hardwood, Tile
- Windows: Double Pane Windows
- Basement: None
- Number of fireplaces: 1
- Fireplace features: Factory Built, Family Room
- Common walls with other units/homes: No Common Walls
Interior area
- Total structure area: 3,328
- Total interior livable area: 3,328 sqft
- Finished area above ground: 3,328
- Finished area below ground: 0
Property
Parking
- Total spaces: 2
- Parking features: Garage
- Has garage: Yes
Features
- Levels: Two
- Stories: 2
- Patio & porch: Patio
- Exterior features: Garden
- Fencing: Back Yard
- Waterfront features: No Dock Or Boathouse
- Body of water: None
Lot
- Size: 6,969 Square Feet
- Features: Level
Details
- Parcel number: 15047M000011
Construction
Type & style
- Home type: SingleFamily
- Architectural style: Brick Front,Craftsman,Traditional
- Property subtype: Single Family Residence
Materials
- Brick, Concrete
- Foundation: Slab
- Roof: Tar/Gravel
Condition
- Resale
- New construction: No
- Year built: 2017
Utilities & green energy
- Sewer: Public Sewer
- Water: Public
- Utilities for property: Electricity Available, High Speed Internet, Phone Available, Sewer Available, Water Available
Green energy
- Energy efficient items: Appliances, Thermostat
Community & HOA
Community
- Features: Clubhouse, Fitness Center, Lake, Playground, Pool, Sidewalks, Tennis Court(s)
- Security: Smoke Detector(s)
- Subdivision: Sterling on the Lake
HOA
- Has HOA: Yes
- Services included: Reserve Fund, Swimming, Tennis
- HOA fee: $1,625 annually
Location
- Region: Flowery Branch
Financial & listing details
- Price per square foot: $180/sqft
- Tax assessed value: $540,300
- Annual tax amount: $5,210
- Date on market: 6/29/2026
- Cumulative days on market: 31 days
- Listing agreement: Exclusive Right To Sell
- Listing terms: Cash,Conventional,FHA,VA Loan,Relocation Property
- Electric utility on property: Yes
Estimated market value
$588,500
$559,000 - $618,000
$2,861/mo
Price history
| Date | Event | Price |
|---|---|---|
| 7/24/2026 | Price change | $600,000-1.6%$180/sqft |
Source:  GAMLS #10795385 Report a problem GAMLS #10795385 Report a problem | ||
| 6/29/2026 | Listed for sale | $609,900+54.4%$183/sqft |
Source:  FMLS GA #7796383 Report a problem FMLS GA #7796383 Report a problem | ||
| 6/7/2019 | Sold | $394,900$119/sqft |
Source:  FMLS GA #6089482 Report a problem FMLS GA #6089482 Report a problem | ||
Public tax history
| Year | Property taxes | Tax assessment |
|---|---|---|
| 2025 | $5,915 +0.1% | $216,120 +0.1% |
| 2024 | $5,908 -8.1% | $215,800 -4.8% |
| 2023 | $6,427 +17.8% | $226,640 +22.2% |
| 2022 | $5,455 +27.7% | $185,480 +29.9% |
| 2021 | $4,271 +2.3% | $142,840 +5.8% |
| 2020 | $4,174 -3.5% | $134,960 -0.6% |
| 2019 | $4,325 -10% | $135,840 -8% |
| 2018 | $4,806 | $147,680 |
Find assessor info on the county website
Monthly payment
Est. payment
Payment breakdown
Explore the cost of this home by adjusting the details. Changes won't be saved.Climate risks
Neighborhood: 30542
Nearby schools
GreatSchools rating
- 7/10Spout Springs Elementary SchoolGrades: PK-5Distance: 0.8 mi
- 6/10C. W. Davis Middle SchoolGrades: 6-8Distance: 2.6 mi
- 7/10Flowery Branch High SchoolGrades: 9-12Distance: 2.5 mi
Schools provided by the listing agent
- Elementary: Spout Springs
- Middle: C W Davis
- High: Flowery Branch
Source: GAMLS. This data may not be complete. We recommend contacting the local school district to confirm school assignments for this home.
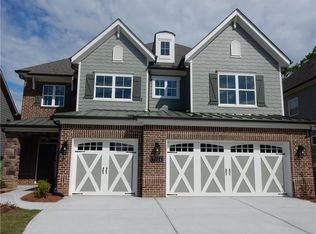
- $539,8005 bd5 ba3.4k sqft7114 Sailaway Dr, Flowery Branch, GA 30542Off Market
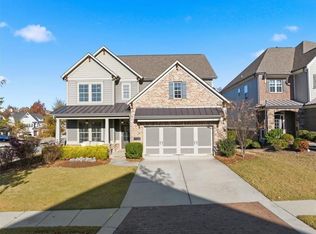
- $590,0005 bd4 ba3.4k sqft7118 Sailaway Dr, Flowery Branch, GA 30542Sold
- $593,1004 bd4 ba3.1k sqft7142 Lake Edge Dr, Flowery Branch, GA 30542Off Market
- $466,2004 bd2 ba2.4k sqft7051 Tree House Way, Flowery Branch, GA 30542Off Market
- $501,3004 bd3 ba2.7k sqft7128 Lake Edge Dr, Flowery Branch, GA 30542Off Market
- $483,7004 bd4 ba2.5k sqft7124 Lake Edge Dr, Flowery Branch, GA 30542Off Market
- $639,8005 bd5 ba3.4k sqft7146 Lake Edge Dr, Flowery Branch, GA 30542Off Market
- $569,6004 bd4 ba3k sqft7047 Tree House Way, Flowery Branch, GA 30542Off Market
A local agent can set up tours, give advice and negotiate with sellers.
Similar homes
- $589,9005 bd3 ba3.3k sqft7331 Bird Song Pl, Flowery Branch, GA 30542Active

 MLS ID #10778263, Porter Williams Team, BHHS Georgia Properties. GAMLS
 - $599,0006 bd4 ba4k sqft6353 Chestnut Pkwy, Flowery Branch, GA 30542Active
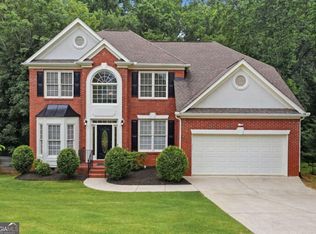 MLS ID #10782405, Mel Schell, Wynd Realty Georgia. GAMLS
 - $595,9004 bd3 ba2.9k sqft7142 Social Way, Hoschton, GA 30548For Sale
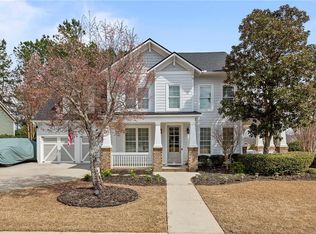
 MLS ID #7734653, Franco Garibaldi, JG Atlanta Properties, LLC.. FMLS GA
 - $549,7004 bd4 ba3k sqft5552 Keswick Dr, Flowery Branch, GA 30542New Construction
 MLS ID #7747341, Michael Cook, Peggy Slappey Properties Inc.. FMLS GA
 - $600,0004 bd3 ba3.6k sqft4024 Great Pine Dr, Gainesville, GA 30504For SaleMLS ID #7797823, CHRISTINE ONEILL, Atlanta Fine Homes Sotheby's International. FMLS GA
- $519,0004 bd4 ba2.7k sqft3208 Goldberry St, Buford, GA 30518ActiveMLS ID #10786308, Seok Hong, Keller Williams Realty Atl. Partners. GAMLS
- $525,0005 bd4 ba4.1k sqft2015 Chapel Estates Ln, Dacula, GA 30019ActiveMLS ID #10813534, Rhonda Duffy, Duffy Realty. GAMLS
- $625,0005 bd4 ba3.5k sqft8450 Woodland View Dr, Gainesville, GA 30506ActiveMLS ID #10788512, Brandon Pinkney, Keller Williams Realty Atl. Partners. GAMLS
- $538,5005 bd4 ba4.2k sqft1481 Torrington Dr, Auburn, GA 30011For SaleMLS ID #7794313, Jay Gouldbourne, Gould Global Estate Co., LLC.. FMLS GA
- $575,0005 bd5 ba3.9k sqft1922 Ambrosia Ct, Dacula, GA 30019ActiveMLS ID #10788123, Devyn B LeBlanc, Keller Williams Realty Atl. Partners. GAMLS
- $779,0004 bd4 ba4.8k sqft7305 Hedgewood Way, Hoschton, GA 30548Active Under ContractMLS ID #10793323, Kim La, Real Broker, LLC. GAMLS
- $689,0005 bd4 ba3.8k sqft4863 Highland Wood Dr, Auburn, GA 30011For SaleMLS ID #7798960, YANG SOOK KWON, America Realty Center, Inc.. FMLS GA
- $610,0005 bd3 ba3.5k sqft2774 Porches Ln, Dacula, GA 30019ActiveMLS ID #10760545, Phillis Miller, BHHS Georgia Properties. GAMLS
- $685,9005 bd4 ba3.6k sqft3050 Pleasant Valley Trl, Cumming, GA 30028ActiveMLS ID #10813278, Kesa P Stephens, W. G. Stephens & Associates. GAMLS
- $639,0004 bd4 ba3.4k sqft5437 Blue Cedar Dr, Sugar Hill, GA 30518ActiveMLS ID #10776473, Donna Charitat, BHHS Georgia Properties. GAMLS
- $699,9005 bd4 ba3.3k sqft4867 Hunters Grove Way, Sugar Hill, GA 30518For SaleMLS ID #7810431, Danilo Silva, Drake Realty of GA, Inc.. FMLS GA
- $499,9994 bd3 ba2.6k sqft8514 McBride Ln, Gainesville, GA 30506Active Under ContractMLS ID #10797377, Kelli Grizzard, Atlanta Communities. GAMLS
- $505,0004 bd4 ba2.5k sqft2750 Blake Towers Ln, Buford, GA 30519ActiveMLS ID #10782852, Sally Kim, The Promise Realty Group. GAMLS
- $650,0004 bd4 ba2.8k sqft31 Lake Sydney Dr, Dawsonville, GA 30534For SaleMLS ID #7795000, LORI MARTIN, The Norton Agency. FMLS GA
- $549,0006 bd4 ba3.2k sqft4079 Brookmont Way, Auburn, GA 30011For SaleMLS ID #7807992, John Attaway, Simple Showing, Inc.. FMLS GA
