Lease Purchase Option Available, Possible Owner 2nd, Special Financing Option #1: Seller offers a 2/1 buydown on a 30-year fixed loan. Interest rate Year 1 is 4.99%, Year 2 is 5.99%, Year 3 is 6.99%. Loan requires 20% down payment, Note rate 6.99%, Annual Percentage Rate 7.158%. Interest rates a are subject to change. Must use Wayne Black as Mortgage Banker. NMLS # 170094. (404) 427-1997. ------------------------------------------------------------------------------------------------------------------------------------------------------------------------------------ Special Financing Option # 2: Seller offers a Zero Payment Bridge Loan Reserve that uses equity from your current home to help fund a 20% down payment on this home. Includes built-in reserve to help cover existing housing expenses during transition. Make no payments for up to 6 months. Call Mortgage Banker Wayne Black for details on this Loan. Phone (404) 427-1997, NMLS # 170094. --------------------------------------------------------------------------------------------------------------------------------------------------------------------------------------------------- Welcome to this beautiful, move-in-ready brick estate ideally situated on nearly two-thirds of an acre, with a fully fenced backyard for added privacy. All just minutes from Lake Lanier. This spacious, thoughtfully updated home offers six bedrooms, including a private master suite conveniently located on the main level. Upon entry, soaring ceilings and an abundance of natural light create an inviting first impression. ........The oversized kitchen is open to the great room and features a spacious breakfast nook with an exterior door connecting to a covered porch overlooking the expansive backyard. All this provides the perfect setting for everyday living and entertaining. ......The main-level primary suite is spacious with a vaulted ceiling and serene views of the private rear yard. It features a master bath with a double vanity, jetted-garden tub, separate shower, and a large walk-in closet. The upper level has four additional spacious bedrooms with a large bonus room adjacent to the largest bedroom. .....The full basement features a new flex room, an oversized sixth bedroom, and a full bathroom. .....The unfinished area is already framed, insulated and easily finished in many different ways. One option is a separate 3 bedroom suite with its own kitchen and exterior entry. Other options include home theaters, excercize rooms, play rooms or storage rooms. There is also a covered patio outside of the exterior door. ..... Located in the highly sought-after Four Seasons on Lanier neighborhood, residents enjoy lake access along with an impressive array of community amenities, including a swim dock, playground, baseball field, pool, tennis courts, and clubhouse.
Active
Price cut: $5K (10/13)
$549,900
6353 Chestnut Pkwy, Flowery Branch, GA 30542
6beds
4,027sqft
Single Family Residence
Built in 1998
0.65 Acres Lot
$603,500 Zestimate®
$137/sqft
$63/mo HOA
What's special
Soaring ceilingsBrick estateAbundance of natural lightLarge walk-in closetSeparate showerJetted-garden tubSix bedrooms
- 129 days
- 669
- 53
Zillow last checked:
Listing updated:
Listed by:
Mel Schell 770-815-1234,
Wynd Realty Georgia,
Hannah Schell 678-644-4829,
Wynd Realty Georgia
Source: GAMLS,MLS#: 10782405
Facts & features
Interior
Bedrooms & bathrooms
- Bedrooms: 6
- Bathrooms: 4
- Full bathrooms: 3
- 1/2 bathrooms: 1
- Main level bathrooms: 1
- Main level bedrooms: 1
Rooms
- Room types: Bonus Room, Foyer, Great Room, Laundry, Office, Other
Dining room
- Features: Seats 12+, Separate Room
Kitchen
- Features: Breakfast Room, Solid Surface Counters
Heating
- Central
Cooling
- Central Air
Appliances
- Included: Convection Oven, Cooktop, Dishwasher, Disposal, Electric Water Heater, Ice Maker, Refrigerator
- Laundry: Laundry Closet
Features
- Double Vanity, High Ceilings, In-Law Floorplan, Master On Main Level, Other
- Flooring: Carpet, Hardwood, Laminate
- Windows: Bay Window(s), Double Pane Windows, Window Treatments
- Basement: Bath Finished,Concrete,Daylight,Exterior Entry,Interior Entry
- Attic: Expandable
- Number of fireplaces: 1
- Fireplace features: Gas Log, Living Room
- Common walls with other units/homes: No Common Walls
Interior area
- Total structure area: 4,027
- Total interior livable area: 4,027 sqft
- Finished area above ground: 3,377
- Finished area below ground: 650
Video & virtual tour
Property
Parking
- Total spaces: 6
- Parking features: Garage
- Has garage: Yes
Accessibility
- Accessibility features: Accessible Hallway(s), Accessible Kitchen
Features
- Levels: Two
- Stories: 2
- Patio & porch: Deck, Patio, Porch
- Exterior features: Balcony, Dock
- Fencing: Back Yard,Fenced,Privacy,Wood
- On waterfront: Yes
- Waterfront features: Deep Water Access, Floating Dock, Lake Privileges
- Body of water: Lanier
Lot
- Size: 0.65 Acres
- Features: Level, Private
- Residential vegetation: Partially Wooded
Details
- Parcel number: 08149 000036
- Special conditions: Agent/Seller Relationship
Construction
Type & style
- Home type: SingleFamily
- Architectural style: Traditional
- Property subtype: Single Family Residence
Materials
- Brick, Concrete
- Foundation: Slab
- Roof: Composition
Condition
- Resale
- New construction: No
- Year built: 1998
Details
- Warranty included: Yes
Utilities & green energy
- Electric: 220 Volts
- Sewer: Public Sewer
- Water: Public
- Utilities for property: Electricity Available, Natural Gas Available, Sewer Available
Community & HOA
Community
- Features: Clubhouse, Lake, Park, Playground, Pool, Tennis Court(s)
- Security: Smoke Detector(s)
- Subdivision: Four Seasons on Lanier
HOA
- Has HOA: Yes
- Services included: Swimming, Tennis, Maintenance Grounds
- HOA fee: $750 annually
Location
- Region: Flowery Branch
Financial & listing details
- Price per square foot: $137/sqft
- Tax assessed value: $573,800
- Annual tax amount: $5,540
- Date on market: 6/10/2026
- Cumulative days on market: 129 days
- Listing agreement: Exclusive Right To Sell
- Listing terms: 1031 Exchange,Cash,Conventional,FHA,Lease Purchase,Owner 2nd,VA Loan
- Electric utility on property: Yes
Estimated market value
$603,500
$573,000 - $634,000
$3,315/mo
Price history
| Date | Event | Price |
|---|---|---|
| 10/13/2026 | Listed for rent | $3,600+22%$1/sqft |
Source: FMLS GA #7853163 Report a problem | ||
| 10/13/2026 | Price change | $549,900-0.9%$137/sqft |
Source:  FMLS GA #7785615 Report a problem FMLS GA #7785615 Report a problem | ||
| 9/30/2026 | Price change | $554,900-1.8%$138/sqft |
Source:  GAMLS #10782405 Report a problem GAMLS #10782405 Report a problem | ||
| 8/25/2026 | Price change | $564,900-1.7%$140/sqft |
Source: GAMLS #10782405 Report a problem | ||
| 8/6/2026 | Price change | $574,900-4%$143/sqft |
Source: FMLS GA #7785615 Report a problem | ||
| 6/24/2026 | Price change | $599,000-4.8%$149/sqft |
Source: GAMLS #10782405 Report a problem | ||
| 6/10/2026 | Listed for sale | $629,000+32.4%$156/sqft |
Source: FMLS GA #7785615 Report a problem | ||
| 9/19/2022 | Listing removed | -- |
Source: Zillow Rental Network_1 Report a problem | ||
| 8/21/2022 | Listed for rent | $2,950+11.3%$1/sqft |
Source: Zillow Rental Network_1 #20067713 Report a problem | ||
| 6/10/2022 | Sold | $474,900-3.1%$118/sqft |
Source: FMLS GA #7021237 Report a problem | ||
| 5/22/2022 | Pending sale | $489,900$122/sqft |
Source: FMLS GA #7021237 Report a problem | ||
| 5/11/2022 | Contingent | $489,900$122/sqft |
Source: FMLS GA #7021237 Report a problem | ||
| 5/11/2022 | Pending sale | $489,900$122/sqft |
Source: GAMLS #10032985 Report a problem | ||
| 5/10/2022 | Listed for sale | $489,900$122/sqft |
Source: GAMLS #10032985 Report a problem | ||
| 5/6/2022 | Contingent | $489,900$122/sqft |
Source: FMLS GA #7021237 Report a problem | ||
| 4/25/2022 | Price change | $489,900-2%$122/sqft |
Source: FMLS GA #7021237 Report a problem | ||
| 4/12/2022 | Listed for sale | $499,900$124/sqft |
Source: GAMLS #10032985 Report a problem | ||
| 4/5/2022 | Pending sale | $499,900$124/sqft |
Source: GAMLS #10032985 Report a problem | ||
| 4/5/2022 | Contingent | $499,900$124/sqft |
Source: FMLS GA #7021237 Report a problem | ||
| 4/1/2022 | Listed for sale | $499,900+39.6%$124/sqft |
Source: FMLS GA #7021237 Report a problem | ||
| 3/9/2021 | Listing removed | -- |
Source: Zillow Rental Manager Report a problem | ||
| 2/25/2021 | Listed for rent | $2,650$1/sqft |
Source: Zillow Rental Manager Report a problem | ||
| 7/9/2019 | Sold | $358,000$89/sqft |
Source:  GAMLS #8524796 Report a problem GAMLS #8524796 Report a problem | ||
| 6/6/2019 | Pending sale | $358,000$89/sqft |
Source: Berkshire Hathaway HomeServices Georgia Properties #8524796 Report a problem | ||
| 5/24/2019 | Price change | $358,000-1.1%$89/sqft |
Source: Berkshire Hathaway HomeServices Georgia Properties #8524796 Report a problem | ||
| 5/16/2019 | Listed for sale | $362,000+87.3%$90/sqft |
Source: Berkshire Hathaway HomeServices Georgia Properties #6504225 Report a problem | ||
| 10/2/2018 | Sold | $193,316-7.9%$48/sqft |
Source: Public Record Report a problem | ||
| 2/26/1998 | Sold | $210,000+600%$52/sqft |
Source: Public Record Report a problem | ||
| 10/22/1997 | Sold | $30,000$7/sqft |
Source: Public Record Report a problem | ||
Public tax history
| Year | Property taxes | Tax assessment |
|---|---|---|
| 2025 | $5,539 +3.2% | $229,520 +3.2% |
| 2024 | $5,369 +12.8% | $222,320 -1.8% |
| 2023 | $4,761 +0.5% | $226,400 +24.9% |
| 2022 | $4,739 +9.6% | $181,320 +16.4% |
| 2021 | $4,322 +8.7% | $155,720 +16.1% |
| 2020 | $3,975 +76.6% | $134,080 -14.3% |
| 2019 | $2,252 -45.6% | $156,480 +5.8% |
| 2018 | $4,139 -1% | $147,920 +3.9% |
| 2017 | $4,183 +16.3% | $142,360 +8.1% |
| 2016 | $3,598 +9% | $131,680 +10% |
| 2015 | $3,300 | $119,760 |
| 2014 | $3,300 | $119,760 |
| 2013 | -- | -- |
| 2012 | -- | -- |
| 2011 | -- | -- |
| 2010 | -- | -- |
| 2009 | $3,117 +9.6% | -- |
| 2007 | $2,844 +4% | -- |
| 2006 | $2,735 +7.9% | -- |
| 2005 | $2,536 +4.8% | -- |
| 2004 | $2,419 +3% | -- |
| 2003 | $2,348 +15.7% | -- |
| 2002 | $2,030 +4% | -- |
| 2001 | $1,953 +0.8% | -- |
| 2000 | $1,938 | $84,240 |
Find assessor info on the county website
Monthly payment
Est. payment
Payment breakdown
Explore the cost of this home by adjusting the details. Changes won't be saved.Climate risks
Neighborhood: 30542
Nearby schools
Schools provided by the listing agent
- Elementary: Flowery Branch
- Middle: C W Davis
- High: West Hall
Source: GAMLS. This data may not be complete. We recommend contacting the local school district to confirm school assignments for this home.
- $482,9003 bd4 ba3k sqft6357 Chestnut Pkwy, Flowery Branch, GA 30542Off Market
- $628,9003 bd5 ba5k sqft6351 Chestnut Pkwy, Flowery Branch, GA 30542Off Market
- $570,0005 bd3 ba-- sqft6354 Chestnut Pkwy, Flowery Branch, GA 30542Sold
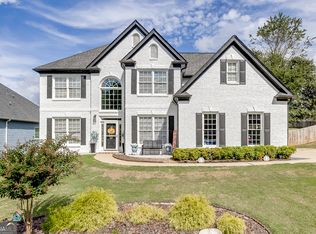
- $583,9005 bd5 ba4k sqft6359 Chestnut Pkwy, Flowery Branch, GA 30542Off Market
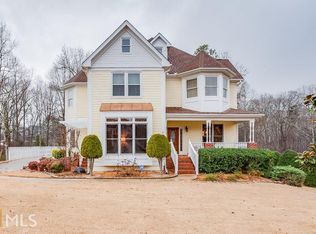
Similar homes
- $524,9004 bd3 ba2.6k sqft6280 Clear Spring Ln, Flowery Branch, GA 30542Active
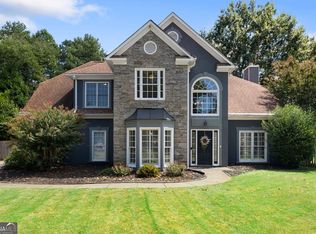
 MLS ID #10844235, Cathy B Cobb, BHHS Georgia Properties. GAMLS
 - $429,0005 bd4 ba3k sqft6367 Spring Lake Dr, Flowery Branch, GA 30542Active Under Contract
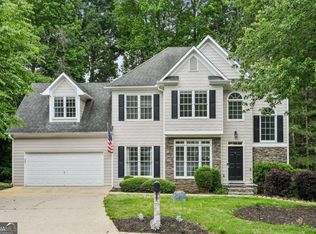 MLS ID #10763198, Robi Olguin, Redfin Corporation. GAMLS
 - $629,0005 bd4 ba3.8k sqft5930 Mountain Laurel Walk, Flowery Branch, GA 30542Active
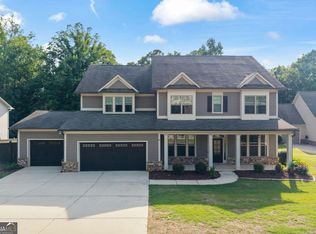 MLS ID #10792454, Kim R Dontje, eXp Realty. GAMLS
 - $620,0004 bd3 ba4.1k sqft4530 Bogan Gates Dr, Buford, GA 30519Active
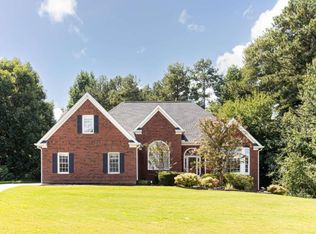 MLS ID #10847234, Hannah Branham, Anchor Real Estate Advisors. GAMLS
 - $477,0005 bd3 ba3.9k sqft1203 Lanier Springs Dr, Buford, GA 30518ActiveMLS ID #10872858, Meeta V Modi, First United Realty. GAMLS
- $545,0005 bd4 ba4.5k sqft1654 Summersweet Ln, Dacula, GA 30019ActiveMLS ID #10814124, Gianna Daly, Living Down South Realty. GAMLS
- $565,9006 bd5 ba4.3k sqft1617 Trilogy Park Dr, Hoschton, GA 30548ActiveMLS ID #10856480, Heather Kimsey, Virtual Properties Realty.Net. GAMLS
- $597,9005 bd4 ba3.4k sqft3520 Habersham Club Dr, Cumming, GA 30041ActiveMLS ID #10846693, Tary Drouault, Keller Williams Realty Atl. Partners. GAMLS
- $624,9005 bd3 ba3.1k sqft2373 Oak Falls Ln, Buford, GA 30519ActiveMLS ID #10867914, Lorine R Rogers, LIVE Property Group Real Estate. GAMLS
- $590,0004 bd5 ba4.8k sqft6961 Fellowship Ln, Flowery Branch, GA 30542ActiveMLS ID #10825219, Neha Hargan, Virtual Properties Realty.com. GAMLS
- $425,0005 bd3 ba2.5k sqft6890 Scarlet Oak Way, Flowery Branch, GA 30542ActiveMLS ID #10820129, Neha Hargan, Virtual Properties Realty.com. GAMLS
- $475,0004 bd3 ba2.6k sqft6870 Kate Ln, Flowery Branch, GA 30542ActiveMLS ID #10728095, Sally Kim, The Promise Realty Group. GAMLS
- $600,0005 bd4 ba3.5k sqft8450 Woodland View Dr, Gainesville, GA 30506ActiveMLS ID #10788512, Brandon Pinkney, Keller Williams Realty Atl. Partners. GAMLS
- $560,0005 bd4 ba3.7k sqft4208 Sierra Creek Ct, Hoschton, GA 30548Active Under ContractMLS ID #10820711, EmpowerHome Team Atlanta, Keller Williams Realty First Atlanta. GAMLS
- $524,9004 bd3 ba2.4k sqft1795 Ivey Trce, Cumming, GA 30041ActiveMLS ID #10734760, Zachary Dobleman, Real Broker, LLC. GAMLS
- $580,0004 bd4 ba3.1k sqft2325 Ivey Oaks Rd, Cumming, GA 30041ActiveMLS ID #10798056, Maxine Young, Atlanta Communities. GAMLS
- $531,9004 bd3 ba2.5k sqft875 Cedar Creek Dr, Suwanee, GA 30024ActiveMLS ID #10854737, June Hyde, Keller Williams Realty Atl. Partners. GAMLS
- $590,0005 bd4 ba4.2k sqft1807 Richmond Hill Dr, Lawrenceville, GA 30043ActiveMLS ID #10812293, Michael Moulder, Georgia Dreams Realty. GAMLS
- $479,0004 bd3 ba2.4k sqft2693 Cascade Bend Dr, Buford, GA 30519ActiveMLS ID #10868517, Peter Iyiegbu, BHGRE Metro Brokers. GAMLS
- $445,0004 bd3 ba2.4k sqft9530 Bonsall Cir, Gainesville, GA 30506ActiveMLS ID #10869522, Mary Wynkoop, Coldwell Banker Realty. GAMLS
