20k Price reduction! Motivated Seller! Welcome to this stunning 2021-built home in the highly sought-after Sterling on the Lake community in Flowery Branch! This beautifully maintained 5-bedroom, 3-bathroom residence offers the perfect blend of luxury, comfort, and everyday functionality in one of the community's most desirable locations. From the moment you enter, you'll appreciate the 10-foot ceilings, extensive custom trim, abundant natural light, and open-concept design that creates an inviting atmosphere throughout the home. The gourmet chef's kitchen is the heart of the home, featuring timeless white cabinetry, granite countertops, stainless steel appliances with a gas cooktop, an island, a spacious walk-in pantry, and a built-in breakfast bench that adds both charm and practical storage. The adjoining family room showcases custom built-ins and a cozy fireplace, creating the perfect gathering space for family and friends. A main-level bedroom with a full bath provides an ideal guest suite, in-law accommodation, or private home office. Upstairs, the spacious owner's retreat offers a spa-inspired bathroom with dual vanities, a soaking tub, separate shower, and a large walk-in closet. Three additional generously sized bedrooms and a versatile loft provide flexible space for a media room, game room, home office, playroom, or second living area. Step outside to a large, flat, fully fenced backyard-perfect for outdoor entertaining, family gatherings, children's play, pets, or simply relaxing in your own private outdoor retreat. Ideally situated from the community park, clubhouse, and scenic lake, this home offers unmatched convenience to Sterling on the Lake's award-winning amenities. Residents enjoy an infinity-edge pool with waterslide, multiple swimming pools, tennis and pickleball courts, basketball courts, fitness center, playgrounds, miles of walking trails, kayaking, fishing, and year-round community events centered around the beautiful 45-acre lake. Conveniently located near I-985, shopping, dining, healthcare, and top-rated schools, this exceptional home delivers the perfect combination of luxury, privacy, and resort-style living. If you've been searching for a move-in-ready home with modern finishes, flexible living spaces, and an outstanding community lifestyle, this is one you won't want to miss.
Active
Price cut: $4.9K (10/7)
$425,000
6890 Scarlet Oak Way, Flowery Branch, GA 30542
5beds
2,572sqft
Single Family Residence
Built in 2021
6,969 Square Feet Lot
$421,200 Zestimate®
$165/sqft
$135/mo HOA
What's special
Cozy fireplaceCustom built-insVersatile loftTennis and pickleball courtsBasketball courtsOpen-concept designAbundant natural light
- 69 days
- 409
- 53
Zillow last checked:
Listing updated:
Listed by:
Neha Hargan 404-226-9259,
Virtual Properties Realty.com
Source: GAMLS,MLS#: 10820129
Facts & features
Interior
Bedrooms & bathrooms
- Bedrooms: 5
- Bathrooms: 3
- Full bathrooms: 3
- Main level bathrooms: 1
- Main level bedrooms: 1
Rooms
- Room types: Bonus Room, Foyer, Loft, Office
Kitchen
- Features: Kitchen Island, Pantry, Walk-in Pantry
Heating
- Central
Cooling
- Central Air
Appliances
- Included: Dishwasher, Disposal, Microwave, Refrigerator
- Laundry: Upper Level
Features
- Double Vanity, Vaulted Ceiling(s), Walk-In Closet(s)
- Flooring: Carpet, Hardwood, Tile
- Windows: Double Pane Windows
- Basement: None
- Number of fireplaces: 1
- Fireplace features: Family Room
- Common walls with other units/homes: No Common Walls
Interior area
- Total structure area: 2,572
- Total interior livable area: 2,572 sqft
- Finished area above ground: 2,572
- Finished area below ground: 0
Property
Parking
- Total spaces: 2
- Parking features: Garage
- Has garage: Yes
Features
- Levels: Two
- Stories: 2
- Patio & porch: Patio
- Fencing: Back Yard
- Has view: Yes
- View description: City
- Body of water: None
Lot
- Size: 6,969 Square Feet
- Features: Level
Details
- Parcel number: 15047G000101
Construction
Type & style
- Home type: SingleFamily
- Architectural style: Traditional
- Property subtype: Single Family Residence
Materials
- Brick
- Foundation: Slab
- Roof: Composition
Condition
- Resale
- New construction: No
- Year built: 2021
Utilities & green energy
- Sewer: Public Sewer
- Water: Public
- Utilities for property: Cable Available, Electricity Available, Natural Gas Available, Phone Available, Sewer Available, Underground Utilities, Water Available
Community & HOA
Community
- Features: Clubhouse, Fitness Center, Lake, Park, Playground, Pool, Sidewalks, Street Lights, Tennis Court(s)
- Security: Smoke Detector(s)
- Subdivision: Sterling on the lake
HOA
- Has HOA: Yes
- Services included: Maintenance Grounds, Tennis
- HOA fee: $1,625 annually
Location
- Region: Flowery Branch
Financial & listing details
- Price per square foot: $165/sqft
- Tax assessed value: $431,100
- Annual tax amount: $4,157
- Date on market: 8/6/2026
- Cumulative days on market: 69 days
- Listing agreement: Exclusive Right To Sell
- Electric utility on property: Yes
Estimated market value
$421,200
$400,000 - $442,000
$2,716/mo
Price history
| Date | Event | Price |
|---|---|---|
| 10/7/2026 | Price change | $425,000-1.1%$165/sqft |
Source:  GAMLS #10820129 Report a problem GAMLS #10820129 Report a problem | ||
| 9/1/2026 | Price change | $429,900-4.4%$167/sqft |
Source:  FMLS GA #7816224 Report a problem FMLS GA #7816224 Report a problem | ||
| 8/15/2026 | Price change | $449,9000%$175/sqft |
Source: FMLS GA #7816224 Report a problem | ||
| 8/6/2026 | Listed for sale | $450,000+29.1%$175/sqft |
Source: FMLS GA #7816224 Report a problem | ||
| 8/19/2021 | Sold | $348,485$135/sqft |
Source: Public Record Report a problem | ||
Public tax history
| Year | Property taxes | Tax assessment |
|---|---|---|
| 2025 | $4,720 -0.8% | $172,440 -0.8% |
| 2024 | $4,757 +8.2% | $173,760 +12.1% |
| 2023 | $4,395 +14.1% | $154,960 +18.3% |
| 2022 | $3,852 +763.4% | $130,960 +777.7% |
| 2021 | $446 | $14,920 |
Find assessor info on the county website
Monthly payment
Est. payment
Payment breakdown
Explore the cost of this home by adjusting the details. Changes won't be saved.Climate risks
Neighborhood: 30542
Nearby schools
Schools provided by the listing agent
- Elementary: Spout Springs
- Middle: C W Davis
- High: Flowery Branch
Source: GAMLS. This data may not be complete. We recommend contacting the local school district to confirm school assignments for this home.
- $406,1004 bd2 ba2.1k sqft6894 Scarlet Oak Way, Flowery Branch, GA 30542Off Market
- $424,0004 bd3 ba2.3k sqft6886 Scarlet Oak Way, Flowery Branch, GA 30542Sold
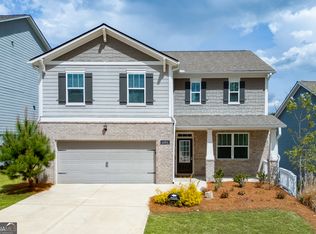
- $--5 bd3 ba2.6k sqft6886 Scarlet Oak Way #6886, Flowery Branch, GA 30542Off Market
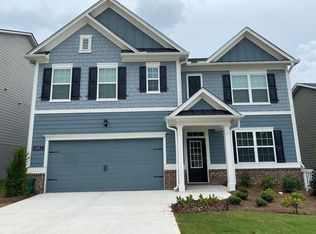
- $417,0004 bd2 ba1.7k sqft6898 Scarlet Oak Way, Flowery Branch, GA 30542Off Market
Similar homes
- $439,9005 bd3 ba2.6k sqft6000 Screech Owl Dr, Flowery Branch, GA 30542Active

 MLS ID #10816964, Sudheer Basu, Virtual Properties Realty.com. GAMLS
 - $400,0004 bd3 ba2.5k sqft5214 Blake Br, Flowery Branch, GA 30542Active
 MLS ID #10761428, Kim Parmenter, Parmenter Realty. GAMLS
 - $475,0004 bd3 ba2.6k sqft6870 Kate Ln, Flowery Branch, GA 30542Active
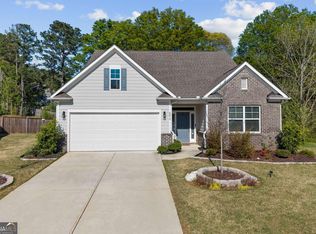 MLS ID #10728095, Sally Kim, The Promise Realty Group. GAMLS
 - $444,9004 bd3 ba2.4k sqft7332 Rocklin Ln, Flowery Branch, GA 30542Active
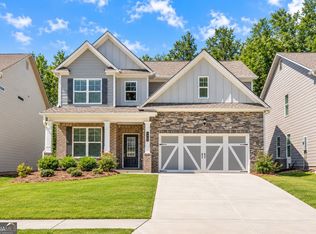 GAMLS
GAMLS - $545,0003 bd3 ba2.4k sqft6917 River Rock Dr, Flowery Branch, GA 30542ActiveMLS ID #10761843, Sarah Maslowski, Keller Williams Realty Atl. Partners. GAMLS
- $484,9904 bd3 ba2.5k sqft4039 Alderstone Dr, Flowery Branch, GA 30542New Construction
 FMLS GA
 - $430,0004 bd3 ba2.2k sqft4972 Cottonwood Trl, Gainesville, GA 30504ActiveMLS ID #10841883, Huyen Dao, NDI Maxim Residential LLC.. GAMLS
- $629,0005 bd4 ba3.8k sqft5930 Mountain Laurel Walk, Flowery Branch, GA 30542ActiveMLS ID #10792454, Kim R Dontje, eXp Realty. GAMLS
- $499,9005 bd4 ba2.8k sqft3438 Long Creek Dr, Buford, GA 30519ActiveMLS ID #10842218, Sarah Kim, Keller Williams Realty Atl. Partners. GAMLS
- $445,0005 bd4 ba2.6k sqft1814 Westfall Lndg, Auburn, GA 30011ActiveMLS ID #10868426, Sally Kim, The Promise Realty Group. GAMLS
- $425,0004 bd4 ba2.8k sqft120 Paxton Ln, Jefferson, GA 30549Active Under ContractMLS ID #10819907, Ayana Farrar, eXp Realty. GAMLS
- $449,1254 bd3 ba2.3k sqft3211 Proust Ct, Gainesville, GA 30507ActiveGAMLS
- $410,0004 bd3 ba2.1k sqft896 Brighton Park Cir, Hoschton, GA 30548ActiveMLS ID #10809386, Olga Druzhinina, HomeSmart. GAMLS
- $400,0003 bd3 ba1.8k sqft6032 Harbor Landing Dr, Buford, GA 30518ActiveMLS ID #10819428, Shaun Van Orsouw, Redfin Corporation. GAMLS
- $499,0005 bd4 ba2.9k sqft1838 Atherton Way, Auburn, GA 30011ActiveMLS ID #10817638, Alejandro Milrud, REMAX Around Atlanta. GAMLS
- $385,0004 bd3 ba2.2k sqft5325 Fox Hill Ln, Oakwood, GA 30566ActiveMLS ID #10759682, The Hom Co, Keller Williams Realty PeachtreeRoad. GAMLS
- $435,0005 bd3 ba2.8k sqft405 Quail Pass, Dawsonville, GA 30534ActiveMLS ID #10826354, Sekhar Putta, Maximum One Executive Realtors. GAMLS
- $473,9004 bd3 ba2.2k sqft1328 Woods Ln, Jefferson, GA 30549ActiveMLS ID #10842236, Miranda Gill, Virtual Properties Realty.com. GAMLS
- $479,9905 bd4 ba2.6k sqft1854 Westfall Lndg, Auburn, GA 30011ActiveMLS ID #10822395, Yun Pan, Virtual Properties Realty.Net. GAMLS
- $429,9904 bd3 ba2.2k sqft527 Collier Mills Rd Lot 15, Lawrenceville, GA 30045ActiveMLS ID #10826794, Somer Brooks, Rockhaven Realty. GAMLS
