Beautifully maintained 5-bed, 3-bath move-in ready home in a highly desirable, amenity-packed community! The welcoming foyer leads to a private home office featuring custom atrium cabinets and a main-level guest/in-law suite ideal for visitors. An open-concept kitchen flows effortlessly into the bright, spacious family room. Upstairs features an oversized primary suite with dual vanities and a massive walk-in closet, plus a dedicated exercise room, cozy sitting area, secondary dual-vanity bath, and two generous guest bedrooms. Outdoors, enjoy a fully fenced private backyard and 2-car garage. Neighborhood amenities include a pool, tennis courts, clubhouse, playground, and sidewalks. Unbeatable location-just 1 minute to Hwy 400 and minutes to top-rated schools, Lake Lanier, North Georgia Premium Outlets, dining, and parks!
Active
$435,000
405 Quail Pass, Dawsonville, GA 30534
5beds
2,870sqft
Single Family Residence
Built in 2022
5,880 Square Feet Lot
$428,400 Zestimate®
$152/sqft
$58/mo HOA
What's special
Fully fenced private backyardCozy sitting areaDedicated exercise roomSecondary dual-vanity bathOpen-concept kitchenBright spacious family roomOversized primary suite
- 70 days
- 174
- 15
Zillow last checked:
Listing updated:
Listed by:
Sekhar Putta 404-664-1834,
Maximum One Executive Realtors
Source: GAMLS,MLS#: 10826354
Facts & features
Interior
Bedrooms & bathrooms
- Bedrooms: 5
- Bathrooms: 3
- Full bathrooms: 3
- Main level bathrooms: 1
- Main level bedrooms: 4
Rooms
- Room types: Foyer, Great Room, Laundry, Loft, Office
Kitchen
- Features: Kitchen Island, Solid Surface Counters, Walk-in Pantry
Heating
- Heat Pump, Zoned
Cooling
- Central Air, Electric, Zoned
Appliances
- Included: Dishwasher, Disposal, Microwave, Oven/Range (Combo)
- Laundry: Upper Level
Features
- Double Vanity, High Ceilings, Roommate Plan, Walk-In Closet(s)
- Flooring: Carpet
- Windows: Double Pane Windows
- Basement: None
- Number of fireplaces: 1
- Fireplace features: Factory Built, Family Room, Gas Log
- Common walls with other units/homes: No Common Walls
Interior area
- Total structure area: 2,870
- Total interior livable area: 2,870 sqft
- Finished area above ground: 2,870
- Finished area below ground: 0
Property
Parking
- Total spaces: 4
- Parking features: Attached, Garage, Garage Door Opener, Kitchen Level
- Has attached garage: Yes
Features
- Levels: Two
- Stories: 2
- Patio & porch: Patio
- Fencing: Fenced
- Waterfront features: No Dock Or Boathouse
- Body of water: None
Lot
- Size: 5,880 Square Feet
- Features: Level, Private
Details
- Parcel number: 107 014 105
Construction
Type & style
- Home type: SingleFamily
- Architectural style: Traditional
- Property subtype: Single Family Residence
Materials
- Other
- Foundation: Slab
- Roof: Composition
Condition
- Resale
- New construction: No
- Year built: 2022
Utilities & green energy
- Sewer: Public Sewer
- Water: Public
- Utilities for property: Cable Available, Electricity Available, Natural Gas Available, Sewer Available, Underground Utilities, Water Available
Green energy
- Water conservation: Low-Flow Fixtures
Community & HOA
Community
- Features: Clubhouse, Playground, Pool, Sidewalks, Street Lights, Walk To Schools, Near Shopping
- Security: Carbon Monoxide Detector(s), Security System
- Subdivision: Sosebee Creek
HOA
- Has HOA: Yes
- Services included: Maintenance Grounds, Swimming, Tennis
- HOA fee: $700 annually
Location
- Region: Dawsonville
Financial & listing details
- Price per square foot: $152/sqft
- Tax assessed value: $467,700
- Annual tax amount: $3,150
- Date on market: 8/14/2026
- Cumulative days on market: 70 days
- Listing agreement: Exclusive Right To Sell
- Listing terms: 1031 Exchange
- Electric utility on property: Yes
Estimated market value
$428,400
$407,000 - $450,000
$2,538/mo
Price history
| Date | Event | Price |
|---|---|---|
| 8/14/2026 | Listed for sale | $435,000-5.4%$152/sqft |
Source:  GAMLS #10826354 Report a problem GAMLS #10826354 Report a problem | ||
| 8/1/2026 | Listing removed | $460,000$160/sqft |
Source: GAMLS #10760675 Report a problem | ||
| 5/8/2026 | Listed for sale | $460,000-4.2%$160/sqft |
Source: GAMLS #10760675 Report a problem | ||
| 3/11/2026 | Listing removed | $480,000$167/sqft |
Source: GAMLS #10652091 Report a problem | ||
| 1/29/2026 | Price change | $480,000-2%$167/sqft |
Source:  FMLS GA #7687910 Report a problem FMLS GA #7687910 Report a problem | ||
| 12/2/2025 | Listed for sale | $490,000+9.4%$171/sqft |
Source: GAMLS #10652091 Report a problem | ||
| 10/24/2022 | Sold | $447,990$156/sqft |
Source: Public Record Report a problem | ||
Public tax history
| Year | Property taxes | Tax assessment |
|---|---|---|
| 2025 | $2,905 0% | $187,080 +3.5% |
| 2024 | $2,906 +3.5% | $180,680 +4.6% |
| 2023 | $2,806 +445.8% | $172,760 +619.8% |
| 2022 | $514 | $24,000 |
Find assessor info on the county website
Monthly payment
Est. payment
Payment breakdown
Explore the cost of this home by adjusting the details. Changes won't be saved.Climate risks
Neighborhood: 30534
Nearby schools
Schools provided by the listing agent
- Elementary: Blacks Mill
- Middle: Dawson
- High: Dawson
Source: GAMLS. This data may not be complete. We recommend contacting the local school district to confirm school assignments for this home.
Similar homes
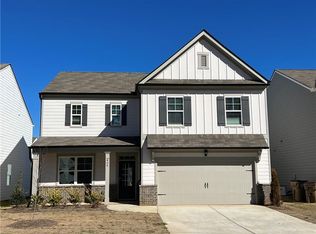
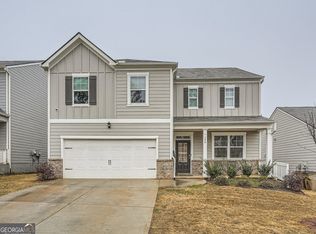
- $419,9005 bd3 ba2.5k sqft410 Maple Brook Dr, Dawsonville, GA 30534Active Under Contract

 MLS ID #10845901, Don Frey, Keller Williams Community Partners. GAMLS
 - $450,0005 bd3 ba2.8k sqft10 Quail Pass, Dawsonville, GA 30534Active
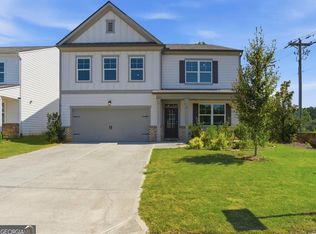 MLS ID #10843006, Joy Quash, Virtual Properties Realty.com. GAMLS
 - $449,9005 bd3 ba2.5k sqft71 Meadowlark Way, Dawsonville, GA 30534Active
 MLS ID #10844469, Sunny Parker Properties, Century 21 Results. GAMLS
 - $449,0004 bd3 ba2k sqft181 Longleaf St, Dawsonville, GA 30534Active
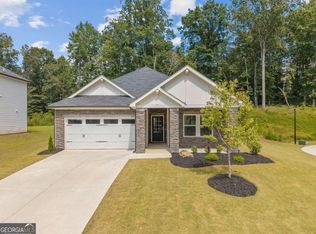 MLS ID #10869178, Wesley Hansard, Keller Williams Realty North Atlanta. GAMLS
 - $439,9905 bd3 ba2.5k sqft330 Shadwood Pl, Dawsonville, GA 30534ActiveMLS ID #10873022, North Georgia Group, Keller Williams Community Partners. GAMLS
- $410,0005 bd3 ba2.3k sqft312 Etowah Pkwy, Dawsonville, GA 30534ActiveMLS ID #10762977, Mooney Group, Inc., The Rezerve. GAMLS
- $479,0005 bd4 ba2.8k sqft15 Parks Trl, Dawsonville, GA 30534ActiveMLS ID #10797245, Sam Nissen, Coldwell Banker Realty. GAMLS
- $649,0003 bd3 ba2.5k sqft6535 Serene Way, Dawsonville, GA 30534ActiveMLS ID #10868074, Holly N Leonard, Haven Real Estate Brokers. GAMLS
- $425,0003 bd3 ba2.3k sqft5570 Glenn Ivey Dr, Cumming, GA 30028ActiveMLS ID #10873946, Danielle M Walls, Keller Williams Community Partners. GAMLS
- $440,0003 bd3 ba2.2k sqft39 Timber Rdg, Dawsonville, GA 30534ActiveMLS ID #10713970, Terri Smith Roca, Coldwell Banker Realty. GAMLS
- $415,0004 bd3 ba2.1k sqft57 Sadie Ct, Dawsonville, GA 30534ActiveMLS ID #10791330, Mark Spain, Mark Spain Real Estate. GAMLS
- $439,9003 bd3 ba2.3k sqft226 Trace Blf, Dawsonville, GA 30534ActiveGAMLS
- $624,0004 bd4 ba2.8k sqft31 Lake Sydney Dr, Dawsonville, GA 30534ActiveMLS ID #10794326, Lori Martin, The Norton Agency. GAMLS
- $509,9005 bd4 ba2.8k sqft188 Foxhill Dr, Dawsonville, GA 30534ActiveMLS ID #10823142, Jhonnathan Villarreal Navarro, Keller Williams Chattahoochee. GAMLS
- $515,0005 bd3 ba2.7k sqft4675 Orchard View Way, Cumming, GA 30028ActiveMLS ID #10813946, Phyllis Moy, Coldwell Banker Realty. GAMLS
- $435,0005 bd3 ba2.5k sqft6012 Screech Owl Dr, Flowery Branch, GA 30542ActiveMLS ID #10868653, Jennifer Milz, PEND Realty, LLC. GAMLS
- $465,0004 bd3 ba2k sqft5640 Charleston Bay Dr, Cumming, GA 30041ActiveMLS ID #10809173, Janna G Maresco, Keller Williams Community Partners. GAMLS
- $450,0005 bd3 ba2.7k sqft6280 Cove Creek Dr, Flowery Branch, GA 30542ActiveMLS ID #10822606, Courtney Murphy, Virtual Properties Realty.com. GAMLS
- $425,0004 bd3 ba1.8k sqft7660 Streamside Ln, Cumming, GA 30028ActiveMLS ID #10819832, Sara Archambeau, Keller Williams Realty Atl. Partners. GAMLS
- $475,0004 bd3 ba2.7k sqft6623 Rivergreen Rd, Flowery Branch, GA 30542ActiveMLS ID #10877096, Neha Hargan, Virtual Properties Realty.com. GAMLS
