Modern Farmhouse Charm Meets Resort-Style Living in Dawsonville! Step into the modern-day dream at 188 Foxhill Dr, a stunning two-story home that perfectly blends the warmth of modern farmhouse design with the lifestyle today's buyers crave. This barely-lived-in home welcomes you with its handsome grey brick facade, striking blue-grey board-and-batten siding, and inviting front porch. Inside, you'll find an immaculate, open-concept floor plan designed for seamless entertaining and comfortable daily life. Natural light pours into the spacious living area, which flows effortlessly into a chef-ready kitchen featuring sleek granite countertops, an expansive island, and high-quality stainless steel appliances. The Ultimate Community: This isn't just a home; it's a gateway to an unparalleled lifestyle. Enjoy incredible neighborhood amenities that make every day feel like a vacation, including: A grand clubhouse for hosting events A sparkling resort-style pool to cool off in the summer Multiple tennis courts for the sport enthusiast A vibrant, welcoming community atmosphere The Perfect Location: Nestled in one of Dawsonville's most sought-after communities, you are just a stone's throw from the best North Georgia has to offer: Outdoor Adventure: Explore the iconic Amicalola Falls State Park, hike the Appalachian Trail, or enjoy boating on beautiful Lake Lanier. Shopping & Dining: Indulge in world-class shopping and diverse dining options at the bustling North Georgia Premium Outlets, minutes away. Convenience: Easy access to key highways makes commuting to Atlanta, Alpharetta, or the mountains a breeze. Whether you're looking for an active, amenity-rich community or a stunning place to unwind, 188 Foxhill Dr delivers on both fronts. Don't miss this opportunity to own a piece of paradise. Schedule your private tour today and start living the life you've been dreaming of!
Active
$515,000
188 Foxhill Dr, Dawsonville, GA 30534
5beds
2,814sqft
Single Family Residence
Built in 2024
6,882 Square Feet Lot
$507,200 Zestimate®
$183/sqft
$165/mo HOA
What's special
Expansive islandImmaculate open-concept floor planInviting front porchStriking blue-grey board-and-batten sidingHigh-quality stainless steel appliancesSleek granite countertopsChef-ready kitchen
- 5 days |
- 179 |
- 1 |
Zillow last checked:
Listing updated:
Listed by:
Jhonnathan Villarreal Navarro 470-865-4800,
Keller Williams Chattahoochee,
Julio Cabrera Chaparro 404-781-4975,
Keller Williams Chattahoochee
Source: GAMLS,MLS#: 10823142
Facts & features
Interior
Bedrooms & bathrooms
- Bedrooms: 5
- Bathrooms: 4
- Full bathrooms: 4
- Main level bathrooms: 1
- Main level bedrooms: 1
Rooms
- Room types: Foyer, Great Room, Laundry, Loft
Kitchen
- Features: Kitchen Island, Walk-in Pantry
Heating
- Central
Cooling
- Central Air
Appliances
- Included: Dishwasher, Disposal, Dryer, Microwave, Refrigerator, Washer
- Laundry: Laundry Closet, Upper Level
Features
- High Ceilings, In-Law Floorplan, Walk-In Closet(s)
- Flooring: Carpet
- Windows: Double Pane Windows
- Basement: None
- Number of fireplaces: 1
- Fireplace features: Factory Built
- Common walls with other units/homes: No Common Walls
Interior area
- Total structure area: 2,814
- Total interior livable area: 2,814 sqft
- Finished area above ground: 2,814
- Finished area below ground: 0
Property
Parking
- Total spaces: 4
- Parking features: Garage, Parking Pad
- Has garage: Yes
- Has uncovered spaces: Yes
Features
- Levels: Two
- Stories: 2
- Waterfront features: No Dock Or Boathouse
- Body of water: None
Lot
- Size: 6,882 Square Feet
- Features: Open Lot
- Residential vegetation: Grassed
Details
- Parcel number: 118A 001 002
Construction
Type & style
- Home type: SingleFamily
- Architectural style: Other
- Property subtype: Single Family Residence
Materials
- Brick, Concrete
- Foundation: Slab
- Roof: Composition
Condition
- Resale
- New construction: No
- Year built: 2024
Utilities & green energy
- Electric: 220 Volts
- Sewer: Public Sewer
- Water: Public
- Utilities for property: Electricity Available, Natural Gas Available, Sewer Available, Water Available
Community & HOA
Community
- Features: Pool, Tennis Court(s)
- Security: Carbon Monoxide Detector(s), Smoke Detector(s)
- Subdivision: Creekside
HOA
- Has HOA: Yes
- Services included: Maintenance Grounds
- HOA fee: $1,975 annually
Location
- Region: Dawsonville
Financial & listing details
- Price per square foot: $183/sqft
- Tax assessed value: $574,900
- Annual tax amount: $3,739
- Date on market: 8/10/2026
- Cumulative days on market: 5 days
- Listing agreement: Exclusive Agency
- Listing terms: Cash,Conventional,FHA,USDA Loan,VA Loan
- Electric utility on property: Yes
Estimated market value
$507,200
$482,000 - $533,000
$2,652/mo
Price history
| Date | Event | Price |
|---|---|---|
| 8/10/2026 | Listed for sale | $515,000-1.9%$183/sqft |
Source:  FMLS GA #7815327 Report a problem FMLS GA #7815327 Report a problem | ||
| 7/24/2026 | Listing removed | $525,000+1%$187/sqft |
Source:  GAMLS #10767486 Report a problem GAMLS #10767486 Report a problem | ||
| 7/10/2026 | Price change | $520,000-1%$185/sqft |
Source: FMLS GA #7772892 Report a problem | ||
| 5/18/2026 | Listed for sale | $525,000+9.4%$187/sqft |
Source: FMLS GA #7772892 Report a problem | ||
| 1/21/2026 | Listing removed | $2,850$1/sqft |
Source: Zillow Rentals Report a problem | ||
| 1/16/2026 | Listed for rent | $2,850$1/sqft |
Source: Zillow Rentals Report a problem | ||
| 6/26/2024 | Listing removed | $479,900$171/sqft |
Source:  Ashton Woods Homes Report a problem Ashton Woods Homes Report a problem | ||
| 6/20/2024 | Price change | $479,900-1.3%$171/sqft |
Source: Ashton Woods Homes Report a problem | ||
| 6/11/2024 | Price change | $486,2050%$173/sqft |
Source: Ashton Woods Homes Report a problem | ||
| 6/6/2024 | Price change | $486,370+0.1%$173/sqft |
Source: Ashton Woods Homes Report a problem | ||
| 5/12/2024 | Price change | $485,840+0.1%$173/sqft |
Source: Ashton Woods Homes Report a problem | ||
| 5/3/2024 | Price change | $485,5600%$173/sqft |
Source: Ashton Woods Homes Report a problem | ||
| 4/25/2024 | Price change | $485,5700%$173/sqft |
Source: Ashton Woods Homes Report a problem | ||
| 4/13/2024 | Price change | $485,750-0.1%$173/sqft |
Source: Ashton Woods Homes Report a problem | ||
| 3/23/2024 | Listed for sale | $486,230$173/sqft |
Source: Ashton Woods Homes Report a problem | ||
Public tax history
| Year | Property taxes | Tax assessment |
|---|---|---|
| 2025 | $3,740 | $229,960 |
Find assessor info on the county website
Monthly payment
Est. payment
Payment breakdown
Explore the cost of this home by adjusting the details. Changes won't be saved.Climate risks
Neighborhood: 30534
Getting around
0 / 100
Car-DependentNearby schools
GreatSchools rating
- 6/10Kilough Elementary SchoolGrades: PK-5Distance: 2.3 mi
- 6/10New Dawson County Middle SchoolGrades: 8-9Distance: 6.8 mi
- 9/10Dawson County High SchoolGrades: 10-12Distance: 6.2 mi
Schools provided by the listing agent
- Elementary: Kilough
- High: Dawson
Source: GAMLS. This data may not be complete. We recommend contacting the local school district to confirm school assignments for this home.
- $497,4954 bd4 ba3.2k sqft206 Foxhill Dr, Dawsonville, GA 30534Sold

- $481,3205 bd3 ba2.8k sqft178 Foxhill Dr, Dawsonville, GA 30534Sold
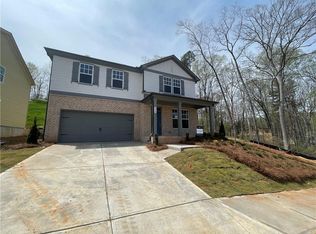
- $469,9004 bd3 ba2.4k sqft198 Foxhill Dr, Dawsonville, GA 30534Sold
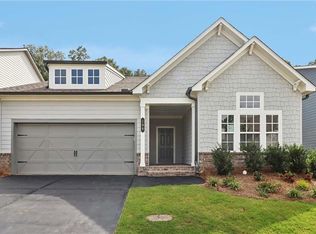
- $529,9005 bd4 ba3.2k sqft237 Foxhill Dr, Dawsonville, GA 30534Sold

- $505,0005 bd4 ba3.2k sqft238 Foxhill Dr, Dawsonville, GA 30534Sold
- $572,2405 bd3 ba3k sqft187 Foxhill Dr, Dawsonville, GA 30534Sold
- $--5 bd4 ba3.2k sqft227 Foxhill Dr, Dawsonville, GA 30534Off Market
- $601,6305 bd4 ba3.2k sqft197 Foxhill Dr, Dawsonville, GA 30534Sold
A local agent can set up tours, give advice and negotiate with sellers.
Similar homes
- $435,0005 bd3 ba2.8k sqft405 Quail Pass, Dawsonville, GA 30534Active
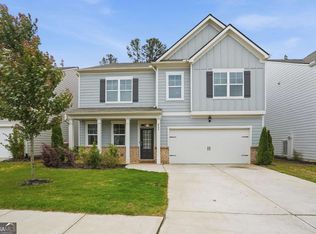
 MLS ID #10826354, Sekhar Putta, Maximum One Executive Realtors. GAMLS
 - $545,0005 bd3 ba2.8k sqft384 Summerwood Ln, Dawsonville, GA 30534Active
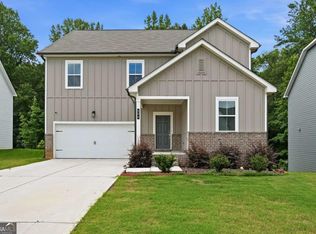 MLS ID #10798715, Lakshmi Thirunavu, Keller Williams Realty North Atlanta. GAMLS
 - $634,9004 bd4 ba2.8k sqft31 Lake Sydney Dr, Dawsonville, GA 30534Active
 MLS ID #10794326, Lori Martin, The Norton Agency. GAMLS
 - $435,0005 bd3 ba2.4k sqft178 Whitewood Dr, Dawsonville, GA 30534Active
 MLS ID #10825298, Lauren Kermani, Keller Williams Realty North Atlanta. GAMLS
 - $585,0004 bd3 ba2.8k sqft179 White Oak Trl N, Dahlonega, GA 30533ActiveMLS ID #10822833, North Georgia Group, Keller Williams Community Partners. GAMLS
- $574,9004 bd3 ba2.5k sqft101 Cedar Crest Ln, Dawsonville, GA 30534ActiveGAMLS
- $585,0005 bd3 ba3.1k sqft6295 Privet Way, Cumming, GA 30028ActiveMLS ID #10820368, Home Group, Keller Williams Realty North Atlanta. GAMLS
- $499,9994 bd3 ba2.6k sqft8514 McBride Ln, Gainesville, GA 30506Active Under ContractMLS ID #10797377, Kelli Grizzard, Atlanta Communities. GAMLS
- $575,0005 bd3 ba2.8k sqft5405 Concord Downs Dr, Cumming, GA 30040ActiveMLS ID #10826061, Stacy Collins, Century 21 Results. GAMLS
- $436,0004 bd3 ba2.1k sqft57 Sadie Ct, Dawsonville, GA 30534ActiveMLS ID #10791330, Mark Spain, Mark Spain Real Estate. GAMLS
- $491,5255 bd4 ba2.8k sqft5347 Callahan Trce, Flowery Branch, GA 30542New Construction
 FMLS GA
 - $484,9003 bd3 ba2.2k sqft11 Poplar Knl, Dawsonville, GA 30534ActiveGAMLS
- $449,9005 bd3 ba2.5k sqft330 Shadwood Pl, Dawsonville, GA 30534ActiveMLS ID #10785386, Samantha Hurley, Method Real Estate Advisors. GAMLS
- $440,0003 bd3 ba2.2k sqft39 Timber Rdg, Dawsonville, GA 30534ActiveMLS ID #10713970, Terri Smith Roca, Coldwell Banker Realty. GAMLS
- $674,9993 bd3 ba2.5k sqft6535 Serene Way, Dawsonville, GA 30534ActiveMLS ID #10776939, Stephanie Felix, Haven Real Estate Brokers. GAMLS
- $580,0005 bd4 ba3.2k sqft8745 Stone River Dr, Gainesville, GA 30506ActiveMLS ID #10807024, Ivan Savant, Compass. GAMLS
- $595,0005 bd3 ba3.1k sqft7095 Evening Dew Dr, Cumming, GA 30028ActiveMLS ID #10810549, Shari Martin, Keller Williams Community Partners. GAMLS
- $379,9003 bd2 ba1.6k sqft77 Shepard Dr, Dawsonville, GA 30534ActiveMLS ID #10782831, Samantha Graves, Keller Williams Community Partners. GAMLS
- $540,0004 bd3 ba3.2k sqft7420 Ansley Park Way, Cumming, GA 30028ActiveMLS ID #10815260, Meredith K Young, Atlanta Communities. GAMLS
- $540,0004 bd3 ba2.3k sqft5395 Coltman Dr, Cumming, GA 30028ActiveMLS ID #10813437, Gregory Willis, The Rezerve. GAMLS
