Close to Downtown Dahlonega! Welcome to this beautiful two-story, 4-bedroom home with an unfinished basement, perfectly located in a highly desirable neighborhood just minutes from the charm of Downtown Dahlonega. From the moment you step inside, you'll be greeted by a bright, welcoming foyer, a private home office, and a dedicated dining room designed for both everyday living and special occasions. The spacious open-concept main living area is ideal for entertaining, featuring a cozy fireplace, an oversized kitchen island, abundant cabinetry, and a sunny breakfast area that seamlessly connects the heart of the home. A main-level bedroom with a full bath provides the perfect space for guests, multigenerational living, or a private home office. Freshly updated in 2025 with stylish new lighting and interior paint, this home is truly move-in ready. Upstairs, the oversized primary suite is a relaxing retreat, complete with a trey ceiling, sitting area, spa-inspired ensuite featuring double vanities, and a generous walk-in closet. Three additional bedrooms, a full bath, and a versatile loft/flex space provide endless possibilities for a media room, playroom, home office, or second family room. The laundry room is located on the second floor which is an added convenience! The lower level offers a large unfinished basement awaiting you to put your personalized touch! Sep outside to enjoy the beautifully landscaped yard and newly fenced backyard, creating the perfect setting for entertaining, pets, or play. The extended deck offers ample space for outdoor gatherings, while attractive stone steps lead from the driveway to the backyard, adding both convenience and curb appeal. Enjoy the best of North Georgia living with easy access to the restaurants, wineries, shopping, festivals, and entertainment of historic Downtown Dahlonega. This exceptional home combines space, thoughtful updates, and an unbeatable location-don't miss your opportunity to make it yours! Ask about the rate buy down!
Active
$585,000
179 White Oak Trl N, Dahlonega, GA 30533
4beds
2,856sqft
Single Family Residence
Built in 2018
1.24 Acres Lot
$581,600 Zestimate®
$205/sqft
$31/mo HOA
What's special
Cozy fireplaceNewly fenced backyardPrivate home officeSunny breakfast areaBeautifully landscaped yardDedicated dining roomGenerous walk-in closet
- 10 days |
- 459 |
- 19 |
Zillow last checked:
Listing updated:
Listed by:
North Georgia Group 404-997-2065,
Keller Williams Community Partners,
Virginia Daniel 770-876-2381,
Keller Williams Community Partners
Source: GAMLS,MLS#: 10822833
Facts & features
Interior
Bedrooms & bathrooms
- Bedrooms: 4
- Bathrooms: 3
- Full bathrooms: 3
- Main level bathrooms: 1
- Main level bedrooms: 1
Rooms
- Room types: Family Room, Foyer, Laundry, Loft, Office
Dining room
- Features: Separate Room
Kitchen
- Features: Breakfast Area, Breakfast Bar, Breakfast Room, Kitchen Island, Pantry, Solid Surface Counters
Heating
- Electric
Cooling
- Ceiling Fan(s), Central Air
Appliances
- Included: Dishwasher, Electric Water Heater, Microwave, Oven/Range (Combo), Refrigerator, Stainless Steel Appliance(s)
- Laundry: Upper Level
Features
- High Ceilings, Rear Stairs, Soaking Tub, Walk-In Closet(s)
- Flooring: Carpet, Hardwood, Other
- Windows: Double Pane Windows
- Basement: Bath/Stubbed,Exterior Entry,Full,Interior Entry,Unfinished
- Attic: Pull Down Stairs
- Number of fireplaces: 1
- Fireplace features: Gas Log, Living Room, Masonry
- Common walls with other units/homes: No Common Walls
Interior area
- Total structure area: 2,856
- Total interior livable area: 2,856 sqft
- Finished area above ground: 2,856
- Finished area below ground: 0
Video & virtual tour
Property
Parking
- Total spaces: 2
- Parking features: Attached, Garage, Off Street, Side/Rear Entrance
- Has attached garage: Yes
Features
- Levels: Two
- Stories: 2
- Patio & porch: Deck
- Fencing: Back Yard,Fenced,Wood
- Body of water: None
Lot
- Size: 1.24 Acres
- Features: Cul-De-Sac, Private, Sloped
- Residential vegetation: Grassed, Partially Wooded
Details
- Parcel number: 046 241
Construction
Type & style
- Home type: SingleFamily
- Architectural style: Brick Front,Craftsman
- Property subtype: Single Family Residence
Materials
- Concrete
- Roof: Composition
Condition
- Resale
- New construction: No
- Year built: 2018
Details
- Warranty included: Yes
Utilities & green energy
- Electric: 220 Volts
- Sewer: Septic Tank
- Water: Well
- Utilities for property: Cable Available, Electricity Available, High Speed Internet, Natural Gas Available, Phone Available
Community & HOA
Community
- Features: Street Lights
- Security: Smoke Detector(s)
- Subdivision: Crooked Creek
HOA
- Has HOA: Yes
- Services included: Other
- HOA fee: $375 annually
Location
- Region: Dahlonega
Financial & listing details
- Price per square foot: $205/sqft
- Tax assessed value: $551,996
- Annual tax amount: $4,904
- Date on market: 8/10/2026
- Cumulative days on market: 10 days
- Listing agreement: Exclusive Right To Sell
- Listing terms: Cash,Conventional,USDA Loan,VA Loan
- Electric utility on property: Yes
Estimated market value
$581,600
$553,000 - $611,000
$2,940/mo
Price history
| Date | Event | Price |
|---|---|---|
| 8/10/2026 | Listed for sale | $585,000+100.7%$205/sqft |
Source:  FMLS GA #7818740 Report a problem FMLS GA #7818740 Report a problem | ||
| 8/21/2019 | Sold | $291,500$102/sqft |
Source:  GAMLS #8536067 Report a problem GAMLS #8536067 Report a problem | ||
Public tax history
| Year | Property taxes | Tax assessment |
|---|---|---|
| 2025 | $4,904 +0.9% | $220,798 +6.9% |
| 2024 | $4,860 +6.7% | $206,612 +6.7% |
| 2023 | $4,556 +3.3% | $193,712 +8.7% |
| 2022 | $4,410 +23.7% | $178,148 +28% |
| 2021 | $3,564 +14.8% | $139,187 +2.8% |
| 2020 | $3,104 -19.2% | $135,456 |
| 2019 | $3,843 +1228.5% | $135,456 +1254.6% |
| 2018 | $289 +2% | $10,000 +25% |
| 2017 | $284 +145.2% | $8,000 |
| 2016 | $116 | $8,000 |
| 2015 | $116 -45.1% | $8,000 |
| 2014 | $211 | $8,000 |
| 2013 | $211 | $8,000 |
| 2012 | -- | -- |
| 2011 | -- | -- |
| 2010 | -- | -- |
| 2009 | -- | -- |
Find assessor info on the county website
Monthly payment
Est. payment
Payment breakdown
Explore the cost of this home by adjusting the details. Changes won't be saved.Climate risks
Neighborhood: 30533
Getting around
0 / 100
Car-DependentNearby schools
GreatSchools rating
- 6/10Cottrell Elementary SchoolGrades: PK-5Distance: 3.6 mi
- 5/10Lumpkin County Middle SchoolGrades: 6-8Distance: 3.1 mi
- 7/10Lumpkin County High SchoolGrades: 9-12Distance: 3.2 mi
Schools provided by the listing agent
- Elementary: Blackburn
- Middle: Lumpkin
- High: New Lumpkin
Source: GAMLS. This data may not be complete. We recommend contacting the local school district to confirm school assignments for this home.
- $535,4004 bd3 ba2.6k sqft155 White Oak Trl N, Dahlonega, GA 30533Off Market
- $585,0004 bd4 ba3.7k sqft191 White Oak Trl N, Dahlonega, GA 30533Sold
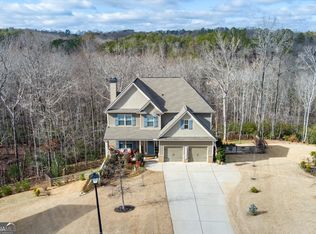
- $522,9004 bd4 ba-- sqft191 White Oak Trl N #39, Dahlonega, GA 30533Off Market

- $--1.06 acresLot 42 White Oak Trail N, Dahlonega, GA 30533Off Market
- $--1 acreLot 43 White Oak Trail N, Dahlonega, GA 30533Off Market
- $--1.01 acresLot 35 White Oak Trail N, Dahlonega, GA 30533Off Market
- $--1 acreLot 34 White Oak Trail N, Dahlonega, GA 30533Off Market
- $511,600-- bd2 ba1.9k sqft166 White Oak Trl N, Dahlonega, GA 30533Off Market
A local agent can set up tours, give advice and negotiate with sellers.
A local lender can help you make sure your offer is ready when you are.
Similar homes
- $624,9004 bd4 ba3.9k sqft296 Cloudland Rd N, Dahlonega, GA 30533Active
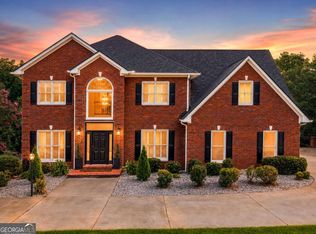
 MLS ID #10808250, Zach Payne, Payne Real Estate. GAMLS
 - $585,0004 bd4 ba3.1k sqft180 Rivermont Ln, Dahlonega, GA 30533Active Under Contract
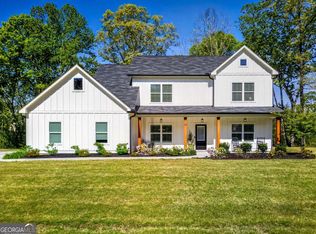 MLS ID #10735495, Cristal Jones, Keller Williams Realty Atl. Partners. GAMLS
 - $549,0004 bd3 ba2.4k sqft70 Knob Crk, Dawsonville, GA 30534Active
 MLS ID #10802785, Nicole Van den Bergh, Gold Peach Realty LLC. GAMLS
 - $585,0004 bd3 ba3.4k sqft1190 Mill Creek Dr, Dawsonville, GA 30534Active Under Contract
 MLS ID #10800975, Trish Hutcherson, Maximum One Premier Realtors. GAMLS
 - $620,0005 bd4 ba3.6k sqft334 Old White Oak Trl, Dawsonville, GA 30534ActiveMLS ID #10742487, Evan Whaley, Willow Bend Properties. GAMLS
- $550,0004 bd3 ba2.5k sqft8130 Calloway Club Dr, Cumming, GA 30028ActiveMLS ID #10823506, Maxine Young, Atlanta Communities. GAMLS
- $564,9005 bd3 ba2.5k sqft6073 Rockingham Way, Gainesville, GA 30506ActiveMLS ID #10827217, Steven Adams, Keller Williams Lanier Partners. GAMLS
- $634,9004 bd4 ba2.8k sqft31 Lake Sydney Dr, Dawsonville, GA 30534ActiveMLS ID #10794326, Lori Martin, The Norton Agency. GAMLS
- $585,0005 bd3 ba3.1k sqft6295 Privet Way, Cumming, GA 30028ActiveMLS ID #10820368, Home Group, Keller Williams Realty North Atlanta. GAMLS
- $574,0004 bd4 ba2.6k sqft3612 Castoff Ct, Gainesville, GA 30506ActiveMLS ID #10815194, Johnathan Cortes, Keller Williams Lanier Partners. GAMLS
- $355,0005 bd2 ba1.7k sqft433 Elliots Ln, Dahlonega, GA 30533ActiveMLS ID #10811774, Keshia Flanagan, Crye-Leike, Realtors. GAMLS
- $325,0003 bd2 ba1.4k sqft309 Barney Fields Rd, Dahlonega, GA 30533Active Under ContractMLS ID #10812732, North Georgia Group, Keller Williams Community Partners. GAMLS
- $500,0003 bd2 ba2.5k sqft67 Blue Sky Dr, Dawsonville, GA 30534ActiveMLS ID #10780769, Tabitha Sheeter, Keller Williams Realty Atl. Partners. GAMLS
- $580,0005 bd4 ba3.2k sqft8745 Stone River Dr, Gainesville, GA 30506ActiveMLS ID #10807024, Ivan Savant, Compass. GAMLS
- $595,0006 bd4 ba3.3k sqft9370 Eagles Landing Dr, Gainesville, GA 30506ActiveMLS ID #10824466, Matthew H Sosebee, Keller Williams North GA Partners. GAMLS
- $525,0005 bd4 ba2.7k sqft5845 Stargazer Way, Cumming, GA 30028For Sale
 MLS ID #7822415, KADA Realty Group, Keller Williams Realty Community Partners. FMLS GA
 - $544,0005 bd3 ba3.2k sqft4365 Sunflower Cir, Cumming, GA 30040ActiveMLS ID #10827844, Thea Marcacci, Keller Williams Realty Atl. Partners. GAMLS
- $559,0006 bd3 ba3.5k sqft6155 Old Still Run Rd, Gainesville, GA 30506ActiveMLS ID #10787761, Vadim Bercovich, Valor Realty Group. GAMLS
- $574,9004 bd3 ba2.5k sqft101 Cedar Crest Ln, Dawsonville, GA 30534ActiveGAMLS
- $624,9994 bd3 ba3k sqft2251 Skyline Dr, Gainesville, GA 30501ActiveMLS ID #10795051, Daniel D LaBossiere, Century 21 Results. GAMLS
