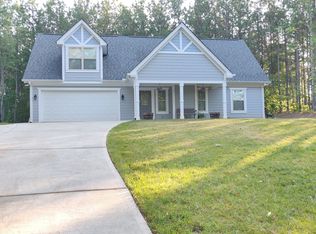
Welcome to 70 Knob Creek, where thoughtfully updated living meets one of the most desirable backyards in the neighborhood. Situated on a beautifully landscaped, level lot, this move-in ready home offers the perfect blend of comfort, style, and outdoor living in sought-after Crawford Falls. From the moment you arrive, you'll appreciate the inviting curb appeal, spacious driveway, and charming front porch. Inside, the bright, open floor plan features updated flooring, fresh finishes, abundant natural light, and a chefs kitchen with granite countertops, stainless steel appliances, and a large island that serves as the heart of the home. The spacious living area with a cozy fireplace flows seamlessly into the dining area, creating an ideal space for everyday living and entertaining. The primary suite offers a relaxing retreat with a beautifully updated bathroom and generous closet space, while the additional bedrooms provide flexibility for family, guests, or a home office. Upstairs, the oversized bonus room is perfect as an additional bedroom, media room, playroom, or private workspace. Step outside and discover what truly sets this property apart. The expansive covered back porch overlooks an incredible backyard oasis featuring a private in-ground pool, extensive patio space, and plenty of room to relax, entertain, or enjoy quiet evenings at home. The large, level backyard provides the perfect setting for outdoor gatherings while still offering privacy and space to play. Additional features include a two-car garage, generous storage throughout, and a location that offers convenient access to GA-400, Dawsonville, shopping, restaurants, schools, and North Georgia's outdoor recreation. Whether you're looking for your forever home or simply a property that's ready to enjoy from day one, 70 Knob Creek offers the rare combination of updated interiors, exceptional outdoor living, and a location that's hard to beat. Disclaimer: All information deemed reliable but not guaranteed and should be independently verified. Photos & lot lines may be virtually staged to assist buyers in visualizing the property's potential. For any questions or to schedule a private showing, please contact the listing broker at Gold Peach Realty.
Active
$549,000
70 Knob Crk, Dawsonville, GA 30534
4beds
2,432sqft
:
Get pre-qualified$3,287/mo
Single Family Residence
Built in 2016
0.59 Acres Lot
$538,400 Zestimate®
$226/sqft
$33/mo HOA
What's special
Fresh finishesTwo-car garageBright open floor planCharming front porchAbundant natural lightBeautifully updated bathroomThoughtfully updated living
- 34 days |
- 832 |
- 48 |
Likely to sell faster than
Zillow last checked:
Listing updated:
Listed by:
Nicole Van den Bergh 770-283-1223,
Gold Peach Realty LLC
Source: GAMLS,MLS#: 10802785
Facts & features
Interior
Bedrooms & bathrooms
- Bedrooms: 4
- Bathrooms: 3
- Full bathrooms: 2
- 1/2 bathrooms: 1
- Main level bathrooms: 1
- Main level bedrooms: 1
Rooms
- Room types: Family Room
Dining room
- Features: Dining Rm/Living Rm Combo
Kitchen
- Features: Breakfast Area, Breakfast Bar, Kitchen Island, Pantry
Heating
- Central, Forced Air, Zoned
Cooling
- Ceiling Fan(s), Central Air, Zoned
Appliances
- Included: Dishwasher, Microwave, Refrigerator
- Laundry: In Hall
Features
- Master On Main Level, Walk-In Closet(s)
- Flooring: Hardwood
- Windows: Double Pane Windows
- Basement: None
- Attic: Pull Down Stairs
- Number of fireplaces: 1
- Fireplace features: Family Room
- Common walls with other units/homes: No Common Walls
Interior area
- Total structure area: 2,432
- Total interior livable area: 2,432 sqft
- Finished area above ground: 2,432
- Finished area below ground: 0
Video & virtual tour
Property
Parking
- Total spaces: 4
- Parking features: Attached, Garage, Garage Door Opener, Kitchen Level
- Has attached garage: Yes
Features
- Levels: Two
- Stories: 2
- Patio & porch: Patio
- Has private pool: Yes
- Pool features: In Ground, Salt Water
- Fencing: Back Yard
Lot
- Size: 0.59 Acres
- Features: Level
Details
- Additional structures: Shed(s)
- Parcel number: 022 256
Construction
Type & style
- Home type: SingleFamily
- Architectural style: Craftsman,Traditional
- Property subtype: Single Family Residence
Materials
- Concrete
- Foundation: Slab
- Roof: Composition
Condition
- Resale
- New construction: No
- Year built: 2016
Utilities & green energy
- Sewer: Septic Tank
- Water: Public
- Utilities for property: Cable Available, Electricity Available, High Speed Internet, Natural Gas Available, Phone Available, Underground Utilities, Water Available
Community & HOA
Community
- Features: Playground, Pool, Tennis Court(s)
- Security: Smoke Detector(s)
- Subdivision: Crawford Falls
HOA
- Has HOA: Yes
- Services included: Swimming, Tennis
- HOA fee: $400 annually
Location
- Region: Dawsonville
Financial & listing details
- Price per square foot: $226/sqft
- Tax assessed value: $489,869
- Annual tax amount: $4,352
- Date on market: 7/10/2026
- Cumulative days on market: 34 days
- Listing agreement: Exclusive Right To Sell
- Electric utility on property: Yes
Estimated market value
$538,400
$511,000 - $565,000
$2,439/mo
Price history
| Date | Event | Price |
|---|---|---|
| 7/10/2026 | Listed for sale | $549,000+22.8%$226/sqft |
Source:  GAMLS #10802785 Report a problem GAMLS #10802785 Report a problem | ||
| 3/15/2023 | Sold | $447,000-3.9%$184/sqft |
Source:  FMLS GA #7170670 Report a problem FMLS GA #7170670 Report a problem | ||
| 2/11/2023 | Pending sale | $465,000$191/sqft |
Source: FMLS GA #7170670 Report a problem | ||
| 2/8/2023 | Contingent | $465,000$191/sqft |
Source: FMLS GA #7170670 Report a problem | ||
| 2/1/2023 | Listed for sale | $465,000+63.2%$191/sqft |
Source: FMLS GA #7170670 Report a problem | ||
| 10/25/2019 | Sold | $285,000-1.7%$117/sqft |
Source:  FMLS GA #6607588 Report a problem FMLS GA #6607588 Report a problem | ||
| 9/26/2019 | Pending sale | $290,000$119/sqft |
Source: Duffy Realty of Atlanta #6607588 Report a problem | ||
| 8/24/2019 | Listed for sale | $290,000+56.8%$119/sqft |
Source: Duffy Realty of Atlanta #6607588 Report a problem | ||
| 10/19/2016 | Sold | $185,000+516.7%$76/sqft |
Source: Public Record Report a problem | ||
| 1/13/2016 | Sold | $30,000$12/sqft |
Source: Public Record Report a problem | ||
Public tax history
| Year | Property taxes | Tax assessment |
|---|---|---|
| 2025 | $1,873 -55.5% | $195,948 +7.2% |
| 2024 | $4,206 +209% | $182,762 +11.9% |
| 2023 | $1,361 +16% | $163,378 +8.2% |
| 2022 | $1,173 +113.8% | $151,039 +23.2% |
| 2021 | $549 +43% | $122,618 +17.3% |
| 2020 | $384 -86.1% | $104,539 +5.2% |
| 2019 | $2,763 +10.9% | $99,385 +12.8% |
| 2018 | $2,490 +2% | $88,088 +9.3% |
| 2017 | $2,442 +17.3% | $80,602 +1243.4% |
| 2016 | $2,083 | $6,000 |
| 2015 | $2,083 +6908.1% | $6,000 |
| 2014 | $30 | $6,000 |
| 2013 | $30 | $6,000 |
| 2012 | -- | -- |
| 2011 | -- | -- |
| 2010 | -- | -- |
| 2009 | -- | -- |
Find assessor info on the county website
Monthly payment
Est. payment
Payment breakdown
Explore the cost of this home by adjusting the details. Changes won't be saved.Climate risks
Neighborhood: 30534
Nearby schools
GreatSchools rating
- 7/10Blackburn Elementary SchoolGrades: PK-5Distance: 5.7 mi
- 5/10Lumpkin County Middle SchoolGrades: 6-8Distance: 7.7 mi
- 7/10Lumpkin County High SchoolGrades: 9-12Distance: 7.5 mi
Schools provided by the listing agent
- Elementary: Blackburn
- Middle: Lumpkin
- High: New Lumpkin
Source: GAMLS. This data may not be complete. We recommend contacting the local school district to confirm school assignments for this home.
- $425,000-- bd2 ba2.4k sqft50 Knob Crk, Dawsonville, GA 30534Off Market

- $410,0003 bd2 ba1.7k sqft90 Knob Crk, Dawsonville, GA 30534Sold

- $404,300-- bd2 ba1.6k sqft110 Knob Crk, Dawsonville, GA 30534Off Market
- $396,1003 bd3 ba1.7k sqft34 Knob Crk, Dawsonville, GA 30534Off Market
- $410,0003 bd2 ba1.8k sqft130 Knob Crk, Dawsonville, GA 30534Sold
- $--1 acre14 Knob Crk, Dawsonville, GA 30534Off Market
- $477,3003 bd2 ba2.5k sqft338 Makers Way, Dawsonville, GA 30534Off Market
- $418,7003 bd2 ba1.8k sqft73 Knob Crk, Dawsonville, GA 30534Off Market
A local agent can set up tours, give advice and negotiate with sellers.
Similar homes
- $585,0004 bd3 ba2.8k sqft179 White Oak Trl N, Dahlonega, GA 30533Active

 MLS ID #10822833, North Georgia Group, Keller Williams Community Partners. GAMLS
 - $375,0003 bd3 ba1.8k sqft116 Miller Dr, Dawsonville, GA 30534Active
 MLS ID #10802778, Cyndi Eversole, Anchor Real Estate Advisors. GAMLS
 - $585,0004 bd3 ba3.4k sqft1190 Mill Creek Dr, Dawsonville, GA 30534Active Under Contract
 MLS ID #10800975, Trish Hutcherson, Maximum One Premier Realtors. GAMLS
 - $500,0003 bd2 ba2.5k sqft67 Blue Sky Dr, Dawsonville, GA 30534Active
 MLS ID #10780769, Tabitha Sheeter, Keller Williams Realty Atl. Partners. GAMLS
 - $499,9004 bd3 ba2.6k sqft46 Longview Dr, Dawsonville, GA 30534ActiveMLS ID #10766294, Kimberly A Yates, Yates Estates GA, LLC. GAMLS
- $620,0005 bd4 ba3.6k sqft334 Old White Oak Trl, Dawsonville, GA 30534ActiveMLS ID #10742487, Evan Whaley, Willow Bend Properties. GAMLS
- $664,9004 bd4 ba2.8k sqft30 Station Gap, Dahlonega, GA 30533ActiveMLS ID #10781691, Nicole Van den Bergh, Gold Peach Realty LLC. GAMLS
- $634,9004 bd4 ba2.8k sqft31 Lake Sydney Dr, Dawsonville, GA 30534ActiveMLS ID #10794326, Lori Martin, The Norton Agency. GAMLS
- $474,9903 bd3 ba1.7k sqft150 Grand Oak Ln, Dahlonega, GA 30533ActiveMLS ID #10798606, Styles Realty Group, Century 21 Results. GAMLS
- $549,0003 bd3 ba2.7k sqft6545 Trailway Trce, Cumming, GA 30041ActiveMLS ID #10821079, Jeff Mohler, Keller Williams Community Partners. GAMLS
- $679,0004 bd3 ba2.8k sqft31 Haygood Cir, Dawsonville, GA 30534ActiveMLS ID #10722744, Jessie J Carmon, Next Boulevard Real Estate. GAMLS
- $425,0004 bd4 ba2.1k sqft298 Gunier Cir, Dawsonville, GA 30534ActiveMLS ID #10785581, Donna Brewer, Keller Williams North GA Partners. GAMLS
- $500,0003 bd3 ba1.4k sqft9724 Elliott Family Pkwy, Ellijay, GA 30536ActiveMLS ID #10810132, Go with Joe and Co, Century 21 Results. GAMLS
- $534,9004 bd3 ba2.7k sqft5045 Bucknell Trce, Cumming, GA 30028ActiveMLS ID #10819779, Laura Collier, Keller Williams Lanier Partners. GAMLS
- $550,0004 bd2 ba2.6k sqft6250 Privet Way, Cumming, GA 30028For Sale
 MLS ID #7800212, Noelle Larson, Mountain Sotheby's International Realty. FMLS GA
 - $674,9993 bd3 ba2.5k sqft6535 Serene Way, Dawsonville, GA 30534ActiveMLS ID #10776939, Stephanie Felix, Haven Real Estate Brokers. GAMLS
- $515,0004 bd3 ba2.4k sqft4960 Bucknell Trce, Cumming, GA 30028ActiveMLS ID #10797494, North Georgia Group, Keller Williams Community Partners. GAMLS
- $585,0004 bd4 ba3.1k sqft180 Rivermont Ln, Dahlonega, GA 30533ActiveMLS ID #10735495, Cristal Jones, Keller Williams Realty Atl. Partners. GAMLS
- $485,0003 bd3 ba2.1k sqft267 Martins Grove Rd, Dahlonega, GA 30533ActiveMLS ID #10787037, Jessica Sexton, BHHS Georgia Properties. GAMLS
- $599,9003 bd4 ba3.5k sqft15 Hyalite Rd E, Dahlonega, GA 30533ActiveMLS ID #10814878, Susan Jasper, The Rezerve. GAMLS
