5.4 Acres! This exceptional property offers the perfect balance of modern comfort and serene country living. Nestled on over five acres of private land, it features a horse barn and ample outdoor space, making it ideal for equestrian enthusiasts or those seeking a peaceful retreat. Built two years ago, the residence showcases impeccable craftsmanship with beautiful flooring throughout. 2-10 Home Warranty. The home offers three spacious bedrooms and two well-appointed bathrooms, complemented by a formal dining room and an inviting eat-in kitchen. A dedicated pantry provides exceptional storage, while quartz countertops elevate the kitchen with both elegance and durability. An additional flex room allows for a fourth bedroom or a refined home office with half bath, depending on your lifestyle needs. Outdoor living is enhanced by a charming back porch, perfect for enjoying the tranquil surroundings with electric fence in back. 1 stall Horse Barn and Workshop plus a shed for equipment. The tall crawl space presents exciting potential to be finished for added living or recreational space. This property combines privacy, modern design, and functional versatility, creating a truly unique opportunity.
Active
Price cut: $6K (5/11)
$679,000
31 Haygood Cir, Dawsonville, GA 30534
4beds
2,875sqft
:
Get pre-qualified$4,074/mo
Single Family Residence
Built in 2023
5.4 Acres Lot
$668,200 Zestimate®
$236/sqft
$-- HOA
What's special
Horse barnBeautiful flooring throughoutCharming back porchInviting eat-in kitchenDedicated pantryQuartz countertopsAmple outdoor space
- 117 days |
- 1,798 |
- 113 |
Zillow last checked:
Listing updated:
Listed by:
Jessie J Carmon 770-530-4316,
Next Boulevard Real Estate
Source: GAMLS,MLS#: 10722744
Facts & features
Interior
Bedrooms & bathrooms
- Bedrooms: 4
- Bathrooms: 3
- Full bathrooms: 2
- 1/2 bathrooms: 1
- Main level bathrooms: 2
- Main level bedrooms: 3
Rooms
- Room types: Bonus Room, Office
Dining room
- Features: Separate Room
Kitchen
- Features: Breakfast Area, Breakfast Room, Solid Surface Counters, Walk-in Pantry
Heating
- Central, Electric
Cooling
- Ceiling Fan(s), Central Air, Electric
Appliances
- Included: Dishwasher, Electric Water Heater, Microwave
- Laundry: In Hall
Features
- Double Vanity, High Ceilings, Master On Main Level
- Flooring: Carpet, Hardwood, Laminate
- Windows: Double Pane Windows
- Basement: Crawl Space
- Number of fireplaces: 1
- Fireplace features: Factory Built, Family Room
- Common walls with other units/homes: No Common Walls
Interior area
- Total structure area: 2,875
- Total interior livable area: 2,875 sqft
- Finished area above ground: 2,875
- Finished area below ground: 0
Video & virtual tour
Property
Parking
- Total spaces: 4
- Parking features: Carport, Garage, Garage Door Opener, Kitchen Level, Parking Pad
- Has garage: Yes
- Has carport: Yes
- Has uncovered spaces: Yes
Features
- Levels: One and One Half
- Stories: 1
- Patio & porch: Deck, Porch
- Fencing: Fenced,Other
- Body of water: None
Lot
- Size: 5.4 Acres
- Features: Level, Pasture, Private, Sloped
- Residential vegetation: Cleared, Grassed, Partially Wooded, Wooded
Details
- Additional structures: Outbuilding, Stable(s)
- Parcel number: 069 030
Construction
Type & style
- Home type: SingleFamily
- Architectural style: Country/Rustic,Craftsman,Ranch
- Property subtype: Single Family Residence
Materials
- Other
- Foundation: Block
- Roof: Composition
Condition
- Resale
- New construction: No
- Year built: 2023
Utilities & green energy
- Electric: 440 Volts
- Sewer: Septic Tank
- Water: Well
- Utilities for property: Electricity Available, Underground Utilities
Community & HOA
Community
- Features: None
- Subdivision: Sweetwater Hills
HOA
- Has HOA: No
- Services included: None
Location
- Region: Dawsonville
Financial & listing details
- Price per square foot: $236/sqft
- Tax assessed value: $602,580
- Annual tax amount: $3,755
- Date on market: 4/1/2026
- Cumulative days on market: 117 days
- Listing agreement: Exclusive Right To Sell
- Listing terms: Cash,Conventional
- Electric utility on property: Yes
Estimated market value
$668,200
$635,000 - $702,000
$2,663/mo
Price history
| Date | Event | Price |
|---|---|---|
| 5/11/2026 | Price change | $679,000-0.9%$236/sqft |
Source:  GAMLS #10722744 Report a problem GAMLS #10722744 Report a problem | ||
| 4/30/2026 | Price change | $685,000-2.1%$238/sqft |
Source: GAMLS #10722744 Report a problem | ||
| 4/1/2026 | Listed for sale | $699,999-3.4%$243/sqft |
Source: GAMLS #10722329 Report a problem | ||
| 4/1/2026 | Listing removed | $725,000$252/sqft |
Source: GAMLS #10587790 Report a problem | ||
| 3/24/2026 | Price change | $725,000-3.3%$252/sqft |
Source: GAMLS #10587790 Report a problem | ||
| 10/25/2025 | Price change | $749,900-6.1%$261/sqft |
Source: GAMLS #10587790 Report a problem | ||
| 9/5/2025 | Price change | $799,000-4.3%$278/sqft |
Source: GAMLS #10587790 Report a problem | ||
| 8/20/2025 | Listed for sale | $835,000+456.7%$290/sqft |
Source: GAMLS #10587790 Report a problem | ||
| 9/2/2022 | Sold | $150,000-25%$52/sqft |
Source: Public Record Report a problem | ||
| 8/3/2022 | Pending sale | $200,000$70/sqft |
Source: GAMLS #10076514 Report a problem | ||
| 7/29/2022 | Contingent | $200,000$70/sqft |
Source: GAMLS #10076514 Report a problem | ||
| 7/29/2022 | Listed for sale | $200,000+60.1%$70/sqft |
Source: GAMLS #10076514 Report a problem | ||
| 1/13/2021 | Listing removed | -- |
Source:  FMLS GA Report a problem FMLS GA Report a problem | ||
| 10/1/2020 | Price change | $124,900-7.4%$43/sqft |
Source: Bailey Real Estate #6686962 Report a problem | ||
| 8/19/2020 | Price change | $134,900-7%$47/sqft |
Source: Bailey Real Estate #6686962 Report a problem | ||
| 4/6/2020 | Listed for sale | $145,000$50/sqft |
Source: Bailey Real Estate #6686962 Report a problem | ||
Public tax history
| Year | Property taxes | Tax assessment |
|---|---|---|
| 2025 | $3,920 +4.4% | $241,032 +4.4% |
| 2024 | $3,755 +357% | $230,880 +361.8% |
| 2023 | $822 +2429.1% | $50,000 +7% |
| 2022 | $32 -5.3% | $46,708 +1% |
| 2021 | $34 -7.4% | $46,244 -3.4% |
| 2020 | $37 | $47,884 |
| 2019 | $37 -60.8% | $47,884 -0.8% |
| 2018 | $94 +416.2% | $48,284 +106.1% |
| 2017 | $18 | $23,422 -2.2% |
| 2016 | -- | $23,958 |
Find assessor info on the county website
Monthly payment
Est. payment
Payment breakdown
Explore the cost of this home by adjusting the details. Changes won't be saved.Climate risks
Neighborhood: 30534
Nearby schools
GreatSchools rating
- 6/10Robinson Elementary SchoolGrades: PK-5Distance: 5 mi
- 6/10New Dawson County Middle SchoolGrades: 8-9Distance: 4.5 mi
- 9/10Dawson County High SchoolGrades: 10-12Distance: 5.2 mi
Schools provided by the listing agent
- Elementary: Robinson
- Middle: Dawson
- High: Dawson
Source: GAMLS. This data may not be complete. We recommend contacting the local school district to confirm school assignments for this home.
- $235,7004 bd2 ba2.1k sqft465 Nugget Ridge Rd, Dawsonville, GA 30534Off Market
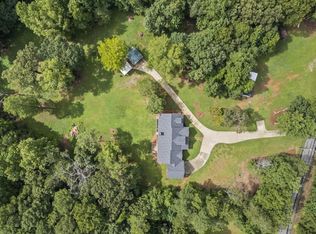
- $679,0005.4 Acres31 Haygood Cir #102, Dawsonville, GA 30534Lot/Land
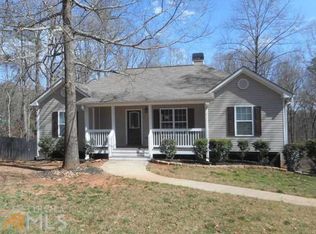
- $354,9003 bd3 ba1.5k sqft593 Nugget Ridge Rd, Dawsonville, GA 30534Off Market
- $188,8003 bd2 ba944 sqft453 Nugget Ridge Rd, Dawsonville, GA 30534Off Market
- $337,4003 bd2 ba1.3k sqft15 Nugget Dr, Dawsonville, GA 30534Off Market
- $149,9003 bd2 ba-- sqft74 Davis Rd, Dawsonville, GA 30534Pending
- $152,6002 bd2 ba1.9k sqft106 Davis Rd, Dawsonville, GA 30534Off Market
- $547,900-- bd2 ba2.4k sqft619 Nugget Ridge Rd, Dawsonville, GA 30534Off Market
A local agent can set up tours, give advice and negotiate with sellers.
Similar homes
- $549,0004 bd3 ba2.4k sqft70 Knob Crk, Dawsonville, GA 30534Active

 MLS ID #10802785, Nicole Van den Bergh, Gold Peach Realty LLC. GAMLS
 - $629,9004 bd4 ba4k sqft173 Dawson Manor Dr, Dawsonville, GA 30534Active
 MLS ID #10802605, Jessica A Wade, eXp Realty. GAMLS
 - $699,0004 bd4 ba2.9k sqft300 Oxford Rd, Ball Ground, GA 30107New Construction
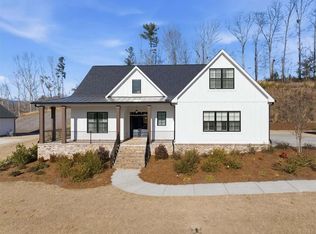
 MLS ID #7709805, Elena Saro, Sanders RE, LLC. FMLS GA
 - $590,0004 bd4 ba2.6k sqft136 Morgan Ln, Dawsonville, GA 30534Active Under Contract
 MLS ID #10724521, Path & Post Team, Path & Post. GAMLS
 - $669,0003 bd3 ba3.2k sqft6575 Riley Rd, Cumming, GA 30028ActiveMLS ID #10773754, Welch Team, Keller Williams Community Partners. GAMLS
- $499,9004 bd3 ba2.6k sqft46 Longview Dr, Dawsonville, GA 30534ActiveMLS ID #10766294, Kimberly A Yates, Yates Estates GA, LLC. GAMLS
- $749,0005 bd4 ba3.3k sqft6705 Jumping Trout Dr, Dawsonville, GA 30534ActiveMLS ID #10722524, Janice Overbeck, Keller Williams Realty Atlanta North. GAMLS
- $425,0004 bd3 ba2.4k sqft2029 Fletcher Dr, Ball Ground, GA 30107ActiveMLS ID #10807477, Josh Robinson, Compass. GAMLS
- $595,0005 bd3 ba3.1k sqft7095 Evening Dew Dr, Cumming, GA 30028ActiveMLS ID #10810549, Shari Martin, Keller Williams Community Partners. GAMLS
- $550,0003 bd3 ba1.8k sqft4956 Burnt Mountain Rd, Ellijay, GA 30536ActiveMLS ID #10765001, Heather B Stallings, Realty One Group Edge. GAMLS
- $420,0003 bd2 ba1.6k sqft131 Makers Way, Dawsonville, GA 30534For SaleMLS ID #7776775, MARK SPAIN, Mark Spain Real Estate. FMLS GA
- $695,0005 bd4 ba3.3k sqft2865 Ferncliff St, Cumming, GA 30028ActiveMLS ID #10713946, Mark Spain, Mark Spain Real Estate. GAMLS
- $615,0005 bd4 ba3.1k sqft8190 Tiberon Pkwy, Cumming, GA 30028ActiveMLS ID #10804236, Lavanya Thadiparthi, Sekhars Realty, Inc.. GAMLS
- $450,0003 bd2 ba1.5k sqft190 Red Coat Pass, Jasper, GA 30143ActiveMLS ID #10806503, Melissa L Swayne, BHHS Georgia Properties. GAMLS
- $484,9003 bd3 ba2.2k sqft11 Poplar Knl, Dawsonville, GA 30534ActiveGAMLS
- $489,9003 bd3 ba2.2k sqft133 Poplar Knl, Dawsonville, GA 30534New ConstructionEastwood Homes
- $525,0003 bd2 ba2.3k sqft8140 Calloway Club Dr, Cumming, GA 30028New ConstructionMLS ID #7784239, Matt Tuck, Compass. FMLS GA
- $599,9004 bd3 ba2.5k sqft269 Firetower Rd, Jasper, GA 30143New ConstructionMLS ID #430164, Valorie Price, Keller Williams Elevate. NGBOR
- $565,0004 bd2 ba2.6k sqft6250 Privet Way, Cumming, GA 30028For SaleMLS ID #7800212, Noelle Larson, Mountain Sotheby's International Realty. FMLS GA
- $585,0004 bd4 ba3.1k sqft8110 Tavern Rd, Ball Ground, GA 30107For SaleMLS ID #7779463, Kenya Lanier, ERA Sunrise Realty. FMLS GA
