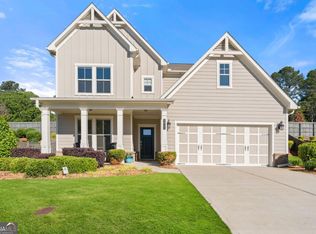
SELLER IS OFFERING $10K TOWARDS BUYERS CONCESSIONS! Welcome to this stunning 5-bedroom, 3-bath home WITH WALK OUT BASEMENT in the highly sought-after Carruth Lake Estates community in North Forsyth. This beautifully designed residence combines modern elegance with functional living. Step inside to an open-concept floor plan featuring upgraded finishes throughout. The chef's kitchen is a true showstopper with a large island, hood vent, double ovens, walk-in pantry, and butler's pantry-perfect for entertaining and everyday living. The spacious dining room flows seamlessly into the kitchen and main living area, highlighted by a striking accent wall. All bedrooms are generously sized, with a flexible bonus room ideal for a media room, playroom, or home office. The luxurious primary suite offers a private retreat with a spa-like bath and ample closet space. There is a bedroom and full bath on the main level! Enjoy outdoor living year-round on the covered deck complete with an outdoor electric fireplace-perfect for relaxing or entertaining guests. The full unfinished walk out daylight basement offers endless possibilities for customization, whether you envision additional living space, a home theater, or guest suite. Situated on a large, fenced lot, this home also offers great outdoor potential. Carruth Lake Estates features two sets of resort-style amenities, including two swimming pools, two playgrounds, a clubhouse, pickleball courts, tennis courts, a scenic lake with a dock for fishing, walking trails, and more-creating an active, family-friendly lifestyle. Move-in ready, this home truly has it all-space, style, and location. Don't miss your opportunity to make it yours!
Active
$595,000
7095 Evening Dew Dr, Cumming, GA 30028
5beds
3,100sqft
:
Get pre-qualified$3,793/mo
Single Family Residence
Built in 2022
0.28 Acres Lot
$584,900 Zestimate®
$192/sqft
$100/mo HOA
What's special
Walk out basementOutdoor electric fireplaceCovered deckLuxurious primary suiteLarge fenced lotLarge islandOpen-concept floor plan
- 3 days |
- 283 |
- 20 |
Zillow last checked:
Listing updated:
Listed by:
Shari Martin 973-800-9720,
Keller Williams Community Partners
Source: GAMLS,MLS#: 10810549
Facts & features
Interior
Bedrooms & bathrooms
- Bedrooms: 5
- Bathrooms: 3
- Full bathrooms: 3
- Main level bathrooms: 1
- Main level bedrooms: 1
Rooms
- Room types: Bonus Room, Laundry
Dining room
- Features: Seats 12+
Kitchen
- Features: Kitchen Island, Walk-in Pantry
Heating
- Central
Cooling
- Ceiling Fan(s), Central Air
Appliances
- Included: Dishwasher, Disposal, Double Oven, Microwave, Refrigerator
- Laundry: Other
Features
- Split Bedroom Plan, Tray Ceiling(s), Walk-In Closet(s)
- Flooring: Carpet, Tile
- Windows: Double Pane Windows
- Basement: Bath/Stubbed,Daylight,Full,Unfinished
- Attic: Pull Down Stairs
- Number of fireplaces: 1
- Fireplace features: Living Room
- Common walls with other units/homes: No Common Walls
Interior area
- Total structure area: 3,100
- Total interior livable area: 3,100 sqft
- Finished area above ground: 3,100
- Finished area below ground: 0
Video & virtual tour
Property
Parking
- Total spaces: 2
- Parking features: Garage
- Has garage: Yes
Features
- Levels: Two
- Stories: 2
- Patio & porch: Deck
- Fencing: Back Yard,Wood
- Body of water: None
Lot
- Size: 0.28 Acres
- Features: Other
- Residential vegetation: Grassed
Details
- Parcel number: 212 338
Construction
Type & style
- Home type: SingleFamily
- Architectural style: Craftsman
- Property subtype: Single Family Residence
Materials
- Brick
- Foundation: Slab
- Roof: Composition
Condition
- Resale
- New construction: No
- Year built: 2022
Utilities & green energy
- Electric: 220 Volts
- Sewer: Public Sewer
- Water: Public
- Utilities for property: Cable Available, Electricity Available, Natural Gas Available, Phone Available, Sewer Available, Underground Utilities, Water Available
Community & HOA
Community
- Features: Clubhouse, Playground, Pool, Sidewalks, Street Lights, Tennis Court(s), Walk To Schools, Near Shopping
- Security: Carbon Monoxide Detector(s), Smoke Detector(s)
- Subdivision: Carruth Lake Estates
HOA
- Has HOA: Yes
- Services included: Maintenance Grounds, Swimming, Tennis
- HOA fee: $1,200 annually
Location
- Region: Cumming
Financial & listing details
- Price per square foot: $192/sqft
- Tax assessed value: $618,610
- Annual tax amount: $5,682
- Date on market: 7/22/2026
- Listing agreement: Exclusive Right To Sell
- Electric utility on property: Yes
Estimated market value
$584,900
$556,000 - $614,000
$3,021/mo
Price history
| Date | Event | Price |
|---|---|---|
| 7/22/2026 | Listed for sale | $595,000-0.6%$192/sqft |
Source:  GAMLS #10810549 Report a problem GAMLS #10810549 Report a problem | ||
| 7/20/2026 | Listing removed | $598,500$193/sqft |
Source:  FMLS GA #7737264 Report a problem FMLS GA #7737264 Report a problem | ||
| 6/4/2026 | Price change | $598,500-1.9%$193/sqft |
Source: GAMLS #10712900 Report a problem | ||
| 4/20/2026 | Price change | $609,999-2.4%$197/sqft |
Source: GAMLS #10712900 Report a problem | ||
| 3/18/2026 | Listed for sale | $624,900-2.1%$202/sqft |
Source: FMLS GA #7737264 Report a problem | ||
| 11/7/2025 | Listing removed | $638,500$206/sqft |
Source: GAMLS #10522029 Report a problem | ||
| 9/18/2025 | Price change | $638,500-1.6%$206/sqft |
Source: FMLS GA #7577011 Report a problem | ||
| 8/4/2025 | Price change | $649,000-1.5%$209/sqft |
Source: FMLS GA #7577011 Report a problem | ||
| 6/26/2025 | Price change | $659,000-2.3%$213/sqft |
Source: GAMLS #10522029 Report a problem | ||
| 6/12/2025 | Price change | $674,500-2.4%$218/sqft |
Source: GAMLS #10522029 Report a problem | ||
| 5/29/2025 | Price change | $691,000-2%$223/sqft |
Source: FMLS GA #7577011 Report a problem | ||
| 5/14/2025 | Listed for sale | $705,000+16.5%$227/sqft |
Source: FMLS GA #7577011 Report a problem | ||
| 4/14/2023 | Sold | $605,000-1.6%$195/sqft |
Source: FMLS GA #7186798 Report a problem | ||
| 3/17/2023 | Pending sale | $615,000$198/sqft |
Source: GAMLS #20108617 Report a problem | ||
| 3/17/2023 | Contingent | $615,000$198/sqft |
Source: FMLS GA #7186798 Report a problem | ||
| 3/10/2023 | Listed for sale | $615,000+10.9%$198/sqft |
Source: GAMLS #20108617 Report a problem | ||
| 7/21/2022 | Sold | $554,474+1.5%$179/sqft |
Source: FMLS GA #6977510 Report a problem | ||
| 12/30/2021 | Pending sale | $546,245$176/sqft |
Source: GAMLS #10006492 Report a problem | ||
| 12/7/2021 | Listed for sale | $546,245$176/sqft |
Source: GAMLS #10006492 Report a problem | ||
Public tax history
| Year | Property taxes | Tax assessment |
|---|---|---|
| 2025 | $5,682 +1.4% | $247,444 +2.2% |
| 2024 | $5,603 +9.1% | $242,000 +15.9% |
| 2023 | $5,137 +382.6% | $208,716 +421.8% |
| 2022 | $1,065 | $40,000 |
| 2021 | -- | -- |
Find assessor info on the county website
Monthly payment
Est. payment
Payment breakdown
Explore the cost of this home by adjusting the details. Changes won't be saved.Climate risks
Neighborhood: 30028
Nearby schools
GreatSchools rating
- 8/10Silver City Elementary SchoolGrades: PK-5Distance: 1.1 mi
- 6/10North Forsyth Middle SchoolGrades: 6-8Distance: 3 mi
- 8/10North Forsyth High SchoolGrades: 9-12Distance: 3.1 mi
Schools provided by the listing agent
- Elementary: Silver City
- Middle: North Forsyth
- High: North Forsyth
Source: GAMLS. This data may not be complete. We recommend contacting the local school district to confirm school assignments for this home.
- $698,9005 bd4 ba3.8k sqft7065 Evening Dew Dr, Cumming, GA 30028Off Market
- $639,8004 bd3 ba3.1k sqft7260 Rambling Vale, Cumming, GA 30028Off Market
- $649,8004 bd3 ba3.1k sqft7045 Evening Dew Dr, Cumming, GA 30028Off Market
- $711,5005 bd4 ba3.9k sqft7250 Rambling Vale, Cumming, GA 30028Off Market
- $565,3004 bd3 ba2.7k sqft8010 Evening Dew Dr, Cumming, GA 30028Off Market
- $592,4004 bd3 ba3.2k sqft7090 Evening Dew Dr, Cumming, GA 30028Off Market
- $597,8004 bd3 ba3.1k sqft7080 Evening Dew Dr, Cumming, GA 30028Off Market
- $637,9005 bd4 ba3.1k sqft7240 Rambling Vale, Cumming, GA 30028Off Market
A local agent can set up tours, give advice and negotiate with sellers.
Similar homes
- $525,0003 bd3 ba2.5k sqft7535 Rambling Vale, Cumming, GA 30028Active

 MLS ID #10792858, ERICKA KREUSER, Keller Williams West Atlanta. GAMLS
 - $525,0005 bd4 ba2.7k sqft5845 Stargazer Way, Cumming, GA 30028Active
 MLS ID #10766015, KADA Realty Group, Keller Williams Community Partners. GAMLS
 - $583,4405 bd3 ba2.6k sqft1648 Tide Mill Rd Lot 154, Cumming, GA 30040Active
 MLS ID #10810079, Jaymie Dimbath, Pulte Realty of Georgia, Inc. GAMLS
 - $600,0005 bd4 ba3.8k sqft6505 Trailway Trce, Cumming, GA 30041Active
 MLS ID #10753421, EmpowerHome Team Atlanta, Keller Williams Realty First Atlanta. GAMLS
 - $629,0004 bd4 ba3.3k sqft6605 Trailway Trce, Cumming, GA 30041ActiveMLS ID #10777439, Jeff Mohler, Keller Williams Community Partners. GAMLS
- $649,0005 bd3 ba3.4k sqft3616 Creek Arbor Ct, Suwanee, GA 30024ActiveMLS ID #10811886, Santhosh Chandrasekaran, Atlanta Communities. GAMLS
- $649,0006 bd5 ba3.6k sqft5305 Old Haven Ct, Cumming, GA 30041ActiveMLS ID #10797859, Coleman Group, Maximum One Premier Realtors. GAMLS
- $695,0005 bd4 ba3.3k sqft2865 Ferncliff St, Cumming, GA 30028ActiveMLS ID #10713946, Mark Spain, Mark Spain Real Estate. GAMLS
- $532,9004 bd3 ba2.7k sqft5770 Rialto Way, Cumming, GA 30040ActiveMLS ID #10775246, Narendran Vellaisamy, Chapman Hall Realtors Professionals. GAMLS
- $749,0005 bd4 ba3.3k sqft6705 Jumping Trout Dr, Dawsonville, GA 30534ActiveMLS ID #10722524, Janice Overbeck, Keller Williams Realty Atlanta North. GAMLS
- $669,9765 bd4 ba3.7k sqft4110 Haven Way, Cumming, GA 30028New Construction
 FMLS GA
 - $699,9904 bd3 ba3k sqft5185 Thalley Creek Dr, Cumming, GA 30028New ConstructionFMLS GA
- $586,6354 bd3 ba2.8k sqft4100 Peregrine Way, Gainesville, GA 30506New ConstructionFMLS GA
- $599,6355 bd3 ba3.2k sqft4071 Peregrine Way, Gainesville, GA 30506New ConstructionFMLS GA
- $568,2695 bd3 ba2.7k sqft1652 Tide Mill Rd Lot 152, Cumming, GA 30040ActiveMLS ID #10791425, Jaymie Dimbath, Pulte Realty of Georgia, Inc. GAMLS
- $635,0004 bd3 ba3k sqft2860 Chardonnay Ln, Cumming, GA 30041ActiveMLS ID #10788117, Farnoush Tehrani, Keller Williams Realty First Atlanta. GAMLS
- $664,9005 bd4 ba3.7k sqft3985 Starwood Dr, Cumming, GA 30028ActiveMLS ID #10590349, Sunny Parker Properties, Century 21 Results. GAMLS
- $717,6184 bd3 ba3k sqft4165 Haven Way, Cumming, GA 30028New ConstructionFMLS GA
- $735,0804 bd3 ba3k sqft5140 Thalley Creek Dr, Cumming, GA 30028New ConstructionFMLS GA
- $520,0004 bd3 ba2.3k sqft225 Magnolia Dr, Dawsonville, GA 30534ActiveMLS ID #10754093, John R Cook, Keller Williams North GA Partners. GAMLS
