Skip main navigation
Active
$629,000
4beds
3,339sqft

6605 Trailway Trce, Cumming, GA 30041

4beds
3,339sqft
Single family residence, residential
Built in 2019
0.44 Acres
2 Garage spaces
$188 price/sqft
$71/mo HOA

What's special

Primary bedroom on mainMultiple fruit treesOffice or flex spaceOpen floorplanStainless steel appliancesOpen concept luxury homeSleek quartz countertops

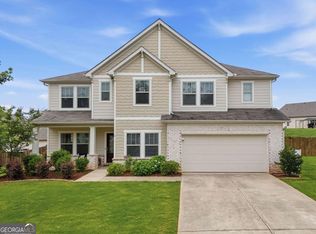
IF ELEVATED LIVING IS YOUR STYLE..If you’ve been waiting for THE ONE—the home that truly has it all—this is it. PRIMARY BEDROOM on main, OPEN FLOORPLAN, East-NE facing... This one checks all the boxes. Located in the coveted Cobblestone Farms community, this extraordinary 4-bedroom, 3.5-bath masterpiece delivers an elevated living experience ...

33 days
|
631
|
30
|

Likely to sell faster than

Source: FMLS GA,MLS#: 7781126MLS Logo
Travel times

Living Room

Kitchen

Primary Bedroom

Zillow last checked:

Listing updated:

Listed by:

Jeffery Mohler,

Keller Williams Realty Community Partners 678-341-7400

Source: FMLS GA,MLS#: 7781126MLS Logo

Facts & features

Interior

Bedrooms & bathrooms
  • Bedrooms: 4
  • Bathrooms: 4
  • Full bathrooms: 3
  • 1/2 bathrooms: 1
  • Main level bathrooms: 1
  • Main level bedrooms: 1
Rooms
  • Room types: Computer Room
Primary bedroom
  • Features: Master on Main, Oversized Master
  • Level: Master on Main, Oversized Master
Bedroom
  • Features: Master on Main, Oversized Master
Primary bathroom
  • Features: Double Vanity, Shower Only
Dining room
  • Features: Butlers Pantry, Separate Dining Room
Kitchen
  • Features: Cabinets White, Eat-in Kitchen, Kitchen Island, Other Surface Counters, Pantry Walk-In, Solid Surface Counters, View to Family Room
Heating
  • Forced Air, Natural Gas
Cooling
  • Ceiling Fan(s), Central Air, Electric
Appliances
  • Included: Dishwasher, Disposal, Double Oven, Gas Oven, Gas Range, Gas Water Heater
  • Laundry: Laundry Room, Upper Level
Features
  • Coffered Ceiling(s), Crown Molding, High Ceilings 10 ft Main, Recessed Lighting, Walk-In Closet(s)
  • Flooring: Carpet, Ceramic Tile, Luxury Vinyl
  • Windows: Double Pane Windows
  • Basement: None
  • Number of fireplaces: 1
  • Fireplace features: Family Room
  • Common walls with other units/homes: No Common Walls
Interior area
  • Total structure area: 3,339
  • Total interior livable area: 3,339 sqft
  • Finished area above ground: 3,339
  • Finished area below ground: 0

Property

Parking
  • Total spaces: 2
  • Parking features: Driveway, Garage, Garage Door Opener, Garage Faces Front, Level Driveway
  • Garage spaces: 2
  • Has uncovered spaces: Yes
Accessibility
  • Accessibility features: None
Features
  • Levels: Two
  • Stories: 2
  • Patio & porch: Covered, Front Porch
  • Exterior features: Rain Gutters, No Dock
  • Pool features: None
  • Spa features: None
  • Fencing: Privacy,Wood
  • Has view: Yes
  • View description: Neighborhood
  • Waterfront features: None
  • Body of water: None
Lot
  • Size: 0.44 Acres
  • Dimensions: 205 x 202 x 181
  • Features: Back Yard, Front Yard, Irregular Lot, Landscaped, Level
Details
  • Additional structures: None
  • Parcel number: 279 210
  • Other equipment: None
  • Horse amenities: None

Construction

Type & style
  • Home type: SingleFamily
  • Architectural style: Craftsman,Traditional
  • Property subtype: Single Family Residence, Residential
Materials
  • Brick, Brick Front, HardiPlank Type
  • Foundation: Slab
  • Roof: Composition
Condition
  • Resale
  • New construction: No
  • Year built: 2019
Details
  • Builder name: Meritage

Utilities & green energy

  • Electric: 110 Volts, 220 Volts
  • Sewer: Public Sewer
  • Water: Private
  • Utilities for property: Cable Available, Electricity Available, Natural Gas Available, Phone Available, Sewer Available, Water Available
Green energy
  • Energy efficient items: None
  • Energy generation: None

Community & HOA

Community
  • Features: Homeowners Assoc, Pickleball, Playground, Pool, Sidewalks, Street Lights, Tennis Court(s)
  • Security: Smoke Detector(s)
  • Subdivision: Cobblestone Farms
HOA
  • Has HOA: Yes
  • Services included: Reserve Fund, Swim
  • HOA fee: $850 annually
  • HOA phone: 770-313-6546
Location
  • Region: Cumming

Financial & listing details

  • Price per square foot: $188/sqft
  • Tax assessed value: $604,370
  • Annual tax amount: $5,214
  • Date on market: 6/4/2026
  • Cumulative days on market: 32 days
  • Listing terms: 1031 Exchange,Cash,Conventional,FHA,VA Loan
  • Electric utility on property: Yes
  • Road surface type: Asphalt

Price history

DateEventPrice
6/4/2026Listed for sale$629,000+5.2%$188/sqft
Source: GAMLS #10777439 Report a problem
12/10/2025Listing removed$598,000$179/sqft
Source: GAMLS #10622926 Report a problem
11/6/2025Price change$598,000-1.8%$179/sqft
Source: GAMLS #10622926 Report a problem
10/10/2025Listed for sale$609,000+62.4%$182/sqft
Source: FMLS GA #7664073 Report a problem
7/22/2020Sold$375,000-2.2%$112/sqft
Source: FMLS GA #6656068 Report a problem
3/20/2020Listing removed$383,475$115/sqft
Source: Meritage Homes Report a problem
3/18/2020Listed for sale$383,475$115/sqft
Source: Meritage Homes Report a problem

Public tax history

YearProperty taxesTax assessment
2025$5,214 +1.4%$241,748 +2.4%
2024$5,142 +12.9%$236,032 +6%
2023$4,554 +3.6%$222,588 +29.6%
2022$4,397 +8.5%$171,752 +14.5%
2021$4,052 +101.9%$150,000 +106.4%
2020$2,007 +202.4%$72,688 +202.9%
2019$664 $24,000

Find assessor info on the county website

Monthly payment

Est. payment
$3,615/mo
Principal & interest
$3156
Property taxes
$388
HOA Fees
$71
More affordability toolsChevron Right

Estimated market value

$615,100

$584,000 - $646,000

$3,415/mo

Climate risks

Explore flood, wildfire, and other predictive climate risk information for this property on First Street®️.

Neighborhood: Cobblestone Farms

Nearby schools

Chestatee Elementary School
Grades PK-51.5 miles
6/10
GreatSchools® Rating
Test Score Rating
7/10
Student Progress Rating
5/10
North Forsyth Middle School
Grades 6-84.9 miles
6/10
GreatSchools® Rating
Test Score Rating
7/10
Student Progress Rating
5/10
East Forsyth High School
Grades 9-122.9 miles
7/10
GreatSchools® Rating
Test Score Rating
7/10
College Readiness Rating
8/10