This EAST facing, Light-filled, single-level living at its finest! Built by Meritage Homes, this spacious open-concept ranch offers an exceptional combination of upscale design, easy main-floor living, and unmatched value. Situated in a prime location just off Hwy 306, this home offers exceptional value with the last 3 neighborhood closings being $719K, $696K, and $660K, offering immediate equity from day one. Upon entering the front door, the main hallway leads past two generous guest bedrooms and two flex rooms ready to adapt to your needs—ideal for a home office, media room, or formal dining. At the heart of the home, the oversized chef's kitchen features an expansive center island and premium double ovens, perfect for hosting the upcoming Holiday gatherings. The open-flow layout connects the kitchen perfectly to the massive living area so that no one feels left out. The primary retreat boasts an oversized bedroom, a spa-like ensuite bath, and a custom-designed walk-in closet with built ins. Outdoor living is made easy with your private, level, fully fenced backyard—an ideal space for relaxation or four legged family members, complete with its own private hot tub. And the setting? Simply unbeatable. And the lifestyle? Simply unmatched. Enjoy a short walk to Kinsey Family Tree Farm and resort-style neighborhood amenities including a beautiful clubhouse, sparkling community pool, tennis courts, and pickleball—bringing recreation, relaxation, and connection right to your doorstep. This isn’t just a home—it’s a statement. Minutes from Country Land Golf course, top-rated shopping, local dining, and major commuter routes.
Active
$535,000
6545 Trailwaytrace Trce, Cumming, GA 30041
4beds
2,783sqft
Single Family Residence, Residential
Built in 2020
0.43 Acres Lot
$-- Zestimate®
$192/sqft
$71/mo HOA
What's special
- 10 days
- 154
- 13
Zillow last checked:
Listing updated:
Listed by:
Jeffery Mohler,
Keller Williams Realty Community Partners 678-341-7400,
Chris Johnson,
Keller Williams Realty Community Partners
Source: FMLS GA,MLS#: 7851051
Facts & features
Interior
Bedrooms & bathrooms
- Bedrooms: 4
- Bathrooms: 3
- Full bathrooms: 2
- 1/2 bathrooms: 1
- Main level bathrooms: 2
- Main level bedrooms: 4
Rooms
- Room types: Laundry
Primary bedroom
- Features: Master on Main, Oversized Master
- Level: Master on Main, Oversized Master
Bedroom
- Features: Master on Main, Oversized Master
Primary bathroom
- Features: Double Vanity, Shower Only
Dining room
- Features: Open Concept
Kitchen
- Features: Breakfast Bar, Cabinets White, Eat-in Kitchen, Kitchen Island, Pantry Walk-In, Solid Surface Counters, View to Family Room
Heating
- Central, Forced Air, Natural Gas
Cooling
- Ceiling Fan(s), Central Air, Zoned
Appliances
- Included: Dishwasher, Disposal, Double Oven, ENERGY STAR Qualified Water Heater, Gas Cooktop, Gas Range, Gas Water Heater, Indoor Grill, Microwave, Self Cleaning Oven, Tankless Water Heater
- Laundry: Laundry Room, Main Level
Features
- Coffered Ceiling(s), Crown Molding, Double Vanity, High Ceilings 9 ft Main, Recessed Lighting, Walk-In Closet(s)
- Flooring: Carpet, Luxury Vinyl, Tile
- Windows: Double Pane Windows
- Basement: None
- Attic: Pull Down Stairs
- Number of fireplaces: 1
- Fireplace features: Family Room
- Common walls with other units/homes: No Common Walls
Interior area
- Total structure area: 2,783
- Total interior livable area: 2,783 sqft
- Finished area above ground: 0
- Finished area below ground: 2,783
Video & virtual tour
Property
Parking
- Total spaces: 2
- Parking features: Driveway, Garage, Garage Door Opener, Garage Faces Front, Kitchen Level
- Garage spaces: 2
- Has uncovered spaces: Yes
Accessibility
- Accessibility features: None
Features
- Levels: One
- Stories: 1
- Patio & porch: Covered, Patio
- Exterior features: Lighting, Rain Gutters, No Dock
- Pool features: None
- Spa features: None
- Fencing: Fenced,Privacy
- Has view: Yes
- View description: Neighborhood
- Waterfront features: None
- Body of water: None
Lot
- Size: 0.43 Acres
- Features: Back Yard, Front Yard, Level
Details
- Additional structures: None
- Parcel number: 279 211
- Other equipment: None
- Horse amenities: None
Construction
Type & style
- Home type: SingleFamily
- Architectural style: Craftsman,Ranch
- Property subtype: Single Family Residence, Residential
Materials
- Cement Siding, HardiPlank Type, Spray Foam Insulation
- Foundation: Slab
- Roof: Composition
Condition
- Resale
- New construction: No
- Year built: 2020
Details
- Builder name: Meritage Home Builder
Utilities & green energy
- Electric: 110 Volts, 220 Volts
- Sewer: Public Sewer
- Water: Public
- Utilities for property: Cable Available, Electricity Available, Natural Gas Available, Phone Available, Sewer Available, Underground Utilities, Water Available
Green energy
- Energy efficient items: Water Heater
- Energy generation: None
Community & HOA
Community
- Features: Barbecue, Clubhouse, Homeowners Assoc, Sidewalks, Tennis Court(s)
- Security: Carbon Monoxide Detector(s), Smoke Detector(s)
- Subdivision: Cobblestone Farms
HOA
- Has HOA: Yes
- Services included: Reserve Fund, Swim, Tennis
- HOA fee: $850 annually
- HOA phone: 770-313-6546
Location
- Region: Cumming
Financial & listing details
- Price per square foot: $192/sqft
- Annual tax amount: $4,829
- Date on market: 10/7/2026
- Cumulative days on market: 70 days
- Listing terms: 1031 Exchange,Cash,Conventional,FHA
- Electric utility on property: Yes
- Road surface type: Asphalt
Estimated market value
Not available
Estimated sales range
Not available
Not available
Price history
| Date | Event | Price |
|---|---|---|
| 10/8/2026 | Listed for sale | $535,000$192/sqft |
Source:  FMLS GA #7851051 Report a problem FMLS GA #7851051 Report a problem | ||
Public tax history
Tax history is unavailable.
Monthly payment
Est. payment
Payment breakdown
Explore the cost of this home by adjusting the details. Changes won't be saved.Climate risks
Neighborhood: Cobblestone Farms
Nearby schools
Schools provided by the listing agent
- Elementary: Chestatee
- Middle: North Forsyth
- High: East Forsyth
Source: FMLS GA. This data may not be complete. We recommend contacting the local school district to confirm school assignments for this home.

Similar homes
- $595,0004 bd4 ba3.3k sqft6605 Trailway Trc, Cumming, GA 30041Active
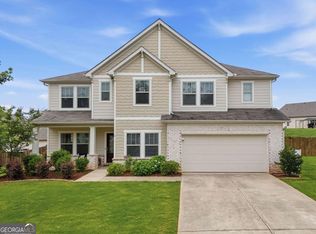
 MLS ID #10873019, Jeff Mohler, Keller Williams Community Partners. GAMLS
 - $515,0005 bd3 ba2.7k sqft2820 Cobblestone Dr, Cumming, GA 30041Active
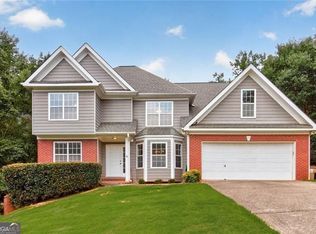 MLS ID #10796794, Jerome Patalas, Hester Group, REALTORS. GAMLS
 - $600,0005 bd4 ba3.8k sqft6505 Trailway Trce, Cumming, GA 30041Active
 MLS ID #10753421, EmpowerHome Team Atlanta, Keller Williams Realty First Atlanta. GAMLS
 - $635,0004 bd3 ba3.3k sqft6130 Arlington Cir, Cumming, GA 30041Active Under Contract
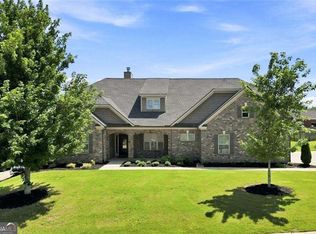 MLS ID #10829346, Path & Post Team, Path & Post. GAMLS
 - $499,9004 bd3 ba2.2k sqft6985 W Mountain Xing, Cumming, GA 30041ActiveMLS ID #10847334, Go with Joe and Co, Century 21 Results. GAMLS
- $499,9005 bd3 ba2.7k sqft6545 Oak Highlands Ct, Cumming, GA 30041ActiveMLS ID #10841375, Raiana Machado, HomeSmart. GAMLS
- $647,0003 bd3 ba2.4k sqft5256 Cantrell Cir, Cumming, GA 30041ActiveMLS ID #10870115, Kellie S Arrington, Century 21 Results. GAMLS
- $599,9004 bd3 ba2.4k sqft7955 Little Mill Rd, Cumming, GA 30041For Sale
 MLS ID #7825837, ALAN F RUSSELL, Keller Williams Realty Community Partners. FMLS GA
 - $494,0005 bd4 ba3k sqft6120 Stillwood Ln, Cumming, GA 30041ActiveMLS ID #10777509, Mark Spain, Mark Spain Real Estate. GAMLS
- $700,0004 bd4 ba3k sqft6490 Oak Highlands Ct, Cumming, GA 30041For SaleMLS ID #7834055, Shari Simpson, Peachtree Town & Country. FMLS GA
- $525,0004 bd3 ba3.7k sqft5215 Blue Ridge Overlook, Dawsonville, GA 30534ActiveMLS ID #10843837, Elena Corbett, Atlanta Communities. GAMLS
- $500,0004 bd3 ba2.9k sqft9065 Blue Willow Ct, Gainesville, GA 30506ActiveMLS ID #10848266, Karen J Spalding, Spalding Brokers. GAMLS
- $667,9004 bd4 ba3.1k sqft7610 Scenic Overlook Est, Cumming, GA 30041ActiveMLS ID #10818383, Jessica Kane, Atlanta Communities. GAMLS
- $599,9904 bd3 ba3k sqft8565 Oak Hollow Way, Cumming, GA 30041ActiveGAMLS
- $619,0004 bd4 ba3.5k sqft5305 Glenhaven Dr, Cumming, GA 30041ActiveMLS ID #10811462, Jessica Sexton, BHHS Georgia Properties. GAMLS
- $689,0004 bd4 ba3.1k sqft7750 Scenic Overlook, Cumming, GA 30041ActiveMLS ID #10733869, Joy Gilliam, Coldwell Banker Realty. GAMLS
- $569,0005 bd4 ba3.1k sqft6490 Providence Lake Dr, Gainesville, GA 30506For SaleMLS ID #7800407, LINDA B BRADLEY, Virtual Properties Realty. Biz. FMLS GA
- $640,0005 bd4 ba4.1k sqft6425 Stream Side Ct, Cumming, GA 30041ActiveMLS ID #10814581, Aine Burns, Compass. GAMLS
- $599,0006 bd5 ba3.6k sqft5305 Old Haven Ct, Cumming, GA 30041ActiveMLS ID #10797859, Coleman Group, Maximum One Premier Realtors. GAMLS
- $329,9004 bd3 ba2k sqft6845 Sarah Dr, Cumming, GA 30041Active Under ContractMLS ID #10844848, Eva Hockenberry, Mainstay Brokerage. GAMLS
