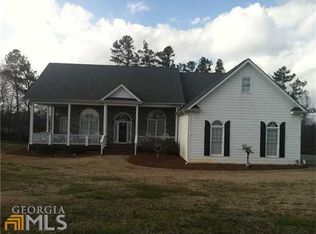
Dawsonville address - LOW Forsyth County Taxes and FULL ONE ACRE OF ABSOLUTE PRIVACY! What a wonderful place to live - you will absolutely LOVE this beautiful home! Custom built for entertaining, this spacious ranch home on finished basement is full of stunning details throughout. Gorgeous and grand Family Room with Soaring Ceilings, arched doorways, large windows, cozy fireplace - the Living Room opens into a chef's dream kitchen. Stunning Formal Dining Room for your dinner parties, Kitchen with real wood cabinets, granite counters, breakfast bar and eating area! Huge oversized Primary Suite on main level with tray ceiling and private bath with separate shower and soaking tub. Spacious secondary/guest bedrooms with a full bath are also on the main level. Full basement is packed with tons of finished flex space, full kitchen and bath provides ample opportunities for an office, media room, rec room, playroom, sleeping, storage and so much more! No HOA, close to GA400, shopping, restaurants, and Outlet Center! Some work is required and it's reflected in LOW price already - do not overlook the opportunity to come and make this home YOURS!
Active
$525,000
5215 Blue Ridge Overlook, Dawsonville, GA 30534
4beds
3,708sqft
Single Family Residence
Built in 2004
1 Acres Lot
$515,700 Zestimate®
$142/sqft
$-- HOA
What's special
Finished basementCozy fireplaceSoaring ceilingsSpacious ranch homeLarge windowsCustom built for entertainingGranite counters
- 28 days
- 1,140
- 80
Zillow last checked:
Listing updated:
Listed by:
Elena Corbett 6784671687,
Atlanta Communities
Source: GAMLS,MLS#: 10843837
Facts & features
Interior
Bedrooms & bathrooms
- Bedrooms: 4
- Bathrooms: 3
- Full bathrooms: 3
- Main level bathrooms: 2
- Main level bedrooms: 3
Rooms
- Room types: Den, Laundry, Other
Kitchen
- Features: Breakfast Area, Second Kitchen, Walk-in Pantry
Heating
- Central, Electric
Cooling
- Ceiling Fan(s), Central Air, Electric
Appliances
- Included: Dishwasher, Electric Water Heater, Refrigerator
- Laundry: In Hall
Features
- In-Law Floorplan, Master On Main Level, Split Bedroom Plan
- Flooring: Carpet, Hardwood, Tile
- Windows: Double Pane Windows
- Basement: Bath Finished,Daylight,Finished,Full,Interior Entry
- Number of fireplaces: 1
- Fireplace features: Factory Built, Family Room
- Common walls with other units/homes: No Common Walls
Interior area
- Total structure area: 3,708
- Total interior livable area: 3,708 sqft
- Finished area above ground: 2,472
- Finished area below ground: 1,236
Property
Parking
- Total spaces: 2
- Parking features: Garage, Garage Door Opener
- Has garage: Yes
Features
- Levels: One
- Stories: 1
- Patio & porch: Deck
- Exterior features: Other
- Fencing: Other
- Body of water: None
Lot
- Size: 1 Acres
- Features: Other
- Residential vegetation: Partially Wooded
Details
- Additional structures: Shed(s)
- Parcel number: 249 057
- Special conditions: As Is,Short Sale
Construction
Type & style
- Home type: SingleFamily
- Architectural style: Craftsman,Ranch,Traditional
- Property subtype: Single Family Residence
Materials
- Concrete
- Roof: Composition
Condition
- Resale
- New construction: No
- Year built: 2004
Utilities & green energy
- Electric: 220 Volts
- Sewer: Septic Tank
- Water: Public
- Utilities for property: Cable Available, Electricity Available, High Speed Internet, Water Available
Community & HOA
Community
- Features: None
- Security: Carbon Monoxide Detector(s), Smoke Detector(s)
- Subdivision: none
HOA
- Has HOA: No
- Services included: None
Location
- Region: Dawsonville
Financial & listing details
- Price per square foot: $142/sqft
- Annual tax amount: $5,181
- Date on market: 9/10/2026
- Cumulative days on market: 28 days
- Listing agreement: Exclusive Right To Sell
- Listing terms: Cash,Conventional
- Electric utility on property: Yes
Estimated market value
$515,700
$490,000 - $541,000
$3,811/mo
Price history
| Date | Event | Price |
|---|---|---|
| 9/10/2026 | Listed for sale | $525,000+1.9%$142/sqft |
Source:  FMLS GA #7835688 Report a problem FMLS GA #7835688 Report a problem | ||
| 10/24/2022 | Listing removed | -- |
Source:  RE/MAX International Report a problem RE/MAX International Report a problem | ||
| 10/4/2022 | Pending sale | $515,000+5.1%$139/sqft |
Source: RE/MAX International #7102369 Report a problem | ||
| 9/30/2022 | Sold | $490,000-4.9%$132/sqft |
Source: FMLS GA #7102369 Report a problem | ||
| 8/29/2022 | Pending sale | $515,000$139/sqft |
Source: FMLS GA #7102369 Report a problem | ||
| 8/19/2022 | Listed for sale | $515,000$139/sqft |
Source: FMLS GA #7102369 Report a problem | ||
Public tax history
Tax history is unavailable.
Monthly payment
Est. payment
Payment breakdown
Explore the cost of this home by adjusting the details. Changes won't be saved.Climate risks
Neighborhood: 30534
Nearby schools
Schools provided by the listing agent
- Elementary: Chestatee
- Middle: North Forsyth
- High: North Forsyth
Source: GAMLS. This data may not be complete. We recommend contacting the local school district to confirm school assignments for this home.
- $---- bd-- ba-- sqft5225 Blue Ridge Overlook, Dawsonville, GA 30534Off Market
- $537,0003 bd3 ba2.4k sqft5215 Blue Ridge Ovlk, Dawsonville, GA 30534Off Market
- $720,7004 bd4 ba3.8k sqft5225 Blue Ridge Ovlk, Dawsonville, GA 30534Off Market
- $273,6002 bd2 ba1.4k sqft5060 Blue Ridge Ovlk, Dawsonville, GA 30534Off Market
Similar homes
- $550,0005 bd4 ba3.5k sqft5755 Cedar Ridge Trl, Cumming, GA 30028Active

 MLS ID #10851248, Shawn M Delaney, Maximum One Realty Greater Atlanta. GAMLS
 - $597,9004 bd3 ba2.8k sqft110 Winterhawk Cv, Dawsonville, GA 30534Active
 MLS ID #10856339, Carolyn Hassel, Harry Norman Realtors. GAMLS
 - $557,0004 bd4 ba3k sqft6350 Forsyth Dr, Cumming, GA 30028For Sale By Owner

- $450,0004 bd3 ba2.9k sqft4325 Sundance Cir, Cumming, GA 30040Active
 MLS ID #10820936, Gina Sharma Team, Keller Williams Realty North Atlanta. GAMLS
 - $690,0004 bd4 ba2.8k sqft1250 Blue Ridge Overlook, Dawsonville, GA 30534ActiveMLS ID #10788996, Mike Myslinski, Keller Williams Realty Atl. Partners. GAMLS
- $625,0005 bd4 ba3k sqft197 Blacks Mill Ct, Dawsonville, GA 30534ActiveMLS ID #10772119, Macy K Babb, REMAX Around Atlanta. GAMLS
- $525,0004 bd3 ba2.6k sqft6640 Grand Magnolia Dr, Sugar Hill, GA 30518ActiveMLS ID #10855936, Kristin Meuris, Keller Williams Realty. GAMLS
- $505,0004 bd4 ba3.6k sqft9055 Montclair Hills Dr, Cumming, GA 30028ActiveMLS ID #10782558, Jonesy Realty Group, HomeSmart. GAMLS
- $525,0004 bd3 ba2.8k sqft73 Arthur Anderson Rd, Dahlonega, GA 30533ActiveMLS ID #10827488, Steven T Koleno, Beycome Brokerage Realty LLC. GAMLS
- $398,0004 bd3 ba2.5k sqft5810 Woodberry Walk, Cumming, GA 30028ActiveMLS ID #10785949, Jonathan Minerick, Homecoin.com. GAMLS
- $439,0005 bd3 ba2.8k sqft642 Quail Pass, Dawsonville, GA 30534ActiveMLS ID #10852657, Erdal Akbas, Chapman Hall Realtors. GAMLS
- $449,9004 bd3 ba2.2k sqft234 Morgan Ln, Dawsonville, GA 30534ActiveMLS ID #10805440, Go with Joe and Co, Century 21 Results. GAMLS
- $748,0005 bd4 ba3.1k sqft497 Oak Forest Dr, Dawsonville, GA 30534Active Under ContractMLS ID #10774738, Katlin Powell, Virtual Properties Realty.com. GAMLS
- $544,9004 bd3 ba2.5k sqft1915 Habersham Trce, Cumming, GA 30041For Sale
 MLS ID #7800234, JEFF BRUCE, NorthGroup Realty. FMLS GA
 - $450,0005 bd3 ba2.7k sqft4770 Alford Cmns, Cumming, GA 30028ActiveMLS ID #10794620, Evelyn Cook, Virtual Properties Realty.com. GAMLS
- $499,9995 bd3 ba2.8k sqft4970 Roseman Trl, Cumming, GA 30040ActiveMLS ID #10839917, Kenneth Clarke, Neighborhood Assistance Corp.. GAMLS
- $575,0004 bd3 ba2.9k sqft1350 Gran Forest Dr, Cumming, GA 30041ActiveMLS ID #10826286, Stacy D Easley, Harry Norman Realtors. GAMLS
- $459,9004 bd3 ba2.9k sqft4115 Chelsea Chase, Cumming, GA 30028ActiveMLS ID #10810909, Ingrid A Saavedra, HomeSmart. GAMLS
- $415,0004 bd3 ba3.3k sqft4370 Old Wyndoham Ct, Gainesville, GA 30506ActiveMLS ID #10841110, Ricky Rich, RH Rich Properties LLC. GAMLS
- $475,0003 bd3 ba2.2k sqft430 Silas Rd, Dahlonega, GA 30533ActiveMLS ID #10851272, Debiann Woodard, Keller Williams Realty Atl. Partners. GAMLS
