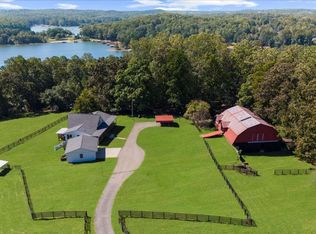
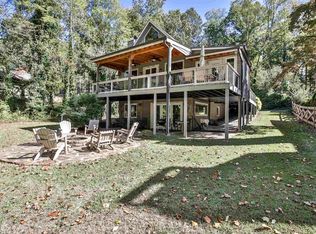
Stunning Open-Concept Ranch with Finished Terrace Level, Main-Level Primary Suite, Screened Porch & Seasonal Lake Views! Welcome home to this beautifully maintained open-concept ranch offering 4+ bedrooms, 3 full baths, a finished terrace level, and an exceptional floor plan designed for comfortable everyday living and effortless entertaining. Nestled on a beautifully landscaped homesite, the outdoor living spaces are truly exceptional. Enjoy private front, side, and backyard retreats featuring colorful perennial gardens, producing grapevines, an apple tree, herb and fruit gardens, peaceful water features, and multiple outdoor seating areas designed for relaxation. The charming covered front porch is the perfect place to enjoy your morning coffee while taking in seasonal views of the sparkling lake just across the street. The light-filled main level showcases a spacious primary suite with hardwood floors, elegant tray ceilings, abundant windows, a sitting area, a spa-inspired bath, and a generous walk-in closet. Two additional bedrooms, a full bath, and a conveniently located laundry room provide easy one-level living. At the heart of the home, the chef-inspired kitchen features granite countertops, stainless steel appliances, a breakfast area, abundant cabinetry, and a separate pantry. The kitchen flows seamlessly into the impressive vaulted great room with a cozy fireplace and adjoining formal dining room, creating an ideal space for gatherings both large and small. Step outside to the screened porch overlooking the beautifully landscaped, private backyard-perfect for year-round outdoor enjoyment. Upstairs, the versatile bonus room offers endless possibilities as a fourth bedroom, home office, media room, fitness space, or private retreat. A large walk-in attic provides exceptional, easily accessible storage. The finished terrace level adds incredible flexibility with a spacious media room, an oversized game room featuring direct access to a private side patio and garden, a full bath, and two large unfinished storage rooms ideal for a workshop, hobby space, home gym, or future expansion. Combining sought-after one-level living, a finished terrace level, abundant storage, beautiful gardens, screened outdoor living, and seasonal lake views, this move-in-ready home offers the perfect balance of luxury, functionality, and timeless appeal.
Active
Price cut: $25.1K (9/8)
$599,900
110 Winterhawk Cv, Dawsonville, GA 30534
4beds
2,878sqft
Single Family Residence
Built in 2004
1 Acres Lot
$585,300 Zestimate®
$208/sqft
$-- HOA
What's special
Cozy fireplaceSeasonal lake viewsMain-level primary suiteSpacious primary suiteHardwood floorsApple treePeaceful water features
- 69 days
- 783
- 36
Zillow last checked:
Listing updated:
Listed by:
Carolyn Hassel carolyn.hassel@harrynorman.com,
Harry Norman Realtors
Source: GAMLS,MLS#: 10796884
Facts & features
Interior
Bedrooms & bathrooms
- Bedrooms: 4
- Bathrooms: 3
- Full bathrooms: 3
- Main level bathrooms: 2
- Main level bedrooms: 3
Rooms
- Room types: Bonus Room, Den, Exercise Room, Game Room, Laundry, Sun Room, Family Room
Kitchen
- Features: Breakfast Bar, Breakfast Room, Pantry
Heating
- Central
Cooling
- Central Air, Ceiling Fan(s)
Appliances
- Included: Dishwasher, Microwave, Refrigerator
- Laundry: In Kitchen
Features
- Vaulted Ceiling(s), Double Vanity
- Flooring: Hardwood, Tile
- Windows: Double Pane Windows
- Basement: Bath Finished,Daylight,Exterior Entry,Interior Entry,Finished
- Number of fireplaces: 1
- Fireplace features: Factory Built
- Common walls with other units/homes: No Common Walls
Interior area
- Total structure area: 2,878
- Total interior livable area: 2,878 sqft
- Finished area above ground: 1,975
- Finished area below ground: 903
Property
Parking
- Total spaces: 4
- Parking features: Garage
- Has garage: Yes
Features
- Levels: One and One Half
- Stories: 1
- Patio & porch: Patio
- Exterior features: Garden
- Fencing: Fenced,Back Yard,Wood
- Has view: Yes
- View description: Lake
- Has water view: Yes
- Water view: Lake
Lot
- Size: 1 Acres
- Features: Private
Details
- Additional structures: Shed(s), Kennel/Dog Run
- Parcel number: L09 071 010
Construction
Type & style
- Home type: SingleFamily
- Architectural style: Ranch
- Property subtype: Single Family Residence
Materials
- Vinyl Siding
- Foundation: Pillar/Post/Pier
- Roof: Composition
Condition
- Resale
- New construction: No
- Year built: 2004
Utilities & green energy
- Electric: 220 Volts
- Sewer: Septic Tank
- Water: Public
- Utilities for property: Cable Available
Green energy
- Energy efficient items: Insulation
Community & HOA
Community
- Features: Lake
- Security: Fire Sprinkler System, Smoke Detector(s), Security System
- Subdivision: None
HOA
- Has HOA: No
- Services included: None
Location
- Region: Dawsonville
Financial & listing details
- Price per square foot: $208/sqft
- Tax assessed value: $402,140
- Annual tax amount: $2,533
- Date on market: 7/2/2026
- Cumulative days on market: 69 days
- Listing agreement: Exclusive Right To Sell
- Listing terms: Cash,Conventional,FHA,VA Loan
Estimated market value
$585,300
$556,000 - $615,000
$2,480/mo
Price history
| Date | Event | Price |
|---|---|---|
| 9/8/2026 | Price change | $599,900-4%$208/sqft |
Source:  GAMLS #10796884 Report a problem GAMLS #10796884 Report a problem | ||
| 7/2/2026 | Listed for sale | $625,000-10.1%$217/sqft |
Source: GAMLS #10796884 Report a problem | ||
| 12/11/2023 | Listing removed | $695,000$241/sqft |
Source:  FMLS GA #7309203 Report a problem FMLS GA #7309203 Report a problem | ||
| 10/27/2023 | Price change | $695,000-0.7%$241/sqft |
Source: GAMLS #10196485 Report a problem | ||
| 9/8/2023 | Price change | $700,000-6.7%$243/sqft |
Source: GAMLS #10196485 Report a problem | ||
| 8/31/2023 | Listed for sale | $750,000+2%$261/sqft |
Source: GAMLS #10196485 Report a problem | ||
| 8/3/2023 | Listing removed | $735,000$255/sqft |
Source: FMLS GA #7216558 Report a problem | ||
| 7/7/2023 | Price change | $735,000-0.7%$255/sqft |
Source: GAMLS #10161846 Report a problem | ||
| 6/16/2023 | Price change | $739,900-1.3%$257/sqft |
Source: GAMLS #10161846 Report a problem | ||
| 6/12/2023 | Price change | $750,000-0.7%$261/sqft |
Source: GAMLS #10161846 Report a problem | ||
| 6/6/2023 | Price change | $755,000-0.7%$262/sqft |
Source: FMLS GA #7216558 Report a problem | ||
| 5/31/2023 | Price change | $760,000-0.7%$264/sqft |
Source: FMLS GA #7216558 Report a problem | ||
| 5/19/2023 | Listed for sale | $765,000+4.8%$266/sqft |
Source: FMLS GA #7216558 Report a problem | ||
| 5/1/2023 | Listing removed | $729,900$254/sqft |
Source: FMLS GA #7206250 Report a problem | ||
| 4/21/2023 | Listed for sale | $729,900+180.7%$254/sqft |
Source: GAMLS #10151846 Report a problem | ||
| 4/26/2019 | Sold | $260,000-4.4%$90/sqft |
Source:  GAMLS #8512109 Report a problem GAMLS #8512109 Report a problem | ||
| 3/6/2019 | Pending sale | $272,000$95/sqft |
Source: Compass #8512109 Report a problem | ||
| 12/5/2018 | Price change | $272,000-12.2%$95/sqft |
Source: Greene Real Estate Co. #6063046 Report a problem | ||
| 11/22/2018 | Price change | $309,900-3.1%$108/sqft |
Source: Greene Real Estate Co. #6063046 Report a problem | ||
| 10/24/2018 | Price change | $319,900-3.1%$111/sqft |
Source: GREENE REAL ESTATE CO #6063046 Report a problem | ||
| 10/1/2018 | Price change | $330,000-1.5%$115/sqft |
Source: GREENE REAL ESTATE CO #6063046 Report a problem | ||
| 8/25/2018 | Listed for sale | $335,000+49%$116/sqft |
Source: GREENE REAL ESTATE CO #6063046 Report a problem | ||
| 6/29/2005 | Sold | $224,900$78/sqft |
Source: Public Record Report a problem | ||
Public tax history
| Year | Property taxes | Tax assessment |
|---|---|---|
| 2025 | $2,533 -0.1% | $160,856 +1.8% |
| 2024 | $2,537 -1.4% | $157,976 -0.4% |
| 2023 | $2,573 -5.3% | $158,576 +23.1% |
| 2022 | $2,716 +7.8% | $128,776 +13.7% |
| 2021 | $2,518 +4.3% | $113,304 +2.8% |
| 2020 | $2,414 | $110,264 +9.5% |
| 2019 | $2,414 +0.3% | $100,664 |
| 2018 | $2,407 +7.2% | $100,664 +7.2% |
| 2017 | $2,245 +0% | $93,879 +5% |
| 2016 | $2,245 +5% | $89,426 |
| 2015 | $2,139 +1.7% | $89,426 +8.4% |
| 2014 | $2,102 | $82,488 +19.2% |
| 2013 | $2,102 | $69,191 |
| 2012 | -- | -- |
| 2011 | -- | -- |
| 2010 | -- | -- |
| 2009 | -- | -- |
Find assessor info on the county website
Monthly payment
Est. payment
Payment breakdown
Explore the cost of this home by adjusting the details. Changes won't be saved.Climate risks
Neighborhood: 30534
Nearby schools
Schools provided by the listing agent
- Elementary: Kilough
- Middle: Dawson
- High: Dawson
Source: GAMLS. This data may not be complete. We recommend contacting the local school district to confirm school assignments for this home.
Similar homes
- $599,0004 bd4 ba2.3k sqft173 Dawson Manor Dr, Dawsonville, GA 30534Active

 MLS ID #10802605, Jessica A Wade, eXp Realty. GAMLS
 - $539,0003 bd3 ba2.7k sqft98 Grizzle Rd, Dawsonville, GA 30534Active Under Contract
 MLS ID #10792128, Karmen Pharris, Your NGA Team Realty. GAMLS
 - $639,9004 bd4 ba3.8k sqft234 Glen Cedar Ln, Dawsonville, GA 30534Active
 MLS ID #10802082, Caleb Bell, Maximum One Premier Realtors. GAMLS
 - $575,5005 bd5 ba3.8k sqft176 Whelchel Valley Dr, Dawsonville, GA 30534Active
 MLS ID #10764689, Go with Joe and Co, Century 21 Results. GAMLS
 - $625,0005 bd3 ba3.1k sqft6330 Oldham Ct, Gainesville, GA 30506ActiveMLS ID #10802867, Kerstin Crawford, BHHS Georgia Properties. GAMLS
- $579,0005 bd4 ba3.1k sqft6490 Providence Lake Dr, Gainesville, GA 30506For Sale
 MLS ID #7800407, LINDA B BRADLEY, Virtual Properties Realty. Biz. FMLS GA
 - $599,0005 bd4 ba3.6k sqft730 River Rush Dr, Sugar Hill, GA 30518ActiveMLS ID #10842060, Perla Franco, HomeSmart. GAMLS
- $469,0003 bd3 ba2k sqft8160 Castleberry Farms Dr, Gainesville, GA 30506For SaleMLS ID #7834105, JUDY MOSS, Southern Select Properties, LLC.. FMLS GA
- $612,0004 bd4 ba3.4k sqft5437 Blue Cedar Dr, Sugar Hill, GA 30518ActiveMLS ID #10840912, Donna Charitat, BHHS Georgia Properties. GAMLS
- $690,0005 bd4 ba3.9k sqft6220 Providence Lake Dr, Gainesville, GA 30506ActiveMLS ID #10796083, Rhonda Duffy, Duffy Realty. GAMLS
- $594,9004 bd4 ba2.3k sqft113 Yanoo Trce, Jasper, GA 30143ActiveMLS ID #10762070, Kelly Stubbs, Hester Group, REALTORS. GAMLS
- $580,0003 bd2 ba2.4k sqft3217 Black Gum Ln SW, Gainesville, GA 30504ActiveMLS ID #10839415, Manny Casanas, Virtual Properties Realty.com. GAMLS
- $570,0005 bd3 ba3.1k sqft7545 Rambling Vale, Cumming, GA 30028ActiveMLS ID #10774781, Dana P Chambers, Atlanta Communities. GAMLS
- $599,0005 bd5 ba4k sqft2638 Waters Edge Dr, Gainesville, GA 30504ActiveMLS ID #10823705, Shirley A Adams, Coldwell Banker Realty. GAMLS
- $599,9905 bd4 ba3.7k sqft2487 Windchase Ct, Buford, GA 30518For SaleMLS ID #7767752, Cory Browning, Emerald Homes. FMLS GA
- $667,9004 bd4 ba3.1k sqft7610 Scenic Overlook Est, Cumming, GA 30041ActiveMLS ID #10818383, Jessica Kane, Atlanta Communities. GAMLS
- $540,0004 bd2 ba2.6k sqft6250 Privet Way, Cumming, GA 30028For SaleMLS ID #7800212, Noelle Larson, Mountain Sotheby's International Realty. FMLS GA
- $569,0004 bd3 ba2.8k sqft3145 Lake Seminole Pl, Buford, GA 30519ActiveMLS ID #10808504, Nora M O'Donnell, Crye-Leike, Realtors. GAMLS
- $899,0004 bd4 ba3.4k sqft8135 Wallace Wood Rd, Gainesville, GA 30506ActiveMLS ID #10841625, Camille Allcorn, Keller Williams Community Partners. GAMLS
- $450,0003 bd3 ba2.1k sqft267 Martins Grove Rd, Dahlonega, GA 30533ActiveMLS ID #10835032, Jessica Sexton, BHHS Georgia Properties. GAMLS
