Welcome home to this beautifully well maintained 3-bedroom, 2.5-bath property that perfectly blends comfort and charm. Start your mornings on the inviting rocking chair front porch, surrounded by professionally landscaped grounds that create stunning curb appeal. Inside, you’ll find fresh updates throughout, including new luxury vinyl plank flooring and plush new carpet, giving the home a modern, move-in-ready feel. The spacious layout offers both functionality and flexibility, with a full unfinished basement ready for your personal touch—whether you envision a home gym, workshop, or additional living space. Step outside to enjoy the brand-new large screened porch, perfect for relaxing year-round, along with a dedicated grilling deck for entertaining family and friends. Freshly painted vibrant white exterior. The fenced backyard provides privacy and space to unwind, complete with a designated area ready for your future hot tub. A 10 x 16 shed adds extra storage for tools and outdoor equipment. Additional highlights include a 3-car garage and the convenience of all major appliances extras include refrigerator, washer, and dryer—making your move seamless. This home truly has it all—style, space, and thoughtful upgrades—ready for you to move in and enjoy.
Pending
$499,000
8160 Castleberry Farms Dr, Gainesville, GA 30506
3beds
2,070sqft
:
Get pre-qualified$3,011/mo
Single Family Residence, Residential
Built in 1999
0.66 Acres Lot
$491,000 Zestimate®
$241/sqft
$32/mo HOA
What's special
Professionally landscaped groundsStunning curb appealFresh updates throughoutBrand-new large screened porchPlush new carpet
- 89 days |
- 38 |
- 1 |
Zillow last checked:
Listing updated:
Listed by:
JUDY MOSS,
Southern Select Properties, LLC. 706-265-7653
Source: FMLS GA,MLS#: 7765479
Facts & features
Interior
Bedrooms & bathrooms
- Bedrooms: 3
- Bathrooms: 3
- Full bathrooms: 2
- 1/2 bathrooms: 1
- Main level bathrooms: 1
- Main level bedrooms: 1
Rooms
- Room types: Basement
Primary bedroom
- Features: Master on Main
- Level: Master on Main
Bedroom
- Features: Master on Main
Primary bathroom
- Features: Double Vanity, Separate Tub/Shower, Soaking Tub, Vaulted Ceiling(s)
Dining room
- Features: Separate Dining Room
Kitchen
- Features: Breakfast Room, Cabinets White, Pantry, Solid Surface Counters, View to Family Room
Heating
- Central, Natural Gas, Zoned
Cooling
- Ceiling Fan(s), Heat Pump, Zoned
Appliances
- Included: Dishwasher, Dryer, Gas Range, Gas Water Heater, Microwave, Range Hood, Refrigerator, Washer
- Laundry: Laundry Closet, Main Level
Features
- Double Vanity, Entrance Foyer 2 Story
- Flooring: Carpet, Luxury Vinyl, Tile
- Windows: Double Pane Windows, Window Treatments
- Basement: Daylight,Driveway Access,Full,Unfinished,Walk-Out Access
- Attic: Pull Down Stairs
- Number of fireplaces: 1
- Fireplace features: Family Room, Gas Log, Stone
- Common walls with other units/homes: No Common Walls
Interior area
- Total structure area: 2,070
- Total interior livable area: 2,070 sqft
- Finished area above ground: 2,070
Video & virtual tour
Property
Parking
- Total spaces: 3
- Parking features: Drive Under Main Level, Driveway, Garage, Garage Faces Side
- Attached garage spaces: 3
- Has uncovered spaces: Yes
Accessibility
- Accessibility features: None
Features
- Levels: Two
- Stories: 2
- Patio & porch: Covered, Deck, Enclosed, Front Porch, Screened
- Exterior features: Private Yard, Rear Stairs, Storage
- Pool features: None
- Spa features: None
- Fencing: Back Yard,Fenced,Privacy,Wood
- Has view: Yes
- View description: Neighborhood
- Waterfront features: None
- Body of water: None
Lot
- Size: 0.66 Acres
- Dimensions: 120x240
- Features: Back Yard, Front Yard, Landscaped, Level
Details
- Additional structures: Outbuilding, Shed(s)
- Parcel number: 291 096
- Other equipment: None
- Horse amenities: None
Construction
Type & style
- Home type: SingleFamily
- Architectural style: Craftsman,Traditional
- Property subtype: Single Family Residence, Residential
Materials
- Vinyl Siding
- Foundation: Concrete Perimeter
- Roof: Shingle
Condition
- Resale
- New construction: No
- Year built: 1999
Utilities & green energy
- Electric: 110 Volts, 220 Volts in Laundry, Other
- Sewer: Septic Tank
- Water: Public
- Utilities for property: Electricity Available, Natural Gas Available, Underground Utilities, Water Available
Green energy
- Energy efficient items: None
- Energy generation: None
Community & HOA
Community
- Features: Homeowners Assoc
- Security: Smoke Detector(s)
- Subdivision: Castleberry Farms Subdivision
HOA
- Has HOA: Yes
- HOA fee: $380 annually
Location
- Region: Gainesville
Financial & listing details
- Price per square foot: $241/sqft
- Tax assessed value: $438,250
- Annual tax amount: $4,173
- Date on market: 5/5/2026
- Cumulative days on market: 54 days
- Electric utility on property: Yes
- Road surface type: Asphalt
Estimated market value
$491,000
$466,000 - $516,000
$2,350/mo
Price history
| Date | Event | Price |
|---|---|---|
| 6/21/2026 | Pending sale | $499,000$241/sqft |
Source:  FMLS GA #7765479 Report a problem FMLS GA #7765479 Report a problem | ||
| 5/6/2026 | Listed for sale | $499,000+15%$241/sqft |
Source: FMLS GA #7765479 Report a problem | ||
| 1/19/2024 | Sold | $434,000-0.5%$210/sqft |
Source: FMLS GA #7301782 Report a problem | ||
| 11/30/2023 | Price change | $436,000-0.7%$211/sqft |
Source: FMLS GA #7301782 Report a problem | ||
| 11/17/2023 | Listed for sale | $439,000+41.6%$212/sqft |
Source: FMLS GA #7301782 Report a problem | ||
| 6/26/2023 | Sold | $310,000-8.8%$150/sqft |
Source: Public Record Report a problem | ||
| 11/30/2022 | Listing removed | $340,000$164/sqft |
Source:  GAMLS #10105800 Report a problem GAMLS #10105800 Report a problem | ||
| 11/29/2022 | Price change | $340,000-4.2%$164/sqft |
Source: FMLS GA #7136558 Report a problem | ||
| 11/21/2022 | Price change | $355,000-2.7%$171/sqft |
Source: FMLS GA #7136558 Report a problem | ||
| 11/18/2022 | Price change | $365,000-2.7%$176/sqft |
Source: FMLS GA #7136558 Report a problem | ||
| 11/14/2022 | Price change | $375,000-2.6%$181/sqft |
Source: GAMLS #10105800 Report a problem | ||
| 11/7/2022 | Price change | $385,000-2.5%$186/sqft |
Source: GAMLS #10105800 Report a problem | ||
| 10/27/2022 | Listed for sale | $395,000+123.3%$191/sqft |
Source: FMLS GA #7136558 Report a problem | ||
| 5/20/2002 | Sold | $176,900+2.9%$85/sqft |
Source: Public Record Report a problem | ||
| 2/25/2000 | Sold | $171,900+513.9%$83/sqft |
Source: Public Record Report a problem | ||
| 2/19/1999 | Sold | $28,000$14/sqft |
Source: Public Record Report a problem | ||
Public tax history
| Year | Property taxes | Tax assessment |
|---|---|---|
| 2025 | $4,173 -0.3% | $175,300 +2.7% |
| 2024 | $4,186 +1.3% | $170,700 +1.7% |
| 2023 | $4,132 +30.1% | $167,864 +40.7% |
| 2022 | $3,175 -2% | $119,304 +1.7% |
| 2021 | $3,239 +15.7% | $117,284 +15.7% |
| 2020 | $2,799 +10% | $101,348 +10.2% |
| 2019 | $2,543 +27.3% | $91,968 +20.9% |
| 2017 | $1,997 | $76,080 |
| 2016 | $1,997 | $76,080 |
| 2015 | $1,997 +18.8% | $76,080 +13.9% |
| 2014 | $1,681 -0.2% | $66,784 |
| 2013 | $1,684 -1.2% | $66,784 -1% |
| 2012 | $1,705 -6.9% | $67,436 -6.5% |
| 2011 | $1,832 | $72,088 -4.2% |
| 2010 | -- | $75,272 -5% |
| 2009 | -- | $79,272 |
| 2008 | -- | $79,272 +14.4% |
| 2007 | -- | $69,280 |
| 2006 | $1,447 | $69,280 |
| 2005 | $1,447 | $69,280 |
| 2004 | $1,447 -3% | $69,280 |
| 2003 | $1,492 -14.6% | -- |
| 2002 | $1,746 +28.7% | -- |
| 2001 | $1,357 +14% | -- |
| 2000 | $1,190 | -- |
Find assessor info on the county website
Monthly payment
Est. payment
Payment breakdown
Explore the cost of this home by adjusting the details. Changes won't be saved.Climate risks
Neighborhood: 30506
Nearby schools
GreatSchools rating
- 6/10Chestatee Elementary SchoolGrades: PK-5Distance: 0.6 mi
- 5/10Little Mill Middle SchoolGrades: 6-8Distance: 3 mi
- 7/10East Forsyth High SchoolGrades: 9-12Distance: 2 mi
Schools provided by the listing agent
- Elementary: Chestatee
- Middle: Little Mill
- High: East Forsyth
Source: FMLS GA. This data may not be complete. We recommend contacting the local school district to confirm school assignments for this home.
- $409,1004 bd2 ba1.7k sqft8150 Castleberry Farms Dr, Gainesville, GA 30506Off Market
- $417,6003 bd2 ba1.7k sqft8170 Castleberry Farms Dr, Gainesville, GA 30506Off Market

- $421,8003 bd2 ba1.9k sqft8140 Castleberry Farms Dr, Gainesville, GA 30506Off Market
- $429,8003 bd2 ba1.8k sqft8130 Castleberry Farms Dr, Gainesville, GA 30506Off Market

- $539,3003 bd2 ba1.4k sqft6570 Keith Bridge Rd, Gainesville, GA 30506Off Market
- $395,9003 bd2 ba1.6k sqft8155 Castleberry Farms Dr, Gainesville, GA 30506Off Market
- $441,5004 bd3 ba2.2k sqft8165 Castleberry Farms Dr, Gainesville, GA 30506Off Market
- $557,0005 bd3 ba2.4k sqft8145 Castleberry Farms Dr, Gainesville, GA 30506Off Market
A local agent can set up tours, give advice and negotiate with sellers.
Similar homes
- $535,0005 bd3 ba2.5k sqft7670 Paces Ln, Gainesville, GA 30506Active

 MLS ID #10769885, Consuelo M Blanchard, BHHS Georgia Properties. GAMLS
 - $625,0002 bd2 ba1.3k sqft6980 Diana Cir, Gainesville, GA 30506Active
 MLS ID #10816117, Rhonda Giarraffa, Century 21 Results. GAMLS
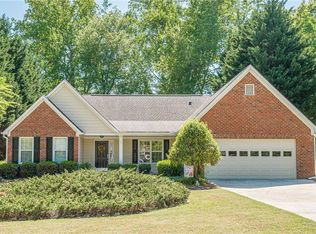
 - $440,0003 bd2 ba1.9k sqft7730 Timberline Ovlk, Cumming, GA 30041For Sale
 MLS ID #7754992, Eddy Woods, Coldwell Banker Realty. FMLS GA
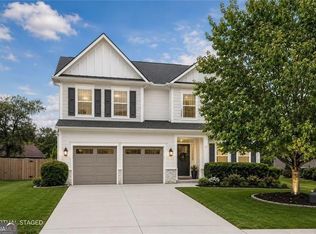
 - $500,0004 bd3 ba2.8k sqft5180 Fieldgate Ridge Dr, Cumming, GA 30028Active
 MLS ID #10774616, Laura McCook, BHHS Georgia Properties. GAMLS
 - $465,0003 bd3 ba1.8k sqft3620 Pollys Blf, Cumming, GA 30028Active Under ContractMLS ID #10803850, Trisha Cunningham, Atlanta Communities. GAMLS
- $469,0004 bd3 ba2.9k sqft2470 Chandler Grove Dr, Buford, GA 30519For SaleMLS ID #7805437, Kwok NG, America Realty Center, Inc.. FMLS GA
- $409,9003 bd3 ba1.8k sqft5755 Millstone Dr, Cumming, GA 30028Active Under ContractMLS ID #10768925, Doug Ferguson, Atlanta Communities. GAMLS
- $479,9004 bd3 ba2.2k sqft59 Shadow Hills Ln, Dawsonville, GA 30534ActiveMLS ID #10793769, Jack Stachura, Market Masters Realty Inc.. GAMLS
- $415,0004 bd3 ba2.1k sqft3425 SW Hope Rd, Gainesville, GA 30507For SaleMLS ID #7812170, Meek Realty Group, Meek Realty Group. FMLS GA
- $369,9003 bd3 ba1.5k sqft6320 Crystal Cove Trl, Gainesville, GA 30506ActiveMLS ID #10802136, Mark D Broyles, BHGRE Metro Brokers. GAMLS
- $589,9003 bd3 ba2.5k sqft5234 Laurel Ln, Gainesville, GA 30506For SaleMLS ID #7742990, DONNA MURPHY, Atlanta Fine Homes Sotheby's International. FMLS GA
- $499,9005 bd4 ba2.8k sqft3860 Grandview Manor Dr, Cumming, GA 30028ActiveMLS ID #10811193, Kirsten Ricci, BHHS Georgia Properties. GAMLS
- $499,9005 bd3 ba2.7k sqft6125 Boulder Gate Way, Cumming, GA 30028For SaleMLS ID #7799821, Jessica Callas, Atlanta Fine Homes Sotheby's International. FMLS GA
- $329,9003 bd2 ba1.4k sqft3138 Esther Dr, Gainesville, GA 30504For SaleMLS ID #7793049, DEBORAH COUTU, Drake Realty of GA, Inc.. FMLS GA
- $560,0004 bd3 ba2.8k sqft220 Nichols Dr, Suwanee, GA 30024For SaleMLS ID #7812888, Amrita Chhabra, Atlanta Communities. FMLS GA
- $575,0004 bd3 ba2.8k sqft3145 Lake Seminole Pl, Buford, GA 30519ActiveMLS ID #10808504, Nora M O'Donnell, Crye-Leike, Realtors. GAMLS
- $500,0004 bd3 ba3k sqft2515 Chandler Grove Dr, Buford, GA 30519ActiveMLS ID #10798017, Danielle Forlaw, Virtual Properties Realty.com. GAMLS
- $532,9003 bd2 ba1.9k sqft245 Walford Ct, Suwanee, GA 30024ActiveMLS ID #10803142, Esther Chong Realty Group, Keller Williams Realty Atl. Partners. GAMLS
- $484,0003 bd3 ba2k sqft3103 The Trail Rd, Gainesville, GA 30501New ConstructionMLS ID #7718085, Tatyana Crumley, Realco Brokers, Inc.. FMLS GA
- $399,9003 bd3 ba2.7k sqft2957 Evonshire Ln, Dacula, GA 30019ActiveMLS ID #10816125, Kris M Kolarich, Southern Classic Realtors. GAMLS
