Bright, open, and thoughtfully designed, this 4-bedroom, 3-bath ranch in Buford offers a convenient main-floor layout with three bedrooms, two baths, and all primary living spaces on the main level-plus a private upstairs suite and a finished basement for added space. The home makes an immediate impression with lush zoysia grass, mature landscaping, abundant flowering plants, a side-entry garage, and inviting curb appeal that continues into the peaceful backyard retreat. Inside, a bright two-story entry with updated fixtures leads into LVP floors flowing through the main living areas, featuring an open family room with a focal fireplace wall, an eat-in kitchen, and a formal dining room ideal for entertaining. High ceilings enhance the home's bright, airy feel, while the split bedroom layout provides comfort and privacy with the owner's suite thoughtfully separated from the secondary bedrooms. The upstairs bedroom and full bath create a perfect teen suite or private guest suite, offering separation and comfort for long-term stays. The finished basement expands your living options even further, featuring a huge recreation area with home theatre, three additional rooms, a workshop, and a storage room. Stubbed for a bathroom, buyers have the option to add a full bath in the future, making the terrace level well positioned for future income potential or a full in-law suite. Outdoors, enjoy a private, shady backyard retreat with lush zoysia lawn, mature plantings, a deck off the main floor, and a patio off the terrace level-perfect for morning coffee, weekend grilling, playing, and entertaining. Located in the established Chandler Grove subdivision, this home offers exceptional convenience just minutes from the Mall of Georgia, parks, shopping, dining, The Gwinnett Exchange, Lake Lanier Islands, and major commuter routes including I-85 and I-985. It's also zoned for Gwinnett County's premier AI-themed Seckinger High School, part of the nation's first K-12 artificial intelligence cluster-an incredible advantage for buyers seeking top-tier educational opportunities. Neighborhood amenities include a pool, tennis/pickleball courts, and a playground, rounding out the community's appeal. With a new price improvement, this home delivers outstanding value in one of Buford's most convenient and sought-after locations. Schedule your showing today.
Active
Price cut: $5K (8/18)
$495,000
2515 Chandler Grove Dr, Buford, GA 30519
4beds
3,031sqft
Single Family Residence
Built in 2001
10,454 Square Feet Lot
$487,800 Zestimate®
$163/sqft
$43/mo HOA
What's special
Private upstairs suiteSide-entry garagePeaceful backyard retreatAbundant flowering plantsInviting curb appealMature landscapingEat-in kitchen
- 41 days |
- 1,500 |
- 98 |
Likely to sell faster than
Zillow last checked:
Listing updated:
Listed by:
Danielle Forlaw 678-764-4903,
Virtual Properties Realty.com
Source: GAMLS,MLS#: 10798017
Facts & features
Interior
Bedrooms & bathrooms
- Bedrooms: 4
- Bathrooms: 3
- Full bathrooms: 3
- Main level bathrooms: 2
- Main level bedrooms: 3
Rooms
- Room types: Bonus Room, Family Room, Foyer, Game Room, Media Room, Other
Dining room
- Features: Separate Room
Heating
- Central, Natural Gas
Cooling
- Ceiling Fan(s), Central Air
Appliances
- Included: Dishwasher, Disposal, Oven/Range (Combo)
- Laundry: Mud Room, Other
Features
- Double Vanity, High Ceilings, Master On Main Level, Roommate Plan, Separate Shower, Soaking Tub, Split Bedroom Plan, Tray Ceiling(s), Entrance Foyer, Vaulted Ceiling(s), Walk-In Closet(s)
- Flooring: Carpet, Vinyl
- Basement: Bath/Stubbed,Daylight,Exterior Entry,Finished,Full,Interior Entry
- Attic: Pull Down Stairs
- Number of fireplaces: 1
- Fireplace features: Family Room, Gas Starter
- Common walls with other units/homes: No Common Walls
Interior area
- Total structure area: 3,031
- Total interior livable area: 3,031 sqft
- Finished area above ground: 1,966
- Finished area below ground: 1,065
Video & virtual tour
Property
Parking
- Parking features: Garage, Garage Door Opener, Kitchen Level, Side/Rear Entrance
- Has garage: Yes
Features
- Levels: Three Or More
- Stories: 3
- Patio & porch: Deck, Patio
Lot
- Size: 10,454 Square Feet
- Features: Level, Private
Details
- Parcel number: R7221 263
Construction
Type & style
- Home type: SingleFamily
- Architectural style: Brick Front,Ranch
- Property subtype: Single Family Residence
Materials
- Brick, Other
- Roof: Composition
Condition
- Resale
- New construction: No
- Year built: 2001
Utilities & green energy
- Sewer: Public Sewer
- Water: Public
- Utilities for property: Cable Available, Electricity Available, High Speed Internet, Natural Gas Available, Phone Available, Sewer Connected, Underground Utilities
Community & HOA
Community
- Features: Park, Playground, Pool, Sidewalks, Street Lights, Tennis Court(s)
- Subdivision: Chandler Grove
HOA
- Has HOA: Yes
- Services included: Swimming, Tennis
- HOA fee: $521 annually
Location
- Region: Buford
Financial & listing details
- Price per square foot: $163/sqft
- Tax assessed value: $468,700
- Annual tax amount: $4,589
- Date on market: 7/10/2026
- Cumulative days on market: 42 days
- Listing agreement: Exclusive Right To Sell
- Listing terms: 1031 Exchange,Cash,Conventional,FHA,VA Loan
- Electric utility on property: Yes
Estimated market value
$487,800
$463,000 - $512,000
$2,951/mo
Price history
| Date | Event | Price |
|---|---|---|
| 8/18/2026 | Price change | $495,000-1%$163/sqft |
Source:  GAMLS #10798017 Report a problem GAMLS #10798017 Report a problem | ||
| 7/29/2026 | Price change | $500,000-2.9%$165/sqft |
Source: GAMLS #10798017 Report a problem | ||
| 7/10/2026 | Listed for sale | $515,000+157.5%$170/sqft |
Source: GAMLS #10798017 Report a problem | ||
| 2/11/2002 | Sold | $200,000$66/sqft |
Source: Public Record Report a problem | ||
Public tax history
| Year | Property taxes | Tax assessment |
|---|---|---|
| 2025 | $4,957 -3.1% | $187,480 +0.4% |
| 2024 | $5,116 +10.5% | $186,680 |
| 2023 | $4,629 +3.2% | $186,680 +18.5% |
| 2022 | $4,484 +21% | $157,560 +34.5% |
| 2021 | $3,707 -0.7% | $117,160 |
| 2020 | $3,733 +2.6% | $117,160 |
| 2019 | $3,639 | $117,160 +10.8% |
| 2018 | $3,639 +17.1% | $105,760 +15.7% |
| 2016 | $3,108 +4.5% | $91,440 +8.7% |
| 2015 | $2,975 | $84,120 |
| 2014 | $2,975 +1.8% | $84,120 +3.8% |
| 2013 | $2,923 | $81,040 |
| 2012 | -- | $81,040 |
| 2011 | -- | $81,040 |
| 2010 | -- | $81,040 |
| 2009 | -- | $81,040 +6.2% |
| 2007 | -- | $76,320 |
| 2006 | -- | $76,320 |
| 2005 | -- | $76,320 |
| 2004 | $1,025 +3.5% | $76,320 +4.7% |
| 2003 | $990 -58% | $72,880 |
| 2002 | $2,359 +355% | $72,880 +385.9% |
| 2001 | $518 | $15,000 |
Find assessor info on the county website
Monthly payment
Est. payment
Payment breakdown
Explore the cost of this home by adjusting the details. Changes won't be saved.Climate risks
Neighborhood: 30519
Nearby schools
GreatSchools rating
- 7/10Patrick Elementary SchoolGrades: PK-5Distance: 0.5 mi
- 9/10Glenn C. Jones Middle SchoolGrades: 6-8Distance: 1.9 mi
- 9/10Seckinger High SchoolGrades: 9-12Distance: 3.2 mi
Schools provided by the listing agent
- Elementary: Patrick
- Middle: Glenn C Jones
- High: Seckinger
Source: GAMLS. This data may not be complete. We recommend contacting the local school district to confirm school assignments for this home.
- $415,5004 bd2 ba2.2k sqft2525 Chandler Grove Dr, Buford, GA 30519Off Market

- $472,2004 bd4 ba3.1k sqft2505 Chandler Grove Dr, Buford, GA 30519Off Market

- $428,7004 bd3 ba2.4k sqft2535 Chandler Grove Dr, Buford, GA 30519Off Market
- $1,000-- bd-- ba-- sqftChandler Grove Dr, Buford, GA 30519Off Market
- $1,000-- bd-- ba-- sqftChandler Grove Dr, Buford, GA 30519Off Market
- $1,000-- bd-- ba-- sqftChandler Grove Dr, Buford, GA 30519Off Market
- $1,000-- bd-- ba-- sqftChandler Grove Dr, Buford, GA 30519Off Market
- $1,000-- bd-- ba-- sqftChandler Grove Dr, Buford, GA 30519Off Market
A local agent can set up tours, give advice and negotiate with sellers.
Similar homes
- $469,0004 bd3 ba2.9k sqft2470 Chandler Grove Dr, Buford, GA 30519For Sale

 MLS ID #7805437, Kwok NG, America Realty Center, Inc.. FMLS GA
 - $498,5004 bd3 ba2.4k sqft2693 Cascade Bend Dr, Buford, GA 30519For Sale By Owner
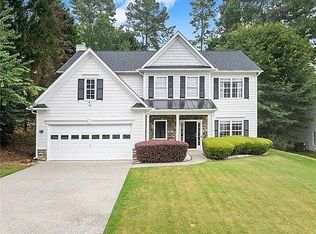
- $460,0004 bd3 ba2.6k sqft3545 Stoneleigh Run Dr, Buford, GA 30519For Sale
 MLS ID #7818060, DENNIS CHEON, 1000 Realty, LLC. FMLS GA
 - $429,9884 bd3 ba2.6k sqft2345 Valley Mill Dr, Buford, GA 30519For Sale
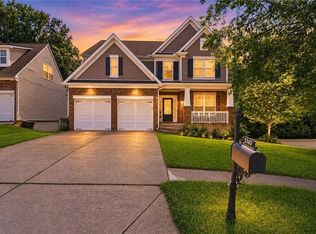 MLS ID #7822264, Thuy Duong, Right Path Realty. FMLS GA
 - $599,0005 bd4 ba3.5k sqft3671 Devenwood Way, Buford, GA 30519For SaleMLS ID #7775135, Sara Vo, First United Realty of Ga, Inc.. FMLS GA
- $575,0004 bd3 ba2.8k sqft3145 Lake Seminole Pl, Buford, GA 30519Active
 MLS ID #10808504, Nora M O'Donnell, Crye-Leike, Realtors. GAMLS
 - $525,0005 bd4 ba3.4k sqft2200 Spring Sound Ln, Buford, GA 30519ActiveMLS ID #10825378, Mark Spain, Mark Spain Real Estate. GAMLS
- $560,0005 bd4 ba3.2k sqft2723 Ivy Bluff Ct, Buford, GA 30519For SaleMLS ID #7755234, Charles Li, Realty Resources ATL, Inc.. FMLS GA
- $545,0005 bd4 ba3.1k sqft7525 Brookstone Cir, Flowery Branch, GA 30542ActiveMLS ID #10829603, Chasity R Tillman, PEND Realty, LLC. GAMLS
- $450,0004 bd3 ba2.5k sqft4866 Briarcliff Dr, Sugar Hill, GA 30518For SaleMLS ID #7783740, Summer Guan, Atlanta Realty Global, LLC.. FMLS GA
- $679,9005 bd5 ba3.5k sqft3136 Oxford Mill Ln, Buford, GA 30519For SaleMLS ID #7746100, SUNNY YOO, Heritage GA. Realty. FMLS GA
- $449,9994 bd3 ba3.4k sqft6261 Sparkling Cove Ln, Buford, GA 30518For SaleMLS ID #7793358, Paul Hymel, People Truly Matter Property Management. FMLS GA
- $475,0004 bd4 ba2.9k sqft1413 Park Hollow Ln, Lawrenceville, GA 30043For SaleMLS ID #7817900, ChaoYang You, Virtual Properties Realty. Biz. FMLS GA
- $499,9005 bd4 ba2.9k sqft381 Ashbourne Trl, Lawrenceville, GA 30043ActiveMLS ID #10783246, Kim Vickery, Chapman Hall Realtors Professionals. GAMLS
- $469,9005 bd3 ba2.7k sqft1467 Trilogy Park Dr, Hoschton, GA 30548For SaleMLS ID #7791427, Carrie Tegeder, Battle Residential Real Estate. FMLS GA
- $499,9004 bd3 ba2.3k sqft4310 Canterbury Walk Dr, Duluth, GA 30097For SaleMLS ID #7814842, Oanh To, ATL Realty Star, LLC. FMLS GA
- $639,0004 bd4 ba2.5k sqft2051 Harvester Ln, Buford, GA 30518For SaleMLS ID #7763487, SARA KIM, Turnkey Global Realty. FMLS GA
- $499,9004 bd3 ba2.6k sqft3497 Lori Ln, Duluth, GA 30096For SaleMLS ID #7803442, DALLWON SUH, Choice Realty. FMLS GA
- $440,0004 bd3 ba2.5k sqft5962 Lexington Way, Braselton, GA 30517ActiveMLS ID #10822891, Annette Phelps, BHHS Georgia Properties. GAMLS
- $419,0003 bd2 ba1.9k sqft4940 Rolling Rock Dr, Sugar Hill, GA 30518For SaleMLS ID #7790340, JAE YOO, Northview, LLC.. FMLS GA
