Discover 5962 Lexington Way, a lovingly maintained, single-owner home tucked at the end of a quiet cul-de-sac in Braselton's desirable Riverstone Park community. This 4-bedroom, 3-bath home offers an inviting main level with hardwood floors, a bright family room with a fireplace, and a well-appointed kitchen featuring a breakfast bar and walk-in pantry. A main-level bedroom and full bath provide the perfect space for guests, multi-generational living, or a home office. Upstairs, the oversized owner's suite includes a spacious sitting area, private bath, and walk-in closet. Two additional bedrooms, a full bath, and brand-new carpet throughout the upper level complete the second floor. A charming balcony off the hallway offers a peaceful place to enjoy your morning coffee or relax at the end of the day. Step outside to a large, level backyard with a patio and a fruit-producing fig tree, ideal for entertaining, gardening, or simply enjoying the outdoors. Riverstone Park is an established, golf-cart-friendly community known for its welcoming neighborhood feel. Residents enjoy outstanding amenities, from the pool and tennis courts to pickleball, a playground, and easy access to nearby shopping, dining, parks, and everyday conveniences just minutes from home.
Active
Price cut: $10K (10/5)
$425,000
5962 Lexington Way, Braselton, GA 30517
4beds
2,560sqft
Single Family Residence
Built in 2007
10,018 Square Feet Lot
$419,000 Zestimate®
$166/sqft
$-- HOA
What's special
Fruit-producing fig treeWalk-in pantryQuiet cul-de-sacWalk-in closet
- 58 days
- 330
- 36
Zillow last checked:
Listing updated:
Listed by:
Annette Phelps 678-431-0417,
BHHS Georgia Properties
Source: GAMLS,MLS#: 10822891
Facts & features
Interior
Bedrooms & bathrooms
- Bedrooms: 4
- Bathrooms: 3
- Full bathrooms: 3
- Main level bathrooms: 1
- Main level bedrooms: 1
Rooms
- Room types: Laundry
Dining room
- Features: Separate Room
Kitchen
- Features: Breakfast Bar, Breakfast Room, Pantry, Breakfast Area, Walk-in Pantry
Heating
- Central
Cooling
- Central Air, Ceiling Fan(s)
Appliances
- Included: Dishwasher, Dryer, Electric Water Heater, Ice Maker, Microwave, Refrigerator, Stainless Steel Appliance(s), Washer
- Laundry: Laundry Closet
Features
- Double Vanity, Tray Ceiling(s), Walk-In Closet(s)
- Flooring: Hardwood, Carpet, Tile
- Windows: Double Pane Windows
- Basement: None
- Number of fireplaces: 1
- Fireplace features: Living Room
- Common walls with other units/homes: No Common Walls
Interior area
- Total structure area: 2,560
- Total interior livable area: 2,560 sqft
- Finished area above ground: 2,560
- Finished area below ground: 0
Property
Parking
- Total spaces: 2
- Parking features: Garage, Attached, Garage Door Opener
- Has attached garage: Yes
Features
- Levels: Two
- Stories: 2
- Patio & porch: Patio, Porch
- Exterior features: Balcony
Lot
- Size: 10,018 Square Feet
- Features: Cul-De-Sac
Details
- Parcel number: 15039 000090
- Special conditions: As Is
Construction
Type & style
- Home type: SingleFamily
- Architectural style: Craftsman
- Property subtype: Single Family Residence
Materials
- Other, Steel Siding
- Foundation: Slab
- Roof: Composition
Condition
- Resale
- New construction: No
- Year built: 2007
Details
- Warranty included: Yes
Utilities & green energy
- Electric: 220 Volts
- Sewer: Public Sewer
- Water: Public
- Utilities for property: Cable Available, Electricity Available, Natural Gas Available, Phone Available, Underground Utilities, Water Available
Community & HOA
Community
- Features: Playground, Pool, Tennis Court(s), Clubhouse, Street Lights, Sidewalks, Park
- Security: Smoke Detector(s)
- Subdivision: RIVERSTONE PARK
HOA
- Has HOA: Yes
- Services included: Maintenance Grounds, Tennis, Swimming
Location
- Region: Braselton
Financial & listing details
- Price per square foot: $166/sqft
- Tax assessed value: $407,100
- Annual tax amount: $3,926
- Date on market: 8/10/2026
- Cumulative days on market: 59 days
- Listing agreement: Exclusive Right To Sell
- Listing terms: Cash,Conventional,VA Loan,1031 Exchange
- Electric utility on property: Yes
Estimated market value
$419,000
$398,000 - $440,000
$2,274/mo
Price history
| Date | Event | Price |
|---|---|---|
| 10/5/2026 | Price change | $425,000-2.3%$166/sqft |
Source:  FMLS GA #7819036 Report a problem FMLS GA #7819036 Report a problem | ||
| 9/1/2026 | Price change | $435,000-1.1%$170/sqft |
Source:  GAMLS #10822891 Report a problem GAMLS #10822891 Report a problem | ||
| 8/10/2026 | Listed for sale | $440,000-72.3%$172/sqft |
Source: GAMLS #10822891 Report a problem | ||
| 6/12/2026 | Sold | $1,586,860+256.6%$620/sqft |
Source: Public Record Report a problem | ||
| 6/12/2026 | Price change | $445,000-1.1%$174/sqft |
Source: FMLS GA #7724662 Report a problem | ||
| 4/13/2026 | Price change | $450,000-2.2%$176/sqft |
Source: GAMLS #10697881 Report a problem | ||
| 2/25/2026 | Listed for sale | $460,000-3.8%$180/sqft |
Source: GAMLS #10697881 Report a problem | ||
| 1/1/2026 | Listing removed | $478,000$187/sqft |
Source: GAMLS #10575046 Report a problem | ||
| 9/17/2025 | Price change | $478,000-3.3%$187/sqft |
Source: GAMLS #10575046 Report a problem | ||
| 8/14/2025 | Price change | $494,500-0.1%$193/sqft |
Source: FMLS GA #7624472 Report a problem | ||
| 7/31/2025 | Listed for sale | $495,000+136.8%$193/sqft |
Source: FMLS GA #7624472 Report a problem | ||
| 12/28/2007 | Sold | $209,000$82/sqft |
Source: Public Record Report a problem | ||
Public tax history
| Year | Property taxes | Tax assessment |
|---|---|---|
| 2025 | $3,925 +2.6% | $162,840 +2.6% |
| 2024 | $3,826 -6.4% | $158,680 -2.6% |
| 2023 | $4,088 +21.9% | $162,920 +27% |
| 2022 | $3,355 +9.8% | $128,320 +11.9% |
| 2021 | $3,055 +7.5% | $114,680 +11.7% |
| 2020 | $2,840 +3.2% | $102,680 +6.6% |
| 2019 | $2,751 +1.5% | $96,280 +4% |
| 2018 | $2,711 +2.5% | $92,600 +12.6% |
| 2017 | $2,646 +21.4% | $82,240 +7.9% |
| 2016 | $2,179 +8.1% | $76,200 +9% |
| 2015 | $2,016 | $69,940 |
| 2014 | $2,016 | $69,940 |
| 2013 | -- | -- |
| 2012 | -- | -- |
| 2011 | -- | -- |
| 2010 | -- | -- |
| 2009 | $2,190 +329.8% | -- |
| 2007 | $510 -7.1% | -- |
| 2006 | $549 | -- |
Find assessor info on the county website
Monthly payment
Est. payment
Payment breakdown
Explore the cost of this home by adjusting the details. Changes won't be saved.Climate risks
Neighborhood: 30517
Nearby schools
Schools provided by the listing agent
- Elementary: Chestnut Mountain
- Middle: Cherokee Bluff
- High: Cherokee Bluff
Source: GAMLS. This data may not be complete. We recommend contacting the local school district to confirm school assignments for this home.

Similar homes
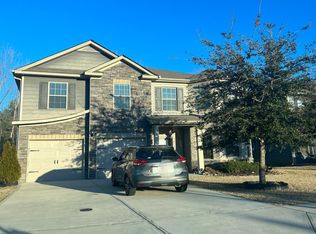
- $395,0004 bd3 ba2.4k sqft3184 Hawthorne Path, Braselton, GA 30517For Sale
 MLS ID #7838697, Claire Shoener, OneDoor Inc.. FMLS GA
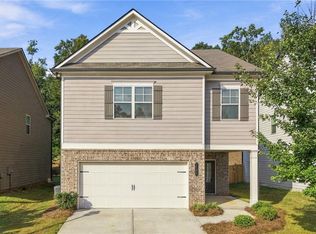
 - $499,0004 bd3 ba2.3k sqft6015 Riverwood Dr, Braselton, GA 30517For Sale
 MLS ID #7767967, JINSE KIM, US Realty Investment Group, LLC. FMLS GA
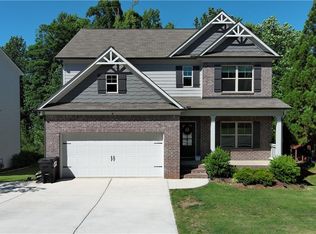
 - $399,9004 bd3 ba3.2k sqft101 Wyevale Ct, Braselton, GA 30517For Sale
 MLS ID #7781304, Claire Shoener, OneDoor Inc.. FMLS GA
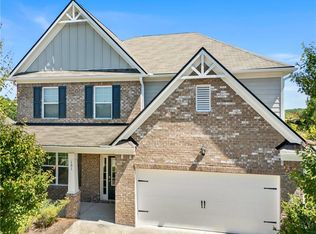
 - $424,9004 bd3 ba2.2k sqft7772 Copper Kettle Way, Flowery Branch, GA 30542Active

 MLS ID #10735101, Katie McWhorter, BHHS Georgia Properties. GAMLS
 - $420,0004 bd3 ba2.2k sqft2835 Shadowstone Way, Winder, GA 30680ActiveMLS ID #10837374, Pamela Kimbrough, Keller Williams Realty Buckhead. GAMLS
- $469,0004 bd3 ba2.9k sqft2470 Chandler Grove Dr, Buford, GA 30519For SaleMLS ID #7837905, Kwok NG, America Realty Center, Inc.. FMLS GA
- $624,9005 bd3 ba3.1k sqft2373 Oak Falls Ln, Buford, GA 30519ActiveMLS ID #10867914, Lorine R Rogers, LIVE Property Group Real Estate. GAMLS
- $424,9004 bd3 ba2.1k sqft2190 Copper Trail Ln, Buford, GA 30519ActiveMLS ID #10763869, Ashley Mandowa, Mandowa and Company. GAMLS
- $500,0005 bd4 ba3.2k sqft4755 Trilogy Park Trl, Hoschton, GA 30548ActiveMLS ID #10853504, Brenda K Wiley, Keller Williams Realty Atl. Partners. GAMLS
- $450,0004 bd3 ba2.4k sqft4351 Suwanee Brook Ct, Buford, GA 30518For SaleMLS ID #7827358, Summer Guan, Atlanta Realty Global, LLC.. FMLS GA
- $419,9004 bd3 ba2.3k sqft242 Lokeys Cir, Bethlehem, GA 30620ActiveMLS ID #10848692, Krystal Meadows, Keller Williams Realty Atl. Partners. GAMLS
- $429,0004 bd3 ba2.4k sqft2800 Barimore Pl, Dacula, GA 30019ActiveMLS ID #10671684, Nidia M Guzman, Virtual Properties Realty.com. GAMLS
- $399,9994 bd3 ba2.1k sqft6407 Barker Station Walk, Buford, GA 30518For SaleMLS ID #7760787, Rip Pruitt, Century 21 Connect Realty. FMLS GA
- $438,0004 bd3 ba2.6k sqft796 Pinnacle Dr, Winder, GA 30680ActiveMLS ID #10809490, Ashley Anderson, Preferred GA Properties LLC. GAMLS
- $449,9004 bd4 ba3.4k sqft3181 Day Break Ln, Dacula, GA 30019For SaleMLS ID #7810398, Jia Liu, Carter Realty Partners, LLC. FMLS GA
- $429,9005 bd3 ba3k sqft702 Eagles Nest Cir, Auburn, GA 30011ActiveMLS ID #10799518, Toni P Curtin, RE/MAX Center. GAMLS
- $439,0004 bd3 ba3.4k sqft6261 Sparkling Cove Ln, Buford, GA 30518For SaleMLS ID #7793358, Paul Hymel, People Truly Matter Property Management. FMLS GA
- $400,0004 bd3 ba2.5k sqft2627 Peach Shoals Cir, Dacula, GA 30019For SaleMLS ID #7834939, Adam Sobel, Keller Williams Rlty Consultants. FMLS GA
- $462,0003 bd3 ba2.1k sqft6145 Barker Lndg, Sugar Hill, GA 30518For SaleMLS ID #7837809, Matthew Shirley, Virtual Properties Realty. Biz. FMLS GA
- $569,0004 bd3 ba2.8k sqft3145 Lake Seminole Pl, Buford, GA 30519ActiveMLS ID #10808504, Nora M O'Donnell, Crye-Leike, Realtors. GAMLS
