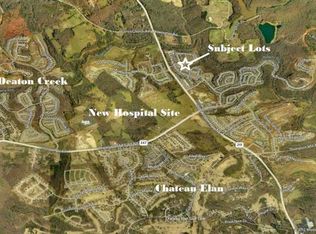
Great location! Less than 5 minutes to the Hwy I-85 Exit 126, 10 minutes to the Hwy I-985 Exit 15 and 17! Less than 5-minute drive to the famous Golf Course in Town, The Chateau Elan Golf Course and Chateau Elan Winery & Resort! Great opportunity to own a home that has many potentials of big development plans in Braselton, GA which has walking distance of Starbucks, many Shopping and Dining restaurants, Hospital, This beautiful single house is built in 2021 fairly new in and out! Community includes beautiful Pools with two Tennis courts along with two Pickleball court, Gym and Playground with lots of Green areas. This fabulous home 4 bedrooms, 2 bathrooms and a half bathroom. It also has Hardwood floor on main, Open Floor plan, White Kitchen Cabinets, Granite Countertops and Subway Tile Back Splash. Huge Kitchen Island with SS Appliances, Large pantry, Refrigerator, Washer and Dryer included, Over-sized Primary bedroom with Tile flooring, large shower in bathroom, and large closet. Three Spacious secondary bedrooms, Private wooded backyard and a covered deck and unfinished open spacious basement which has good potential for the future owner to customize their great entertainment area! Additionally, Exterior paint was done March 2026, outside deck paint was done on January 2026 along with New carpet and new blinds! Must Come and See the fabulous Home!!
Active
$499,000
6015 Riverwood Dr, Braselton, GA 30517
4beds
2,327sqft
Single Family Residence, Residential
Built in 2021
6,969 Square Feet Lot
$489,600 Zestimate®
$214/sqft
$138/mo HOA
What's special
Beautiful poolsHardwood floor on mainCovered deckPrivate wooded backyardNew blindsOpen floor planLarge pantry
- 116 days
- 110
- 4
Zillow last checked:
Listing updated:
Listed by:
JINSE KIM,
US Realty Investment Group, LLC 770-467-7110
Source: FMLS GA,MLS#: 7767967
Facts & features
Interior
Bedrooms & bathrooms
- Bedrooms: 4
- Bathrooms: 3
- Full bathrooms: 2
- 1/2 bathrooms: 1
Rooms
- Room types: Basement, Other
Primary bedroom
- Features: Oversized Master, Roommate Floor Plan
- Level: Oversized Master, Roommate Floor Plan
Bedroom
- Features: Oversized Master, Roommate Floor Plan
Primary bathroom
- Features: Double Vanity, Separate His/Hers
Dining room
- Features: Dining L
Kitchen
- Features: Cabinets White, Eat-in Kitchen, Kitchen Island, Pantry, Pantry Walk-In, Stone Counters, View to Family Room, Other
Heating
- Central
Cooling
- Ceiling Fan(s), Central Air, Electric
Appliances
- Included: Dishwasher, Disposal, Dryer, Gas Cooktop, Gas Oven, Gas Range, Gas Water Heater, Microwave, Refrigerator, Washer, Other
- Laundry: In Hall, Upper Level
Features
- Coffered Ceiling(s), Crown Molding, Double Vanity, Entrance Foyer 2 Story, High Speed Internet, Walk-In Closet(s), Other
- Flooring: Carpet, Hardwood
- Windows: Double Pane Windows
- Basement: Bath/Stubbed,Daylight,Exterior Entry,Interior Entry,Unfinished,Other
- Number of fireplaces: 1
- Fireplace features: Decorative, Family Room
- Common walls with other units/homes: No Common Walls
Interior area
- Total structure area: 2,327
- Total interior livable area: 2,327 sqft
Video & virtual tour
Property
Parking
- Total spaces: 2
- Parking features: Driveway, Garage
- Garage spaces: 2
- Has uncovered spaces: Yes
Accessibility
- Accessibility features: None
Features
- Levels: Three Or More
- Patio & porch: Covered, Deck, Front Porch
- Exterior features: Balcony, Private Yard
- Pool features: None
- Spa features: None
- Fencing: None
- Has view: Yes
- View description: Trees/Woods
- Waterfront features: None
- Body of water: None
Lot
- Size: 6,969 Square Feet
- Features: Back Yard
Details
- Additional structures: None
- Parcel number: 15039F000022
- Other equipment: None
- Horse amenities: None
Construction
Type & style
- Home type: SingleFamily
- Architectural style: Craftsman
- Property subtype: Single Family Residence, Residential
Materials
- Brick, Cement Siding
- Foundation: Brick/Mortar, Concrete Perimeter
- Roof: Composition
Condition
- Resale
- New construction: No
- Year built: 2021
Utilities & green energy
- Electric: 110 Volts, 220 Volts in Laundry
- Sewer: Public Sewer
- Water: Public
- Utilities for property: Cable Available, Electricity Available, Natural Gas Available, Phone Available, Sewer Available, Underground Utilities, Water Available
Green energy
- Energy efficient items: Appliances, Lighting, Thermostat, Water Heater, Windows
- Energy generation: None
Community & HOA
Community
- Features: Near Shopping, Park, Playground, Pool, Restaurant, Sidewalks, Street Lights, Other
- Security: Carbon Monoxide Detector(s), Closed Circuit Camera(s), Secured Garage/Parking, Smoke Detector(s)
- Subdivision: Riverbend At Mulberry Park
HOA
- Has HOA: Yes
- Services included: Swim, Tennis
- HOA fee: $825 semi-annually
- HOA phone: 770-554-1236
Location
- Region: Braselton
Financial & listing details
- Price per square foot: $214/sqft
- Tax assessed value: $443,700
- Annual tax amount: $4,278
- Date on market: 5/9/2026
- Cumulative days on market: 127 days
- Listing terms: Cash,Conventional,FHA,VA Loan,Other
- Electric utility on property: Yes
- Road surface type: Asphalt
Estimated market value
$489,600
$465,000 - $514,000
$2,404/mo
Price history
| Date | Event | Price |
|---|---|---|
| 5/11/2026 | Listed for sale | $499,000-2.2%$214/sqft |
Source:  FMLS GA #7767967 Report a problem FMLS GA #7767967 Report a problem | ||
| 5/6/2026 | Listing removed | $510,000$219/sqft |
Source: FMLS GA #7759582 Report a problem | ||
| 4/25/2026 | Listed for sale | $510,000+24.4%$219/sqft |
Source: FMLS GA #7759582 Report a problem | ||
| 4/8/2024 | Sold | $410,000-12%$176/sqft |
Source: Public Record Report a problem | ||
| 12/15/2023 | Price change | $465,900-0.9%$200/sqft |
Source: FMLS GA #7256171 Report a problem | ||
| 11/1/2023 | Listing removed | -- |
Source: FMLS GA #7226303 Report a problem | ||
| 9/29/2023 | Price change | $2,390-2.4%$1/sqft |
Source: FMLS GA #7226303 Report a problem | ||
| 9/29/2023 | Price change | $469,900-1.3%$202/sqft |
Source: FMLS GA #7256171 Report a problem | ||
| 9/6/2023 | Price change | $2,450-2%$1/sqft |
Source: FMLS GA #7226303 Report a problem | ||
| 9/6/2023 | Price change | $475,900-0.8%$205/sqft |
Source: FMLS GA #7256171 Report a problem | ||
| 8/3/2023 | Listed for sale | $479,900+19096%$206/sqft |
Source: FMLS GA #7256171 Report a problem | ||
| 6/3/2023 | Listed for rent | $2,500$1/sqft |
Source: FMLS GA #7226303 Report a problem | ||
| 5/12/2022 | Sold | $2,500-99.4%$1/sqft |
Source: EXIT Realty solds #8659793637594986420 Report a problem | ||
| 6/2/2021 | Sold | $389,900+825.2%$168/sqft |
Source: Public Record Report a problem | ||
| 12/12/2016 | Sold | $42,140-11.3%$18/sqft |
Source:  FMLS GA #5266339 Report a problem FMLS GA #5266339 Report a problem | ||
| 11/4/2016 | Pending sale | $47,500$20/sqft |
Source: THE NORTON AGENCY #5266339 Report a problem | ||
| 9/29/2016 | Price change | $47,500-13.6%$20/sqft |
Source: THE NORTON AGENCY #5266339 Report a problem | ||
| 7/12/2016 | Price change | $55,000+10%$24/sqft |
Source: THE NORTON AGENCY #5266339 Report a problem | ||
| 9/25/2014 | Price change | $50,000+11.1%$21/sqft |
Source: Norton Agency #5266339 Report a problem | ||
| 6/20/2014 | Listed for sale | $45,000$19/sqft |
Source: Norton Agency #5266339 Report a problem | ||
| 3/25/2014 | Pending sale | $45,000$19/sqft |
Source: Norton Agency #5266339 Report a problem | ||
| 3/25/2014 | Listed for sale | $45,000$19/sqft |
Source: Norton Agency #5266339 Report a problem | ||
| 12/12/2013 | Listing removed | $45,000$19/sqft |
Source: W.L. Norton Agency #07009758 Report a problem | ||
| 10/25/2012 | Listed for sale | $45,000$19/sqft |
Source: Norton Agency #5077154 Report a problem | ||
Public tax history
| Year | Property taxes | Tax assessment |
|---|---|---|
| 2025 | $4,278 -6.2% | $177,480 -6.2% |
| 2024 | $4,562 -10.5% | $189,200 -6.9% |
| 2023 | $5,098 +25.5% | $203,160 +30.7% |
| 2022 | $4,063 +115.8% | $155,400 +119.9% |
| 2021 | $1,883 +295.7% | $70,680 +310.9% |
| 2020 | $476 -5% | $17,200 -1.8% |
| 2019 | $501 +6.9% | $17,520 +9.5% |
| 2018 | $468 +2.5% | $16,000 +33.3% |
| 2017 | $457 +122.1% | $12,000 +66.7% |
| 2016 | $206 -0.8% | $7,200 |
| 2015 | $208 | $7,200 |
| 2014 | $208 | $7,200 |
| 2013 | -- | -- |
| 2012 | -- | -- |
| 2011 | -- | -- |
| 2010 | -- | -- |
| 2009 | $518 +2.6% | -- |
| 2007 | $505 -7.1% | -- |
| 2006 | $544 +3.4% | -- |
| 2005 | $526 +4.6% | -- |
| 2004 | $502 | -- |
Find assessor info on the county website
Monthly payment
Est. payment
Payment breakdown
Explore the cost of this home by adjusting the details. Changes won't be saved.Climate risks
Neighborhood: 30517
Nearby schools
Schools provided by the listing agent
- Elementary: Chestnut Mountain
- Middle: Cherokee Bluff
- High: Cherokee Bluff
Source: FMLS GA. This data may not be complete. We recommend contacting the local school district to confirm school assignments for this home.

Similar homes
- $435,0004 bd3 ba2.5k sqft5962 Lexington Way, Braselton, GA 30517Active

 MLS ID #10822891, Annette Phelps, BHHS Georgia Properties. GAMLS
 - $429,9904 bd4 ba2.8k sqft275 Broadmoor Dr, Braselton, GA 30517For Sale
 MLS ID #7821488, KUN WANG, Aileen Realty, LLC. FMLS GA
 - $559,0003 bd3 ba2.4k sqft68 Catalpa Grv, Braselton, GA 30517For Sale
 MLS ID #7770902, Paula Lee, Realty One, LLC.. FMLS GA
 - $481,0004 bd3 ba2.4k sqft3721 Salvia Dr, Buford, GA 30519Active
 MLS ID #10772375, Erich Wendt, Hester Group, REALTORS. GAMLS
 - $515,0004 bd4 ba2.7k sqft3208 Goldberry St, Buford, GA 30518For SaleMLS ID #7788735, Seok Hong, Keller Williams Realty Atlanta Partners. FMLS GA
- $489,0004 bd3 ba2.8k sqft5543 Leaf Ridge Ln, Buford, GA 30518For SaleMLS ID #7826113, Kelly Choi Associates, Keller Williams Realty Atlanta Partners. FMLS GA
- $508,0004 bd4 ba3.1k sqft2228 Lakeview Bend Way, Buford, GA 30519For SaleMLS ID #7826039, Dat Nguyen, Virtual Properties Realty.com. FMLS GA
- $534,9004 bd3 ba3k sqft5100 Woodline View Cir, Auburn, GA 30011For SaleMLS ID #7787995, Vinnie Lin, V&W Realty, LLC. FMLS GA
- $525,0005 bd4 ba3.4k sqft2200 Spring Sound Ln, Buford, GA 30519ActiveMLS ID #10825378, Mark Spain, Mark Spain Real Estate. GAMLS
- $569,0004 bd3 ba2.8k sqft3145 Lake Seminole Pl, Buford, GA 30519ActiveMLS ID #10808504, Nora M O'Donnell, Crye-Leike, Realtors. GAMLS
- $495,0004 bd3 ba3k sqft2515 Chandler Grove Dr, Buford, GA 30519ActiveMLS ID #10798017, Danielle Forlaw, Virtual Properties Realty.com. GAMLS
- $545,0005 bd4 ba3.1k sqft7525 Brookstone Cir, Flowery Branch, GA 30542ActiveMLS ID #10829603, Chasity R Tillman, PEND Realty, LLC. GAMLS
- $599,0004 bd4 ba2.6k sqft2824 Pleasant Oak Dr, Buford, GA 30519For SaleMLS ID #7800811, Sunki Lee, Focus Realty. FMLS GA
- $494,9004 bd4 ba3k sqft218 Ivey Dr, Bethlehem, GA 30620ActiveMLS ID #10781899, Sweet Life Team, BHHS Georgia Properties. GAMLS
- $525,0004 bd3 ba2.2k sqft6230 Wynfield Dr, Flowery Branch, GA 30542ActiveMLS ID #10686725, Kim La, Real Broker, LLC. GAMLS
- $524,9995 bd5 ba2.9k sqft778 Laurel Cove Dr, Hoschton, GA 30548For SaleMLS ID #7798995, Stephen McClain, Your Home Sold Guaranteed Realty Crown Group. FMLS GA
- $599,9005 bd4 ba3.3k sqft6263 Cedar Spring Ln, Hoschton, GA 30548ActiveMLS ID #10783821, Stacy D Easley, Harry Norman Realtors. GAMLS
- $575,0004 bd3 ba3.3k sqft61 Joseph Ct, Jefferson, GA 30549Active Under ContractMLS ID #10835178, Jordan W Raper, Peggy Slappey Properties. GAMLS
- $424,9004 bd3 ba2.2k sqft7772 Copper Kettle Way, Flowery Branch, GA 30542ActiveMLS ID #10735101, Katie McWhorter, BHHS Georgia Properties. GAMLS
- $462,5006 bd3 ba2.7k sqft1447 Weatherbrook Cir, Lawrenceville, GA 30043ActiveMLS ID #10835237, Pamela O'Connor-Smith, Redfin Corporation. GAMLS
