Impressive craftsman style home in sought after Reflections community. Open family room setting a sophisticated tone with dramatic coffered ceilings, a stack stoned fireplace, and gorgeous hardwood floors. Spacious eat-in kitchen overlooking family room with timeless white cabinetry, granite countertops, a walk-in pantry, an island, stainless appliances and double ovens. Oversized primary suite on the main floor featuring a double trey ceiling, a huge walk-in closet, double basin sinks, separate walk-in shower and soaking tub. Separate dining room, and large secondary bedrooms. The 4th bedroom suite with a full bathroom located on the second level which is perfect for guests or hobby room. The unfinished daylight full basement providing tons of storage space and offering endless possibilities for future expansion whether you dream of a home theater, in-law suite, gym, or game room. The front porch and the covered back deck overlooking the wooded backyard. Additional highlights including plantation shutters and inside and out Interior and exterior painted in designer neutral tones. Close to The Mall of Georgia, grocery stores, dining, local parks and Interstate 985 and Interstate 85.
Active
$599,000
2824 Pleasant Oak Dr, Buford, GA 30519
4beds
2,624sqft
:
Get pre-qualified$3,817/mo
Single Family Residence, Residential
Built in 2007
0.37 Acres Lot
$592,000 Zestimate®
$228/sqft
$50/mo HOA
What's special
Stack stoned fireplaceWooded backyardGorgeous hardwood floorsFront porchSeparate dining roomOpen family roomWalk-in pantry
- 23 days |
- 960 |
- 28 |
Likely to sell faster than
Zillow last checked:
Listing updated:
Listed by:
Sunki Lee,
Focus Realty 678-689-8833
Source: FMLS GA,MLS#: 7800811
Facts & features
Interior
Bedrooms & bathrooms
- Bedrooms: 4
- Bathrooms: 4
- Full bathrooms: 3
- 1/2 bathrooms: 1
- Main level bathrooms: 2
- Main level bedrooms: 3
Rooms
- Room types: Basement
Primary bedroom
- Features: Master on Main, Oversized Master
- Level: Master on Main, Oversized Master
Bedroom
- Features: Master on Main, Oversized Master
Primary bathroom
- Features: Double Vanity, Separate Tub/Shower, Soaking Tub, Vaulted Ceiling(s)
Dining room
- Features: Separate Dining Room
Kitchen
- Features: Breakfast Room, Cabinets White, Kitchen Island, Pantry Walk-In, Solid Surface Counters, View to Family Room
Heating
- Central, Forced Air, Natural Gas
Cooling
- Ceiling Fan(s), Central Air, Electric
Appliances
- Included: Dishwasher, Disposal, Double Oven, Gas Range, Gas Water Heater, Microwave, Range Hood
- Laundry: Lower Level
Features
- Bookcases, Coffered Ceiling(s), Crown Molding, Entrance Foyer, Recessed Lighting, Tray Ceiling(s), Vaulted Ceiling(s)
- Flooring: Carpet, Ceramic Tile, Hardwood
- Windows: Double Pane Windows, Plantation Shutters
- Basement: Bath/Stubbed,Daylight,Exterior Entry,Full,Interior Entry,Unfinished
- Number of fireplaces: 1
- Fireplace features: Family Room, Glass Doors
- Common walls with other units/homes: No Common Walls
Interior area
- Total structure area: 2,624
- Total interior livable area: 2,624 sqft
Video & virtual tour
Property
Parking
- Total spaces: 2
- Parking features: Attached, Driveway, Garage, Garage Door Opener, Kitchen Level
- Attached garage spaces: 2
- Has uncovered spaces: Yes
Accessibility
- Accessibility features: None
Features
- Levels: One and One Half
- Stories: 1
- Patio & porch: Covered, Deck, Front Porch, Rear Porch
- Exterior features: Rain Gutters, Other
- Pool features: None
- Spa features: None
- Fencing: None
- Has view: Yes
- View description: Other
- Waterfront features: None
- Body of water: None
Lot
- Size: 0.37 Acres
- Features: Back Yard, Front Yard, Landscaped, Sloped, Wooded
Details
- Additional structures: None
- Parcel number: 15041H000101
- Other equipment: Irrigation Equipment
- Horse amenities: None
Construction
Type & style
- Home type: SingleFamily
- Architectural style: Craftsman,Ranch
- Property subtype: Single Family Residence, Residential
Materials
- Brick, Cement Siding, Stone
- Foundation: Concrete Perimeter
- Roof: Composition
Condition
- Resale
- New construction: No
- Year built: 2007
Utilities & green energy
- Electric: 110 Volts, 220 Volts, 220 Volts in Laundry
- Sewer: Public Sewer
- Water: Public
- Utilities for property: Cable Available, Electricity Available, Natural Gas Available, Phone Available, Sewer Available, Underground Utilities, Water Available
Green energy
- Energy efficient items: None
- Energy generation: None
Community & HOA
Community
- Features: Clubhouse, Homeowners Assoc, Pool, Sidewalks, Street Lights, Tennis Court(s)
- Security: Carbon Monoxide Detector(s), Fire Alarm, Smoke Detector(s)
- Subdivision: Reflections
HOA
- Has HOA: Yes
- HOA fee: $600 annually
Location
- Region: Buford
Financial & listing details
- Price per square foot: $228/sqft
- Tax assessed value: $630,400
- Annual tax amount: $5,104
- Date on market: 7/8/2026
- Cumulative days on market: 202 days
- Electric utility on property: Yes
- Road surface type: Paved
Estimated market value
$592,000
$562,000 - $622,000
$2,647/mo
Price history
| Date | Event | Price |
|---|---|---|
| 7/8/2026 | Listed for sale | $599,000-1.6%$228/sqft |
Source:  FMLS GA #7800811 Report a problem FMLS GA #7800811 Report a problem | ||
| 7/7/2026 | Listing removed | $609,000$232/sqft |
Source: FMLS GA #7697068 Report a problem | ||
| 5/7/2026 | Price change | $609,000-1.6%$232/sqft |
Source: FMLS GA #7697068 Report a problem | ||
| 4/13/2026 | Price change | $619,000-1.6%$236/sqft |
Source: FMLS GA #7697068 Report a problem | ||
| 2/26/2026 | Price change | $629,000-1.7%$240/sqft |
Source: FMLS GA #7697068 Report a problem | ||
| 1/2/2026 | Listed for sale | $640,000-1.4%$244/sqft |
Source: FMLS GA #7697068 Report a problem | ||
| 8/13/2025 | Listing removed | $649,000$247/sqft |
Source: FMLS GA #7604413 Report a problem | ||
| 7/6/2025 | Listed for sale | $649,000+22.5%$247/sqft |
Source: FMLS GA #7604413 Report a problem | ||
| 9/2/2022 | Sold | $530,000-3.6%$202/sqft |
Source: FMLS GA #7098429 Report a problem | ||
| 8/25/2022 | Pending sale | $550,000$210/sqft |
Source: FMLS GA #7098429 Report a problem | ||
| 8/17/2022 | Contingent | $550,000$210/sqft |
Source: FMLS GA #7098429 Report a problem | ||
| 8/11/2022 | Listed for sale | $550,000+72.5%$210/sqft |
Source: FMLS GA #7098429 Report a problem | ||
| 12/7/2006 | Sold | $318,900$122/sqft |
Source: Public Record Report a problem | ||
Public tax history
| Year | Property taxes | Tax assessment |
|---|---|---|
| 2025 | $5,104 -14.8% | $252,160 +0.7% |
| 2024 | $5,992 +13.7% | $250,440 +7.1% |
| 2023 | $5,272 +25.3% | $233,800 +43.6% |
| 2022 | $4,206 +13.4% | $162,800 +15.3% |
| 2021 | $3,708 +0.3% | $141,160 +4% |
| 2020 | $3,698 -2.2% | $135,680 +1% |
| 2019 | $3,780 -2.8% | $134,280 -0.4% |
| 2018 | $3,888 +2.5% | $134,800 +9% |
| 2017 | $3,795 +14.2% | $123,640 +6.4% |
| 2016 | $3,323 +5.6% | $116,200 +6.4% |
| 2015 | $3,147 | $109,188 |
| 2014 | $3,147 | $109,188 |
| 2013 | -- | -- |
| 2012 | -- | -- |
| 2011 | -- | -- |
| 2010 | -- | -- |
| 2009 | $3,125 +421.3% | -- |
| 2007 | $600 -7.1% | -- |
| 2006 | $646 +3.4% | -- |
| 2005 | $624 | -- |
Find assessor info on the county website
Monthly payment
Est. payment
Payment breakdown
Explore the cost of this home by adjusting the details. Changes won't be saved.Climate risks
Neighborhood: 30519
Nearby schools
GreatSchools rating
- 6/10Friendship Elementary SchoolGrades: PK-5Distance: 3.6 mi
- 8/10Cherokee Bluff MiddleGrades: 6-8Distance: 2.9 mi
- 8/10Cherokee Bluff High SchoolGrades: 9-12Distance: 3 mi
Schools provided by the listing agent
- Elementary: Friendship
- Middle: Cherokee Bluff
- High: Cherokee Bluff
Source: FMLS GA. This data may not be complete. We recommend contacting the local school district to confirm school assignments for this home.
- $755,7006 bd5 ba4k sqft2828 Pleasant Oak Dr, Buford, GA 30519Off Market
- $660,1005 bd4 ba3.5k sqft2820 Pleasant Oak Dr, Buford, GA 30519Off Market

- $528,7003 bd2 ba2.9k sqft2991 Green Grass Ct, Buford, GA 30519Off Market

- $691,3005 bd4 ba4k sqft2925 Crimson Ct, Buford, GA 30519Off Market
- $629,1006 bd5 ba4.8k sqft2825 Pleasant Oak Dr, Buford, GA 30519Off Market
- $612,9005 bd5 ba3.3k sqft2842 Pleasant Oak Dr, Buford, GA 30519Off Market
- $669,6007 bd5 ba5.2k sqft2929 Crimson Ct, Buford, GA 30519Off Market
- $667,2006 bd4 ba2.6k sqft2821 Pleasant Oak Dr, Buford, GA 30519Off Market
A local agent can set up tours, give advice and negotiate with sellers.
Similar homes
- $595,9004 bd3 ba2.9k sqft7142 Social Way, Hoschton, GA 30548For Sale
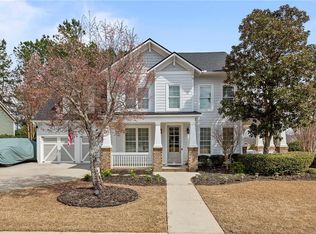
 MLS ID #7734653, Franco Garibaldi, JG Atlanta Properties, LLC.. FMLS GA
 - $500,0003 bd3 ba2.7k sqft3659 Silver Fox Path, Buford, GA 30519Active
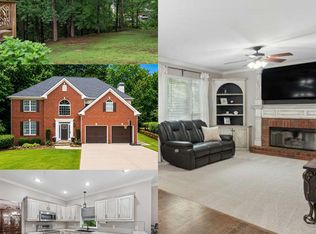
 MLS ID #10773606, Rhonda Duffy, Duffy Realty. GAMLS
 - $600,0004 bd4 ba3.3k sqft7110 Sailaway Dr, Flowery Branch, GA 30542Active
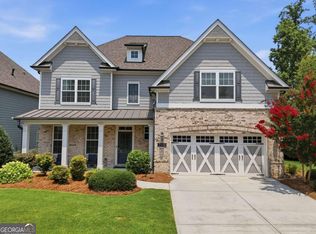 MLS ID #10795385, Jana Waycaster, BHHS Georgia Properties. GAMLS
 - $649,9004 bd3 ba2.8k sqft7267 Grand Reunion Dr, Hoschton, GA 30548Active
 MLS ID #10760318, Rachel Lock, Hill Wood Realty. GAMLS
 - $515,0004 bd3 ba2.8k sqft3437 Ivy Birch Way, Buford, GA 30519ActiveMLS ID #10782435, Monica O'Keefe, BHGRE Metro Brokers. GAMLS
- $589,9005 bd3 ba3.3k sqft7331 Bird Song Pl, Flowery Branch, GA 30542ActiveMLS ID #10778263, Porter Williams Team, BHHS Georgia Properties. GAMLS
- $499,0004 bd3 ba2.3k sqft2219 Brickton Xing, Buford, GA 30518ActiveMLS ID #10760827, Sam Nissen, Coldwell Banker Realty. GAMLS
- $675,0005 bd4 ba3.3k sqft7310 Hedgewood Way, Hoschton, GA 30548ActiveMLS ID #10768437, The Rains Team, PEND Realty, LLC. GAMLS
- $679,9005 bd5 ba3.5k sqft3136 Oxford Mill Ln, Buford, GA 30519For SaleMLS ID #7746100, SUNNY YOO, Heritage GA. Realty. FMLS GA
- $559,9004 bd3 ba2.9k sqft677 River Cove Ct, Dacula, GA 30019Active Under ContractMLS ID #10787742, Susan E Mitchell, BHHS Georgia Properties. GAMLS
- $524,9004 bd4 ba2.8k sqft3268 Trinity Mill Cir, Dacula, GA 30019ActiveMLS ID #10783120, Meredith Buckland, HomeSmart. GAMLS
- $625,0005 bd4 ba3.6k sqft730 River Rush Dr, Sugar Hill, GA 30518ActiveMLS ID #10794040, Perla Franco, HomeSmart. GAMLS
- $539,9004 bd3 ba3k sqft5100 Woodline View Cir, Auburn, GA 30011For SaleMLS ID #7787995, Vinnie Lin, V&W Realty, LLC. FMLS GA
- $559,9004 bd4 ba3.1k sqft1275 Mountain Ivey Ct, Sugar Hill, GA 30518For SaleMLS ID #7796613, Mary Jackson, Homesouth Residential Incorporated. FMLS GA
- $609,9004 bd3 ba2.9k sqft3315 The Commons Dr, Cumming, GA 30041For SaleMLS ID #7799617, Summer Guan, Atlanta Realty Global, LLC.. FMLS GA
- $550,0004 bd3 ba2.7k sqft6815 Grand Magnolia Dr, Sugar Hill, GA 30518ActiveMLS ID #10774146, Mindy Cintron, Keller Williams Community Partners. GAMLS
- $639,0004 bd4 ba3.4k sqft5437 Blue Cedar Dr, Sugar Hill, GA 30518ActiveMLS ID #10776473, Donna Charitat, BHHS Georgia Properties. GAMLS
- $499,0004 bd3 ba2.3k sqft6015 Riverwood Dr, Braselton, GA 30517For SaleMLS ID #7767967, JINSE KIM, US Realty Investment Group, LLC. FMLS GA
- $689,0005 bd4 ba3.8k sqft4863 Highland Wood Dr, Auburn, GA 30011For SaleMLS ID #7798960, YANG SOOK KWON, America Realty Center, Inc.. FMLS GA
- $624,9004 bd5 ba3.6k sqft6921 Fellowship Ln, Flowery Branch, GA 30542ActiveMLS ID #10792755, Shawn Buchan, Keller Williams Realty Atl. Partners. GAMLS
