Step into modern comfort and style in this beautifully maintained home built in 2022. A charming brick-front exterior and dramatic two-story foyer create a welcoming first impression, while hardwood floors throughout the main level add warmth and sophistication. The upgraded kitchen features high-quality cabinetry and is designed for both everyday living and effortless entertaining. One of the home's standout features is the spacious oversized game room, offering endless possibilities as a media room, playroom, home gym, or additional living space. With modern finishes, thoughtful design, and exceptional care throughout, this move-in ready home is truly a must-see. Don't miss this incredible opportunity—schedule your private showing today.
Active
Price cut: $5K (9/21)
$529,900
5100 Woodline View Cir, Auburn, GA 30011
4beds
3,040sqft
Single Family Residence, Residential
Built in 2022
0.34 Acres Lot
$527,100 Zestimate®
$174/sqft
$56/mo HOA
What's special
- 129 days
- 176
- 4
Zillow last checked:
Listing updated:
Listed by:
Vinnie Lin,
V&W Realty, LLC 404-482-1177
Source: FMLS GA,MLS#: 7787995
Facts & features
Interior
Bedrooms & bathrooms
- Bedrooms: 4
- Bathrooms: 3
- Full bathrooms: 3
- Main level bathrooms: 1
- Main level bedrooms: 1
Rooms
- Room types: Game Room, Media Room, Other
Primary bedroom
- Features: Oversized Master, Other
- Level: Oversized Master, Other
Bedroom
- Features: Oversized Master, Other
Primary bathroom
- Features: Double Vanity, Separate His/Hers, Separate Tub/Shower, Other
Dining room
- Features: Separate Dining Room, Other
Kitchen
- Features: Breakfast Bar, Cabinets Other, Kitchen Island, Pantry, Pantry Walk-In, Stone Counters, Other
Heating
- Central, Forced Air
Cooling
- Ceiling Fan(s), Central Air, Electric
Appliances
- Included: Dishwasher, Disposal
- Laundry: Laundry Room, Upper Level
Features
- Double Vanity, His and Hers Closets, Walk-In Closet(s)
- Flooring: Carpet, Hardwood
- Windows: Insulated Windows
- Basement: Unfinished
- Number of fireplaces: 1
- Fireplace features: Gas Starter
- Common walls with other units/homes: No Common Walls
Interior area
- Total structure area: 3,040
- Total interior livable area: 3,040 sqft
Video & virtual tour
Property
Parking
- Total spaces: 2
- Parking features: Attached, Driveway, Garage, Garage Door Opener
- Attached garage spaces: 2
- Has uncovered spaces: Yes
Accessibility
- Accessibility features: None
Features
- Levels: Two
- Stories: 2
- Patio & porch: Deck
- Exterior features: Other, No Dock
- Pool features: None
- Spa features: None
- Fencing: None
- Has view: Yes
- View description: Trees/Woods, Other
- Waterfront features: None
- Body of water: None
Lot
- Size: 0.34 Acres
- Features: Back Yard, Cul-De-Sac
Details
- Additional structures: None
- Parcel number: R3004 985
- Other equipment: None
- Horse amenities: None
Construction
Type & style
- Home type: SingleFamily
- Architectural style: Traditional
- Property subtype: Single Family Residence, Residential
Materials
- Other
- Foundation: Concrete Perimeter
- Roof: Composition
Condition
- Resale
- New construction: No
- Year built: 2022
Utilities & green energy
- Electric: 110 Volts
- Sewer: Public Sewer
- Water: Public
- Utilities for property: Cable Available, Electricity Available, Sewer Available, Water Available
Green energy
- Energy efficient items: None
- Energy generation: None
Community & HOA
Community
- Features: Pool, Tennis Court(s), Other
- Security: Smoke Detector(s)
- Subdivision: Overlook At Hamilton Mill
HOA
- Has HOA: Yes
- HOA fee: $675 annually
Location
- Region: Auburn
Financial & listing details
- Price per square foot: $174/sqft
- Tax assessed value: $609,200
- Annual tax amount: $9,079
- Date on market: 6/12/2026
- Cumulative days on market: 208 days
- Electric utility on property: Yes
- Road surface type: Asphalt, Paved
- Body type: Other
Estimated market value
$527,100
$501,000 - $553,000
$2,683/mo
Price history
| Date | Event | Price |
|---|---|---|
| 9/21/2026 | Price change | $529,900-0.9%$174/sqft |
Source:  FMLS GA #7787995 Report a problem FMLS GA #7787995 Report a problem | ||
| 8/25/2026 | Price change | $534,900-0.9%$176/sqft |
Source: FMLS GA #7787995 Report a problem | ||
| 7/16/2026 | Price change | $539,900-1.8%$178/sqft |
Source: FMLS GA #7787995 Report a problem | ||
| 6/15/2026 | Listed for sale | $549,900-3.4%$181/sqft |
Source: FMLS GA #7787995 Report a problem | ||
| 6/12/2026 | Listing removed | $569,000$187/sqft |
Source: FMLS GA #7735098 Report a problem | ||
| 5/27/2026 | Listed for sale | $569,000$187/sqft |
Source: FMLS GA #7735098 Report a problem | ||
| 5/19/2026 | Listing removed | $569,000$187/sqft |
Source: FMLS GA #7735098 Report a problem | ||
| 5/3/2026 | Price change | $569,000-3.4%$187/sqft |
Source: FMLS GA #7735098 Report a problem | ||
| 3/18/2026 | Listed for sale | $589,000+19.4%$194/sqft |
Source: FMLS GA #7735098 Report a problem | ||
| 4/24/2023 | Sold | $493,352$162/sqft |
Source: Public Record Report a problem | ||
Public tax history
| Year | Property taxes | Tax assessment |
|---|---|---|
| 2026 | -- | $243,680 -3.2% |
| 2025 | $9,079 +24.7% | $251,720 +28.4% |
| 2024 | $7,284 +95.4% | $196,000 +102.6% |
| 2023 | $3,727 +269.1% | $96,720 +250.4% |
| 2022 | $1,010 | $27,600 |
Find assessor info on the county website
Monthly payment
Est. payment
Payment breakdown
Explore the cost of this home by adjusting the details. Changes won't be saved.Climate risks
Neighborhood: 30011
Nearby schools
Schools provided by the listing agent
- Elementary: Duncan Creek
- Middle: Osborne
- High: Mill Creek
Source: FMLS GA. This data may not be complete. We recommend contacting the local school district to confirm school assignments for this home.
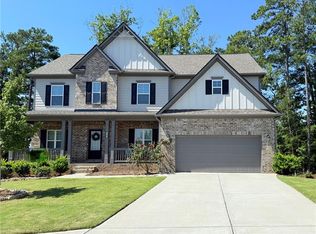

Similar homes
- $678,5005 bd4 ba3.8k sqft4863 Highland Wood Dr, Auburn, GA 30011For Sale
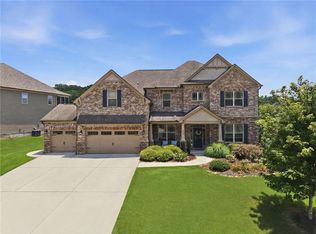
 MLS ID #7848051, YANG SOOK KWON, America Realty Center, Inc.. FMLS GA
 - $526,9905 bd3 ba3.1k sqft735 Rodeo Dr, Auburn, GA 30011New Construction
 FMLS GA
 - $495,0005 bd3 ba3k sqft5911 Green Ash Ct, Braselton, GA 30517Active
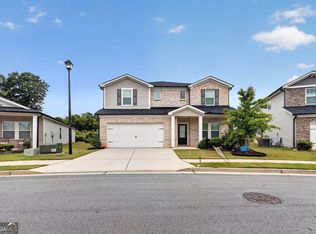
 MLS ID #10872512, Luwiza Malunga, Virtual Properties Realty.com. GAMLS
 - $489,9905 bd3 ba3.1k sqft355 Rodeo Dr, Auburn, GA 30011New Construction
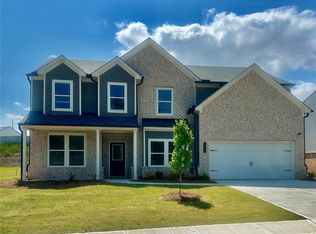 FMLS GA
 - $439,9904 bd3 ba2.5k sqft696 Rodeo Dr, Dacula, GA 30011New ConstructionFMLS GA
- $515,0005 bd4 ba3.4k sqft2200 Spring Sound Ln, Buford, GA 30519ActiveMLS ID #10825378, Mark Spain, Mark Spain Real Estate. GAMLS
- $525,0004 bd3 ba2.9k sqft3088 Lantana Way, Buford, GA 30519ActiveMLS ID #10853304, Mark Spain, Mark Spain Real Estate. GAMLS
- $559,5005 bd3 ba2.9k sqft3423 Mill Grove Ter, Dacula, GA 30019For SaleMLS ID #7829761, Paul G Kim, Heritage GA. Realty. FMLS GA
- $449,9905 bd3 ba2.7k sqft646 Rodeo Dr, Auburn, GA 30011New ConstructionFMLS GA
- $485,6904 bd3 ba2.5k sqft64 Avian Way, Auburn, GA 30011New ConstructionFMLS GA
- $499,0004 bd3 ba2.3k sqft6015 Riverwood Dr, Braselton, GA 30517For SaleMLS ID #7767967, JINSE KIM, US Realty Investment Group, LLC. FMLS GA
- $560,0004 bd3 ba2.7k sqft6169 Stillwater Trl, Flowery Branch, GA 30542ActiveMLS ID #10869242, Mark Spain, Mark Spain Real Estate. GAMLS
- $525,0005 bd4 ba3.1k sqft7525 Brookstone Cir, Flowery Branch, GA 30542ActiveMLS ID #10829603, Chasity R Tillman, PEND Realty, LLC. GAMLS
- $579,9004 bd4 ba2.7k sqft2864 Porches Ln, Dacula, GA 30019ActiveMLS ID #10788540, Suzanne Vaughan, BHHS Georgia Properties. GAMLS
- $530,0006 bd4 ba3.5k sqft1755 Lark Trl, Jefferson, GA 30549ActiveMLS ID #10777103, Syed Firoz, Virtual Properties Realty.com. GAMLS
- $450,1154 bd3 ba2.2k sqft68 Avian Way, Auburn, GA 30011New ConstructionFMLS GA
- $624,5004 bd3 ba2.8k sqft6420 Hickory Branch Dr, Hoschton, GA 30548ActiveMLS ID #10788389, Tammie Lunsford, LIVE Property Group Real Estate. GAMLS
- $559,0005 bd4 ba3.3k sqft3152 Jocassee Dr, Buford, GA 30519For SaleMLS ID #7826127, Amber Yoon, Master Realty. FMLS GA
- $519,9005 bd3 ba2.8k sqft4429 Beechnut Vw, Gainesville, GA 30504For SaleMLS ID #7821617, Kenia Meeks, NorthGroup Real Estate. FMLS GA
