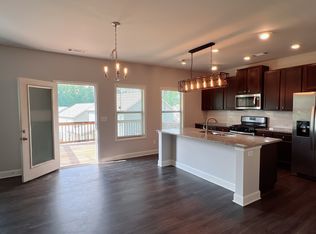
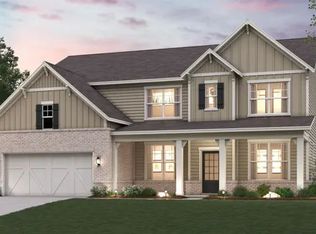
Welcome to 4429 Beechnut View! Nestled on a quiet cul-de-sac in Mundy Mill’s sought-after Linden Park, this immaculate home is loaded with premium upgrades. A charming covered porch opens to a bright, open-concept layout featuring premium LVP flooring, cordless blinds throughout, elegant coffered ceilings, and a convenient main-level guest bedroom with a full bath. The beautifully appointed island kitchen boasts an upgraded tile backsplash and flows seamlessly to a freshly stained, enclosed back deck overlooking a serene wooded backdrop. Upstairs, you will find four spacious bedrooms with upgraded carpeting. The luxurious primary retreat boasts an expansive walk-in closet and a spa-inspired bath highlighted by upgraded tile and a massive 7-foot shower. The daylight basement features custom double exterior doors, offering endless potential for future expansion. Complete with a 2-10 Builder Home Warranty for total peace of mind, resort-style amenities including three community pools, and a short walk to local schools—this home truly has it all!
Active
Price cut: $10K (9/14)
$519,900
4429 Beechnut Vw, Gainesville, GA 30504
5beds
2,886sqft
Single Family Residence, Residential
Built in 2021
7,840 Square Feet Lot
$513,700 Zestimate®
$180/sqft
$57/mo HOA
What's special
Daylight basementBright open-concept layoutCharming covered porchBeautifully appointed island kitchenCustom double exterior doorsCordless blinds throughoutSerene wooded backdrop
- 52 days
- 153
- 11
Zillow last checked:
Listing updated:
Listed by:
Kenia Meeks,
NorthGroup Real Estate 404-883-1072
Source: FMLS GA,MLS#: 7821617
Facts & features
Interior
Bedrooms & bathrooms
- Bedrooms: 5
- Bathrooms: 3
- Full bathrooms: 3
- Main level bathrooms: 1
- Main level bedrooms: 1
Rooms
- Room types: Other
Primary bedroom
- Features: Oversized Master
- Level: Oversized Master
Bedroom
- Features: Oversized Master
Primary bathroom
- Features: Double Vanity, Shower Only
Dining room
- Features: Open Concept, Separate Dining Room
Kitchen
- Features: Cabinets Other, Cabinets White, Eat-in Kitchen, Kitchen Island, Pantry Walk-In, Solid Surface Counters, View to Family Room
Heating
- Electric
Cooling
- Central Air, Zoned
Appliances
- Included: Dishwasher, Disposal, Microwave, Range Hood, Refrigerator
- Laundry: Upper Level
Features
- Coffered Ceiling(s), Crown Molding, Double Vanity, Entrance Foyer, High Speed Internet, Walk-In Closet(s)
- Flooring: Luxury Vinyl
- Windows: Double Pane Windows
- Basement: Daylight,Exterior Entry,Full,Interior Entry,Unfinished
- Number of fireplaces: 1
- Fireplace features: Electric, Family Room
- Common walls with other units/homes: No Common Walls
Interior area
- Total structure area: 2,886
- Total interior livable area: 2,886 sqft
- Finished area above ground: 2,886
Video & virtual tour
Property
Parking
- Total spaces: 2
- Parking features: Attached, Driveway, Garage, Garage Faces Front, Kitchen Level, Level Driveway
- Attached garage spaces: 2
- Has uncovered spaces: Yes
Accessibility
- Accessibility features: None
Features
- Levels: Two
- Stories: 2
- Patio & porch: Covered, Front Porch, Rear Porch, Screened
- Exterior features: None, No Dock
- Pool features: None
- Spa features: None
- Fencing: None
- Has view: Yes
- View description: Neighborhood, Trees/Woods
- Waterfront features: None
- Body of water: None
Lot
- Size: 7,840 Square Feet
- Features: Back Yard, Cul-De-Sac, Sloped, Wooded
Details
- Additional structures: None
- Parcel number: 08024 005416
- Other equipment: None
- Horse amenities: None
Construction
Type & style
- Home type: SingleFamily
- Architectural style: Traditional
- Property subtype: Single Family Residence, Residential
Materials
- HardiPlank Type
- Foundation: Concrete Perimeter, Slab
- Roof: Shingle
Condition
- Resale
- New construction: No
- Year built: 2021
Details
- Builder name: Chafin Homes
- Warranty included: Yes
Utilities & green energy
- Electric: 220 Volts in Garage
- Sewer: Public Sewer
- Water: Public
- Utilities for property: Cable Available, Electricity Available, Phone Available, Sewer Available, Underground Utilities, Water Available
Green energy
- Energy efficient items: Appliances, Construction, Doors, HVAC, Insulation
- Energy generation: None
Community & HOA
Community
- Features: Homeowners Assoc, Near Public Transport, Near Schools, Near Shopping, Near Trails/Greenway, Park, Playground, Pool, Sidewalks, Street Lights, Swim Team, Tennis Court(s)
- Security: Carbon Monoxide Detector(s), Smoke Detector(s)
- Subdivision: Mundy Mill
HOA
- Has HOA: Yes
- Services included: Reserve Fund, Swim, Tennis
- HOA fee: $685 annually
- HOA phone: 800-522-6314
Location
- Region: Gainesville
Financial & listing details
- Price per square foot: $180/sqft
- Annual tax amount: $783
- Date on market: 8/14/2026
- Cumulative days on market: 94 days
- Listing terms: Cash,Conventional,FHA,VA Loan
- Electric utility on property: Yes
- Road surface type: Paved
Estimated market value
$513,700
$488,000 - $539,000
$2,762/mo
Price history
| Date | Event | Price |
|---|---|---|
| 9/14/2026 | Price change | $519,900-1.9%$180/sqft |
Source:  FMLS GA #7821617 Report a problem FMLS GA #7821617 Report a problem | ||
| 8/14/2026 | Listed for sale | $529,900-1.7%$184/sqft |
Source: FMLS GA #7821617 Report a problem | ||
| 8/14/2026 | Listing removed | $538,900$187/sqft |
Source: FMLS GA #7799006 Report a problem | ||
| 7/16/2026 | Price change | $538,900-3.8%$187/sqft |
Source: FMLS GA #7799006 Report a problem | ||
| 7/3/2026 | Listed for sale | $560,000+58.5%$194/sqft |
Source: FMLS GA #7799006 Report a problem | ||
| 6/28/2022 | Listing removed | -- |
Source: Zillow Rental Network_1 Report a problem | ||
| 6/17/2022 | Listed for rent | $2,800-5.1%$1/sqft |
Source: Zillow Rental Network_1 #10060781 Report a problem | ||
| 5/25/2022 | Listing removed | -- |
Source: Zillow Rental Manager Report a problem | ||
| 5/18/2022 | Listed for rent | $2,950$1/sqft |
Source: Zillow Rental Manager Report a problem | ||
| 12/5/2020 | Pending sale | $353,255$122/sqft |
Source: Chafin Realty, Inc. #6814467 Report a problem | ||
| 12/5/2020 | Price change | $353,255+0.3%$122/sqft |
Source: Chafin Realty, Inc. #6814467 Report a problem | ||
| 12/2/2020 | Listed for sale | $352,355$122/sqft |
Source: Chafin Realty, Inc. #6814467 Report a problem | ||
Public tax history
Tax history is unavailable.
Monthly payment
Est. payment
Payment breakdown
Explore the cost of this home by adjusting the details. Changes won't be saved.Climate risks
Neighborhood: 30504
Nearby schools
Schools provided by the listing agent
- Elementary: Mundy Mill Arts Academy
- Middle: Gainesville West
- High: Gainesville
Source: FMLS GA. This data may not be complete. We recommend contacting the local school district to confirm school assignments for this home.
Similar homes
- $475,0004 bd4 ba2.5k sqft4310 Granison Chase, Gainesville, GA 30504For Sale
 MLS ID #7838633, Andrew Miller, Keller Williams Lanier Partners. FMLS GA
 - $--4 bd3 ba2.3k sqft5804 Ridgedale Ct, Gainesville, GA 30506Auction
 Auction.com 2
 - $512,0004 bd3 ba2.3k sqft7125 Birch View Ct, Flowery Branch, GA 30542Active

 MLS ID #10819632, Kaitlyn Kennedy-Ashley, Keller Williams Lanier Partners. GAMLS
 - $560,0255 bd4 ba3.4k sqft2629 Marshwood Cir, Gainesville, GA 30507Active
 GAMLS
GAMLS - $469,9904 bd3 ba2.4k sqft3963 Alderstone Dr, Flowery Branch, GA 30542New ConstructionFMLS GA
- $515,0005 bd5 ba3.3k sqft519 Magnolia Dr, Dawsonville, GA 30534ActiveMLS ID #10755032, Stacey Fountain, Century 21 Results. GAMLS
- $439,9904 bd3 ba2.5k sqft696 Rodeo Dr, Dacula, GA 30011New ConstructionFMLS GA
- $465,0005 bd3 ba2.4k sqft4480 Huron Dr, Cumming, GA 30028ActiveMLS ID #10784918, Dariean Ward, Hester Group, REALTORS. GAMLS
- $585,0005 bd4 ba3.1k sqft3187 Oxford Mill Ln, Buford, GA 30519For SaleMLS ID #7775718, Kyung Kim, Virtual Properties Realty. Biz. FMLS GA
- $640,0005 bd4 ba3.5k sqft3300 Deaton Trl, Buford, GA 30519ActiveMLS ID #10819059, Lisa E Lewis, Century 21 Results. GAMLS
- $529,9905 bd4 ba2.6k sqft1623 Caldwell Bend Ln, Dacula, GA 30019ActiveGAMLS
- $415,9004 bd3 ba3.2k sqft186 Valimar Dr, Braselton, GA 30517For SaleMLS ID #7840454, SARA KIM, Turnkey Global Realty. FMLS GA
- $549,9994 bd4 ba3.7k sqft734 Binkley Walk, Sugar Hill, GA 30518For SaleMLS ID #7813243, Hersh Shah Group, Keller Williams Realty Intown ATL. FMLS GA
- $539,9003 bd3 ba2.5k sqft4130 Granby Cir, Cumming, GA 30041For SaleMLS ID #7838408, THE MILFORD TEAM, Keller Williams Realty Community Partners. FMLS GA
- $400,0004 bd3 ba2.7k sqft5414 Long Branch Way, Flowery Branch, GA 30542For SaleMLS ID #7702498, Grace Son, Carter Realty Partners, LLC. FMLS GA
- $395,0004 bd3 ba2.4k sqft3184 Hawthorne Path, Braselton, GA 30517For SaleMLS ID #7838697, Claire Shoener, OneDoor Inc.. FMLS GA
- $498,7884 bd3 ba2.2k sqft646 Winding Rose Dr, Hoschton, GA 30548New ConstructionFMLS GA
- $635,0005 bd4 ba3.3k sqft3332 Grace Farm Ln, Buford, GA 30519For SaleMLS ID #7810054, jane ghori, Wealthpoint Realty, LLC.. FMLS GA
- $769,9005 bd5 ba3k sqft8315 Creekside Overlook Dr, Gainesville, GA 30506ActiveGAMLS
- $544,9004 bd3 ba2.3k sqft213 Catalpa Grv, Braselton, GA 30517ActiveMLS ID #10796737, Suzanne Vaughan, BHHS Georgia Properties. GAMLS
