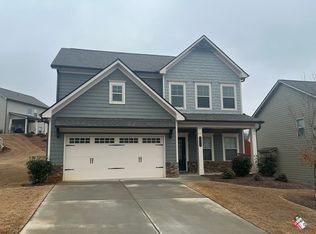

Full Light Walkout Basement | Large Covered Deck | Freshly Painted | No Carpet! Highlights Large Covered Deck Full Light Walkout Basement Freshly Painted Throughout No Carpet Hard-Surface Flooring Throughout 9-Foot Ceilings on All Levels Two-Story Foyer Spacious Primary Suite with Tray Ceiling A Basement Full of Possibilities The expansive daylight walkout basement is a standout feature of this home. With 9-foot ceilings, multiple windows, direct outdoor access, and an impressive amount of open space, this unfinished level offers exceptional flexibility for storage, a home gym, hobbies, recreation, or simply having room for everything that needs a place. Covered Outdoor Living Step directly from the kitchen and living area onto the large covered deck a wonderful extension of the home for morning coffee, outdoor dining, entertaining, or simply relaxing in the shade at the end of the day. Open-Concept Kitchen + Living At the heart of the home, the open-concept kitchen overlooks the spacious family room with fireplace, creating an inviting space for everyday living and entertaining. The kitchen features granite countertops, a large center island with seating, stainless steel appliances, abundant cabinetry, and plenty of workspace. Multiple windows fill the living areas with natural light, while the breakfast area provides direct access to the covered deck. Spacious Primary Suite Upstairs, the generous primary suite features a tray ceiling, private bath with double vanity and separate shower, and a large walk-in closet. Three additional bedrooms, a second full bath, and a conveniently located upstairs laundry room complete the upper level. Like-New & Thoughtfully Designed Meticulously maintained and freshly painted throughout, this spacious home combines an open, light-filled floor plan with 9-foot ceilings on all levels and plenty of room to spread out. With no carpet anywhere in the home, the hard-surface flooring creates a clean, updated look that's also easy to maintain. A welcoming two-story foyer with decorative trim and wainscoting sets the tone as you enter, while the separate dining room offers flexibility for formal dining, a home office, or additional living space. Mundy Mill Community Enjoy the amenities of the desirable Mundy Mill community, featuring three swimming pools, lighted tennis courts, playgrounds, and inviting neighborhood spaces for outdoor enjoyment. Conveniently located near shopping, dining, schools, and I-985. Fresh paint, no carpet, 9-foot ceilings throughout, generous living spaces, a large covered deck, and an expansive daylight walkout basement make this home an exceptional combination of space, comfort, and everyday functionality. Applicants subject to background and credit check
This property is not currently displayed as for sale or rent on Zillow. This may be different from what's on other websites or public sources.