Skip main navigation
Closed
  • $430,000

    4454 Beechnut Vw, Gainesville, GA 30504

    4beds
    2,225sqft
    Single Family Residence
    Built in 2021
    10,018 Square Feet Lot
    $433,300 Zestimate®
    $193/sqft
    $2,423 Estimated rent

    Home value

    $433,300

    $412,000 - $455,000

    $2,423/mo

    Zestimate® history
    Loading
    Loading...

    Owner options

    List your home for rent

    $2,423/mo

    Rent Zestimate®

    Find your next renter with Zillow Rental Manager. Plus, with online applications, you can quickly screen prospective tenants – for free.

    Learn more

    $2,423/mo

    Rent Zestimate®

    Refinance and save

    $3,368/mo

    Est. payment

    Refinancing to a lower rate could help reduce your monthly payments and save thousands over the life of the loan.

    See today's rates

    $3,368/mo

    Est. payment

    Explore your selling options

    Work with a Zillow partner agent

    Leverage their expertise and Zillow's premium Showcase listings to get your home seen by more buyers.

    Get started

    List with your own agent

    Get your home in front of millions of buyers by listing it on Zillow.

    Learn how to do it

    Sell it yourself

    Take full control of how buyers see your home on Zillow by listing For Sale by Owner (FSBO).

    List your home

    What's special

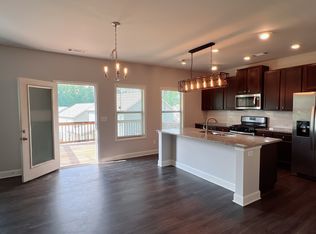
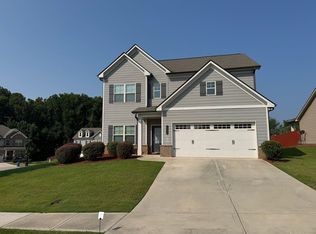
    Looking for MOVE IN READY!! This home is for you. Immaculately kept, this beautiful home looks like the model home. 4 BR/2.5 BA. Upon entering the home, you are greeted by a sense of spaciousness and flow due to the open concept layout. The living area is bright and airy, with large windows allowing natural light to flood the space. the kitchen is modern and well equipped, featuring stainless steel appliances, sleek countertops, and large island. Great for entertaining guests. The exterior of this home is meticulously maintained, with well manicured lawn and trimmed bushes. The level front yard provides a welcoming entrance, while the back yard offers a peaceful retreat with lush green lawn and a patio for outdoor entertaining.Residents enjoy leisurely walks around the neighborhood or relax in their beautifully landscaped yard without disturbances. Community ammenities consist of 2 swimming pools, tennis courts, public picnic tables and clubhouse. Close to shopping, and easily accessible to I985.

    Zillow last checked:

    Listing updated:

    Listed by:

    Jennifer Venson +16789974226,

    eXp Realty

    Bought with:

    Non Mls Salesperson, 433371

    Non-Mls Company

    Source: GAMLS,MLS#: 10270169MLS Logo

    Facts & features

    Interior

    Bedrooms & bathrooms
    • Bedrooms: 4
    • Bathrooms: 3
    • Full bathrooms: 2
    • 1/2 bathrooms: 1
    Rooms
    • Room types: Family Room, Great Room, Laundry, Office
    Heating
    • Central, Electric
    Cooling
    • Ceiling Fan(s), Central Air
    Appliances
    • Included: Dishwasher, Disposal, Microwave, Oven/Range (Combo), Stainless Steel Appliance(s)
    • Laundry: Upper Level
    Features
    • Double Vanity, Roommate Plan
    • Flooring: Carpet, Laminate, Vinyl
    • Basement: None
    • Number of fireplaces: 1
    Interior area
    • Total structure area: 2,225
    • Total interior livable area: 2,225 sqft
    • Finished area above ground: 2,225
    • Finished area below ground: 0

    Property

    Parking
    • Parking features: Garage Door Opener, Garage, Kitchen Level
    • Has garage: Yes
    Features
    • Levels: Two
    • Stories: 2
    Lot
    • Size: 10,018 Square Feet
    • Features: Level
    Details
    • Parcel number: 08024 005433

    Construction

    Type & style
    • Home type: SingleFamily
    • Architectural style: Contemporary,Craftsman
    • Property subtype: Single Family Residence
    Materials
    • Concrete, Stone
    • Roof: Composition
    Condition
    • Resale
    • New construction: No
    • Year built: 2021

    Utilities & green energy

    • Sewer: Public Sewer
    • Water: Public
    • Utilities for property: Cable Available, Electricity Available, High Speed Internet

    Community & HOA

    Community
    • Features: Clubhouse, Pool, Sidewalks, Tennis Court(s), Street Lights
    • Subdivision: MUNDY MILL
    HOA
    • Has HOA: Yes
    • Services included: Maintenance Grounds, Management Fee, Swimming, Tennis
    • HOA fee: $650 annually
    Location
    • Region: Gainesville

    Financial & listing details

    • Price per square foot: $193/sqft
    • Annual tax amount: $4,414
    • Date on market: 3/21/2024
    • Cumulative days on market: 13 days
    • Listing agreement: Exclusive Agency
    • Electric utility on property: Yes

    Price history

    DateEventPrice
    4/30/2024Sold$430,000-1.1%$193/sqft
    Source: GAMLS #10270169 Report a problem
    4/10/2024Pending sale$434,900$195/sqft
    Source: GAMLS #10270169 Report a problem
    3/21/2024Listed for sale$434,900$195/sqft
    Source: GAMLS #10270169 Report a problem
    3/21/2024Listing removed$434,900$195/sqft
    Source: FMLS GA #7344204 Report a problem
    3/15/2024Price change$434,900-2.2%$195/sqft
    Source: FMLS GA #7344204 Report a problem
    3/8/2024Price change$444,900-1.1%$200/sqft
    Source: FMLS GA #7344204 Report a problem
    2/28/2024Listed for sale$449,900$202/sqft
    Source: FMLS GA #7344204 Report a problem

    Public tax history

    Tax history is unavailable.

    Neighborhood: 30504

    Nearby schools

    GreatSchools rating
    Schools provided by the listing agent
    • Elementary: Mundy Mill
    • Middle: Gainesville
    • High: Gainesville

    Source: GAMLS. This data may not be complete. We recommend contacting the local school district to confirm school assignments for this home.

    Get a cash offer in 3 minutes
    Find out how much your home could sell for in as little as 3 minutes with a no-obligation cash offer.
    Estimated market value
    $433,300
    Get a cash offer in 3 minutes
    Find out how much your home could sell for in as little as 3 minutes with a no-obligation cash offer.
    Estimated market value
    $433,300