Welcome to this home in Hamilton Preserve, where inviting curb appeal, bright interiors, and comfortable outdoor living come together beautifully. This five-bedroom, two-and-a-half-bath home welcomes you with an attractive brick-accented exterior, landscaped front yard, covered entry, and attached two-car garage. Inside, a spacious foyer leads to an open-concept main living area featuring wood-look flooring, recessed lighting, and a neutral palette that complements a variety of decorating styles. The living room centers around a sleek fireplace with a wood mantel, while large windows and sliding glass doors bring in natural light and connect the interior to the backyard. The kitchen is the heart of the home, featuring white cabinetry, stainless-steel appliances, a tile backsplash, and a generous island with contrasting cabinetry, a built-in sink, and breakfast bar seating. Pendant lighting adds warmth and character, while the adjoining dining area keeps everyday meals and gatherings connected to the main living space. A main-level powder room and dedicated laundry room add everyday convenience. Upstairs, an additional sitting area offers a welcoming spot for reading, relaxing, or creating a separate media space. The spacious primary suite provides room for a sitting area and features an ensuite bathroom with a double-sink vanity, glass-enclosed shower, and separate toilet room. Additional bedrooms offer flexibility for guests, a home office, or hobbies, while the secondary full bathroom includes a double-sink vanity and a tub/shower combination. Step outside to an expansive backyard deck with space for both outdoor dining and lounging. A retractable awning provides shade over part of the deck, creating an inviting setting for morning coffee, weekend meals, or unwinding at the end of the day. Enjoy access to shopping and dining in the Mall of Georgia area, I-85, and outdoor recreation at Little Mulberry Park. With its flowing layout, versatile spaces, and inviting outdoor retreat, this home offers a wonderful balance of comfort and convenience.
Active
$445,000
4617 Waxwing St, Hoschton, GA 30548
5beds
2,275sqft
Single Family Residence
Built in 2021
4,791 Square Feet Lot
$437,000 Zestimate®
$196/sqft
$100/mo HOA
What's special
Bright interiorsAttached two-car garageNeutral paletteFlowing layoutLandscaped front yardStainless-steel appliancesAttractive brick-accented exterior
- 5 days
- 174
- 10
Zillow last checked:
Listing updated:
Listed by:
Nidia M Guzman 770-378-4415,
Virtual Properties Realty.com
Source: GAMLS,MLS#: 10869952
Facts & features
Interior
Bedrooms & bathrooms
- Bedrooms: 5
- Bathrooms: 3
- Full bathrooms: 2
- 1/2 bathrooms: 1
Rooms
- Room types: Laundry, Other
Kitchen
- Features: Kitchen Island, Solid Surface Counters
Heating
- Central
Cooling
- Ceiling Fan(s), Central Air
Appliances
- Included: Dishwasher, Dryer, Microwave, Refrigerator, Washer
- Laundry: Laundry Closet
Features
- Other, Walk-In Closet(s)
- Flooring: Laminate
- Basement: None
- Number of fireplaces: 1
- Fireplace features: Living Room
- Common walls with other units/homes: No Common Walls
Interior area
- Total structure area: 2,275
- Total interior livable area: 2,275 sqft
- Finished area above ground: 2,275
- Finished area below ground: 0
Property
Parking
- Total spaces: 2
- Parking features: Attached, Garage
- Has attached garage: Yes
Features
- Levels: Two
- Stories: 2
- Patio & porch: Deck, Patio
- Exterior features: Other
- Body of water: None
Lot
- Size: 4,791 Square Feet
- Features: Level
Details
- Parcel number: R3003A549
Construction
Type & style
- Home type: SingleFamily
- Architectural style: Brick Front,Traditional
- Property subtype: Single Family Residence
Materials
- Concrete
- Foundation: Slab
- Roof: Composition
Condition
- Resale
- New construction: No
- Year built: 2021
Utilities & green energy
- Sewer: Public Sewer
- Water: Public
- Utilities for property: Cable Available, Electricity Available, Sewer Available, Water Available
Community & HOA
Community
- Features: Sidewalks, Walk To Schools, Near Shopping
- Security: Smoke Detector(s)
- Subdivision: Hamilton Preserve
HOA
- Has HOA: Yes
- Services included: Other
- HOA fee: $1,200 annually
Location
- Region: Hoschton
Financial & listing details
- Price per square foot: $196/sqft
- Tax assessed value: $440,900
- Annual tax amount: $5,449
- Date on market: 10/8/2026
- Cumulative days on market: 6 days
- Listing agreement: Exclusive Right To Sell
- Electric utility on property: Yes
Estimated market value
$437,000
$415,000 - $459,000
$2,433/mo
Price history
| Date | Event | Price |
|---|---|---|
| 10/8/2026 | Listed for sale | $445,000+43.5%$196/sqft |
Source:  FMLS GA #7851082 Report a problem FMLS GA #7851082 Report a problem | ||
| 8/2/2021 | Sold | $310,070$136/sqft |
Source: Public Record Report a problem | ||
Public tax history
| Year | Property taxes | Tax assessment |
|---|---|---|
| 2026 | -- | $176,360 -1.1% |
| 2025 | $5,449 +6.6% | $178,360 +16.6% |
| 2024 | $5,113 +10.6% | $153,000 |
| 2023 | $4,623 +4.1% | $153,000 +23.4% |
| 2022 | $4,439 +317.1% | $124,000 +330.6% |
| 2021 | $1,064 | $28,800 |
Find assessor info on the county website
Monthly payment
Est. payment
Payment breakdown
Explore the cost of this home by adjusting the details. Changes won't be saved.Climate risks
Neighborhood: 30548
Nearby schools
Schools provided by the listing agent
- Elementary: Duncan Creek
- Middle: Frank N Osborne
- High: Mill Creek
Source: GAMLS. This data may not be complete. We recommend contacting the local school district to confirm school assignments for this home.

Similar homes
- $399,9004 bd3 ba2.4k sqft4355 Magpie Dr, Hoschton, GA 30548Active
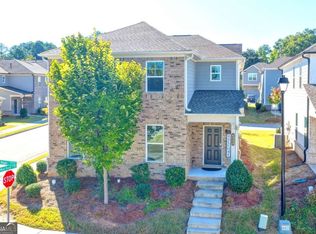
 MLS ID #10855571, Judy P Chin, Virtual Properties Realty.com. GAMLS
 - $409,0004 bd3 ba2.4k sqft4335 Magpie Dr, Hoschton, GA 30548Active
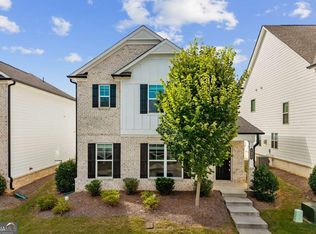 MLS ID #10819712, Seok Hong, Keller Williams Realty Atl. Partners. GAMLS
 - $--6 bd4 ba3.4k sqft4327 Water Mill Dr, Buford, GA 30519Auction
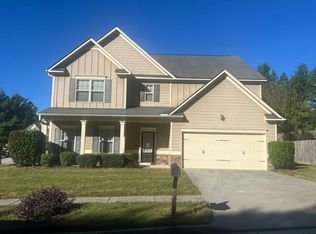 Auction.com 2
 - $405,0004 bd2 ba2k sqft1870 Dartford Way, Hoschton, GA 30548Active
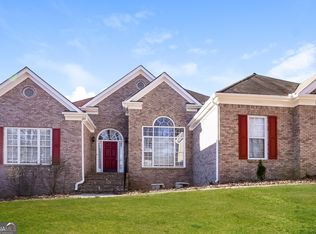 MLS ID #10770574, Eric Baham, Sovereign Real Estate Group. GAMLS
 - $385,0004 bd3 ba2k sqft4650 Wheeler Creek Dr, Hoschton, GA 30548ActiveMLS ID #10850687, Sung H Cho, Y.I. Broker LLC. GAMLS
- $500,0005 bd4 ba3.2k sqft4755 Trilogy Park Trl, Hoschton, GA 30548ActiveMLS ID #10853504, Brenda K Wiley, Keller Williams Realty Atl. Partners. GAMLS
- $410,0004 bd3 ba2.2k sqft1240 Platinum Dr, Hoschton, GA 30548ActiveMLS ID #10798362, Mark Spain, Mark Spain Real Estate. GAMLS
- $478,0003 bd3 ba3.1k sqft1708 Kings Cross Ct, Hoschton, GA 30548ActiveMLS ID #10831751, Cathy Blevins, Dockside Realty. GAMLS
- $469,9004 bd3 ba2.9k sqft1222 Marinette Way, Hoschton, GA 30548ActiveMLS ID #10840241, Gary L Nix, Georgia Real Estate Depot. GAMLS
- $360,0004 bd3 ba1.8k sqft4797 Waxwing St, Hoschton, GA 30548For Sale
 MLS ID #7764876, Summer Guan, Atlanta Realty Global, LLC.. FMLS GA
 - $430,0005 bd3 ba3.1k sqft4236 Water Mill Dr, Buford, GA 30519For SaleMLS ID #7835982, Beth Ann Hunter, RPM Realty, Inc.. FMLS GA
- $399,9005 bd3 ba3k sqft1545 Smoke Hill Dr NE, Hoschton, GA 30548ActiveMLS ID #10795970, Doug Jacobs, Century 21 Results. GAMLS
- $465,0005 bd3 ba2.7k sqft1801 Beyers Landing Dr, Buford, GA 30519ActiveMLS ID #10850990, Chelsea Watts, Heartland Real Estate. GAMLS
- $499,0003 bd3 ba3k sqft4311 Watley Pl, Hoschton, GA 30548For SaleMLS ID #7806594, JAN SPENARD, HomeSmart. FMLS GA
- $450,0005 bd4 ba3.4k sqft4676 Water Mill Dr, Buford, GA 30519ActiveMLS ID #10813930, Marianna Anvaripour, Homesmart Realty Partners. GAMLS
- $469,0004 bd3 ba2.4k sqft3586 Cavell Ct, Auburn, GA 30011For SaleMLS ID #7852514, Xuekai Zheng, AllTrust Realty, Inc.. FMLS GA
- $485,0004 bd3 ba2.3k sqft3400 Duncan Bridge Dr, Buford, GA 30519ActiveMLS ID #10866445, Tarran Craver, Coldwell Banker Realty. GAMLS
- $445,0005 bd4 ba2.6k sqft1814 Westfall Lndg, Auburn, GA 30011ActiveMLS ID #10868426, Sally Kim, The Promise Realty Group. GAMLS
- $499,0005 bd3 ba3.2k sqft2118 Water Mill Ct, Buford, GA 30519ActiveMLS ID #10848840, Lynne Stephens, Otter Realty LLC. GAMLS
- $384,0003 bd2 ba2.3k sqft4710 Wheeler Creek Dr, Hoschton, GA 30548ActiveMLS ID #10697584, Nonette Johnson, Coldwell Banker Realty. GAMLS
