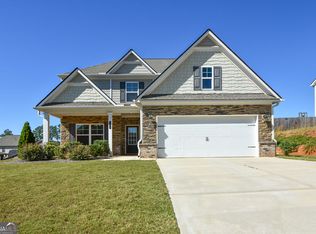
Welcome to this beautifully designed 4-bedroom, 2.5-bath home in Auburn! Featuring modern finishes, a thoughtfully designed floor plan, and spacious living areas, this home offers the perfect combination of style, comfort, and functionality. The spacious primary suite provides a relaxing retreat, complete with a generous walk-in closet and a beautifully appointed bathroom featuring double vanities and an oversized frameless glass shower. Three additional bedrooms offer plenty of space for family, guests, or a home office. Thoughtful design details and contemporary finishes throughout create a bright, welcoming atmosphere, ideal for both everyday living and entertaining. Conveniently located near shopping, dining, parks, and major roadways, this home combines modern living with everyday convenience. Don't miss this wonderful opportunity to make this beautiful Auburn home your own!
Active
$469,000
3586 Cavell Ct, Auburn, GA 30011
4beds
2,433sqft
Single Family Residence, Residential
Built in 2022
4,791 Square Feet Lot
$464,800 Zestimate®
$193/sqft
$54/mo HOA
What's special
Modern finishesSpacious primary suiteGenerous walk-in closetBeautifully appointed bathroomThoughtfully designed floor planDouble vanitiesOversized frameless glass shower
- 12 days
- 123
- 6
Likely to sell faster than
Zillow last checked:
Listing updated:
Listed by:
Xuekai Zheng,
AllTrust Realty, Inc. 678-488-8527
Source: FMLS GA,MLS#: 7852514
Facts & features
Interior
Bedrooms & bathrooms
- Bedrooms: 4
- Bathrooms: 3
- Full bathrooms: 2
- 1/2 bathrooms: 1
Rooms
- Room types: Other
Primary bedroom
- Features: Oversized Master, Other
- Level: Oversized Master, Other
Bedroom
- Features: Oversized Master, Other
Primary bathroom
- Features: Double Vanity, Other
Dining room
- Features: Open Concept
Kitchen
- Features: Cabinets White, Kitchen Island, Pantry, Stone Counters, View to Family Room
Heating
- Central
Cooling
- Central Air
Appliances
- Included: Dishwasher, Disposal, Gas Cooktop, Gas Oven, Microwave, Refrigerator
- Laundry: Laundry Room, Upper Level
Features
- Entrance Foyer, High Ceilings 9 ft Main, High Ceilings 9 ft Upper, Tray Ceiling(s), Walk-In Closet(s)
- Flooring: Carpet, Ceramic Tile, Luxury Vinyl
- Windows: Insulated Windows
- Basement: None
- Number of fireplaces: 1
- Fireplace features: Family Room
- Common walls with other units/homes: No Common Walls
Interior area
- Total structure area: 2,433
- Total interior livable area: 2,433 sqft
Video & virtual tour
Property
Parking
- Total spaces: 2
- Parking features: Garage
- Garage spaces: 2
Accessibility
- Accessibility features: None
Features
- Levels: Two
- Stories: 2
- Patio & porch: Covered, Patio
- Exterior features: Other
- Pool features: None
- Spa features: None
- Fencing: None
- Has view: Yes
- View description: Other
- Waterfront features: None
- Body of water: None
Lot
- Size: 4,791 Square Feet
- Features: Back Yard, Landscaped
Details
- Additional structures: None
- Parcel number: R3003A780
- Other equipment: None
- Horse amenities: None
Construction
Type & style
- Home type: SingleFamily
- Architectural style: Traditional
- Property subtype: Single Family Residence, Residential
Materials
- Brick Front
- Foundation: Slab
- Roof: Composition
Condition
- Resale
- New construction: No
- Year built: 2022
Utilities & green energy
- Electric: 110 Volts
- Sewer: Public Sewer
- Water: Public
- Utilities for property: Cable Available, Electricity Available, Natural Gas Available, Phone Available, Sewer Available, Water Available
Green energy
- Energy efficient items: None
- Energy generation: None
Community & HOA
Community
- Features: Homeowners Assoc, Near Schools, Pool, Sidewalks, Street Lights
- Security: Smoke Detector(s)
- Subdivision: Preserve At Brookmont
HOA
- Has HOA: Yes
- HOA fee: $650 annually
Location
- Region: Auburn
Financial & listing details
- Price per square foot: $193/sqft
- Tax assessed value: $493,100
- Annual tax amount: $7,139
- Date on market: 10/10/2026
- Cumulative days on market: 12 days
- Electric utility on property: Yes
- Road surface type: Other
Estimated market value
$464,800
$442,000 - $488,000
$2,533/mo
Price history
| Date | Event | Price |
|---|---|---|
| 10/22/2026 | Listed for rent | $2,600-3.7%$1/sqft |
Source: FMLS GA #7852510 Report a problem | ||
| 10/22/2026 | Listing removed | $2,700$1/sqft |
Source: Zillow Rentals Report a problem | ||
| 10/11/2026 | Listed for sale | $469,000+0.5%$193/sqft |
Source:  FMLS GA #7852514 Report a problem | ||
| 5/31/2026 | Listed for rent | $2,700$1/sqft |
Source: Zillow Rentals Report a problem | ||
| 4/14/2026 | Listing removed | $2,700$1/sqft |
Source: Zillow Rentals Report a problem | ||
| 3/4/2026 | Listed for rent | $2,700+3.8%$1/sqft |
Source: Zillow Rentals Report a problem | ||
| 2/25/2025 | Listing removed | $2,600$1/sqft |
Source: Zillow Rentals Report a problem | ||
| 1/1/2025 | Listed for rent | $2,600$1/sqft |
Source: Zillow Rentals Report a problem | ||
| 3/4/2023 | Listing removed | -- |
Source: Zillow Rentals Report a problem | ||
| 2/23/2023 | Price change | $2,600-1.9%$1/sqft |
Source: Zillow Rentals Report a problem | ||
| 10/20/2022 | Sold | $466,785$192/sqft |
Source: Public Record Report a problem | ||
| 10/20/2022 | Listed for rent | $2,650$1/sqft |
Source: Zillow Rental Manager Report a problem | ||
Public tax history
| Year | Property taxes | Tax assessment |
|---|---|---|
| 2026 | -- | $197,240 -2.5% |
| 2025 | $7,314 +2.4% | $202,360 +4.8% |
| 2024 | $7,140 +3.8% | $193,040 +3.4% |
| 2023 | $6,875 | $186,720 |
Find assessor info on the county website
Monthly payment
Est. payment
Payment breakdown
Explore the cost of this home by adjusting the details. Changes won't be saved.Climate risks
Neighborhood: 30011
Nearby schools
Schools provided by the listing agent
- Elementary: Duncan Creek
- Middle: Osborne
- High: Mill Creek
Source: FMLS GA. This data may not be complete. We recommend contacting the local school district to confirm school assignments for this home.


Similar homes
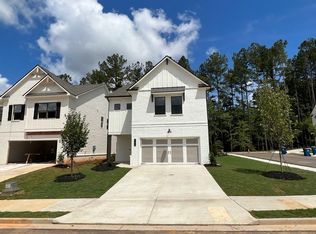
- $445,0005 bd4 ba2.6k sqft1814 Westfall Lndg, Auburn, GA 30011Active
 MLS ID #10868426, Sally Kim, The Promise Realty Group. GAMLS
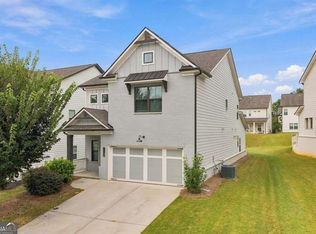
- $479,9905 bd4 ba2.6k sqft1854 Westfall Lndg, Auburn, GA 30011Active
 MLS ID #10822395, Yun Pan, Virtual Properties Realty.Net. GAMLS
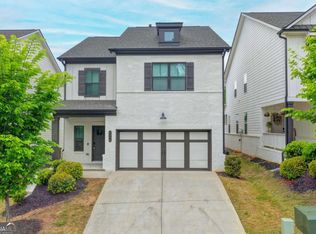
- $419,9004 bd3 ba2k sqft4552 Mulberry Fields Ln, Auburn, GA 30011Active
 MLS ID #10846141, Holly Norman, RE/MAX Center. GAMLS
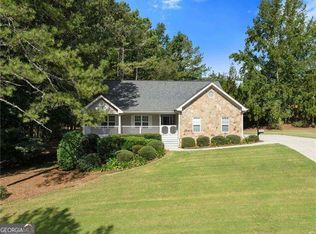
- $465,9995 bd3 ba2.4k sqft1436 Weeping Tree Dr, Auburn, GA 30011Active
 MLS ID #10814149, Ben A Joseph, X-Team Realty Partners. GAMLS
- $499,9004 bd4 ba2.6k sqft1596 Maston Rd, Auburn, GA 30011ActiveMLS ID #10873200, Mary K McMath, Keller Williams Realty Atlanta North. GAMLS
- $490,0003 bd2 ba1.6k sqft1639 Flowery Branch Rd, Auburn, GA 30011ActiveMLS ID #10853433, Yoonji Han, The Promise Realty Group. GAMLS
- $497,9004 bd4 ba2.7k sqft1326 Maston Rd, Auburn, GA 30011For Sale
 MLS ID #7850395, Nicole Lee, Heritage GA. Realty. FMLS GA
- $475,0004 bd3 ba3.2k sqft925 Liberty Ives Dr, Auburn, GA 30011ActiveMLS ID #10854161, Mark Spain, Mark Spain Real Estate. GAMLS
- $385,0005 bd3 ba3.3k sqft1825 Lily Stem Trl, Auburn, GA 30011For SaleMLS ID #7856355, ELICIA ELLIOTT, Virtual Properties Realty. Biz. FMLS GA
- $529,9004 bd3 ba3k sqft5100 Woodline View Cir, Auburn, GA 30011For SaleMLS ID #7787995, Vinnie Lin, V&W Realty, LLC. FMLS GA
- $485,0005 bd4 ba2.9k sqft1838 Atherton Way, Auburn, GA 30011ActiveMLS ID #10817638, Alejandro Milrud, REMAX Around Atlanta. GAMLS
- $499,9005 bd4 ba2.8k sqft1826 Holman Forest Dr, Hoschton, GA 30548ActiveMLS ID #10874704, Ashley Walter, Coldwell Banker Realty. GAMLS
- $424,9003 bd4 ba3k sqft4522 Mulberry Fields Ln, Auburn, GA 30011ActiveMLS ID #10816398, Hank Bailey, RE/MAX Center. GAMLS
- $489,9004 bd3 ba3.1k sqft5270 Woodline View Cir, Auburn, GA 30011ActiveMLS ID #10843602, Jodi L Wilson, Coldwell Banker Realty. GAMLS
- $524,9284 bd3 ba2.5k sqft5220 Sierra Creek Dr, Hoschton, GA 30548New ConstructionFMLS GA
- $469,9004 bd3 ba2.9k sqft1222 Marinette Way, Hoschton, GA 30548ActiveMLS ID #10840241, Gary L Nix, Georgia Real Estate Depot. GAMLS
- $499,0004 bd4 ba2.6k sqft5477 Fountainhead Ln, Auburn, GA 30011ActiveMLS ID #10809387, Sang Kyung Lee, Virtual Properties Realty.com. GAMLS
- $439,0004 bd3 ba2.6k sqft4011 Triton Ives Dr, Auburn, GA 30011ActiveMLS ID #10840363, Robert E Jones, Offerpad Brokerage. GAMLS
- $620,0004 bd4 ba3k sqft1434 Highland Wood Ct, Auburn, GA 30011ActiveMLS ID #10807835, Mina Little, Real Broker, LLC. GAMLS
- $425,0004 bd3 ba3k sqft4163 Duran Ln, Auburn, GA 30011ActiveMLS ID #10799963, Calvin J Foster, Sovereign Realty Specialists. GAMLS
