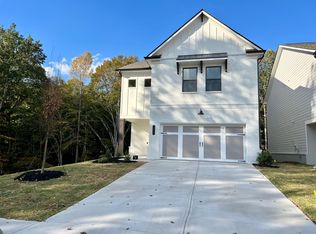
Welcome home to this beautiful Hemlock II floor plan featuring 4 bedrooms, 2.5 bathrooms, a dramatic two-story foyer, and elegant open stair railings that create a bright and welcoming first impression.
Designed with modern living in mind, the open-concept layout offers abundant natural light throughout. The spacious great room flows seamlessly into the gourmet kitchen, complete with a large center island, walk-in pantry, ample cabinet space, and an oversized mudroom for added convenience.
Upstairs, you'll find all four bedrooms, including a generous owner's suite featuring a double vanity, soaking tub, separate shower, and a spacious walk-in closet. The laundry room is conveniently located on the second floor near the bedrooms.
Step outside to enjoy the private backyard with an open patio overlooking peaceful wooded views perfect for relaxing or entertaining.
Ideally located just minutes from I-85, with easy access to the Mall of Georgia, Chateau Elan, shopping, dining, parks, and everyday conveniences. Situated in the highly desirable Mill Creek High School district.
Don't miss this opportunity to lease a beautiful, move-in-ready home in one of Auburn's most convenient and growing communities!
Maintanance FREE house! The landlord provides refrigerate, washer and dryer. Landscaping and pest control are included.
House for rent
Accepts Zillow applications
$2,680/mo
Fees may apply
3556 Cavell Ct, Auburn, GA 30011
4beds
2,331sqft
Price may not include required fees and charges. Price shown reflects the lease term provided. Learn more|
Single family residence
Available now
No pets
Central air
In unit laundry
Attached garage parking
What's special
Abundant natural light throughoutPrivate backyardPeaceful wooded viewsLarge center islandOpen-concept layoutAmple cabinet spaceWalk-in pantry
- 17 days |
- -- |
- -- |
Zillow last checked:
Listing updated:
Travel times
Facts & features
Interior
Bedrooms & bathrooms
- Bedrooms: 4
- Bathrooms: 3
- Full bathrooms: 2
- 1/2 bathrooms: 1
Cooling
- Central Air
Appliances
- Included: Dishwasher, Dryer, Microwave, Oven, Refrigerator, Washer
- Laundry: In Unit
Features
- Walk In Closet
- Flooring: Carpet, Hardwood, Tile
Interior area
- Total interior livable area: 2,331 sqft
Video & virtual tour
Property
Parking
- Parking features: Attached
- Has attached garage: Yes
- Details: Contact manager
Features
- Exterior features: Cabana, Landscaping included in rent, Pest Control included in rent, Walk In Closet
- Has private pool: Yes
- Pool features: Pool
Details
- Parcel number: R3003A783
Construction
Type & style
- Home type: SingleFamily
- Property subtype: Single Family Residence
Community & HOA
HOA
- Amenities included: Pool
Location
- Region: Auburn
Financial & listing details
- Lease term: 1 Year
Price history
| Date | Event | Price |
|---|---|---|
| 7/2/2026 | Listed for rent | $2,680$1/sqft |
Source: Zillow Rentals Report a problem | ||
| 10/25/2022 | Sold | $464,090$199/sqft |
Source: Public Record Report a problem | ||
Neighborhood: 30011
Nearby schools
GreatSchools rating
- 9/10Duncan Creek Elementary SchoolGrades: PK-5Distance: 0.9 mi
- 8/10Frank N. Osborne Middle SchoolGrades: 6-8Distance: 1.1 mi
- 9/10Mill Creek High SchoolGrades: 9-12Distance: 1.4 mi