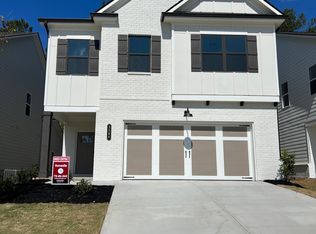
Brand new "Chestnut" floor plan sought after Mill Creek High school district, it features 4 Bedrooms/2.5Baths with Loft. Guest suite on main with full bath. Two-Story Foyer! Coffered Ceiling in Great Room with Painted brick electric fireplace. Great room opens to kitchen with large center island with bar stool seating. Dining area off kitchen, large rear patio/deck. Upstairs has a primary suite, loft, laundry room, and hall bath. Primary Suite Bathroom has a 7ft Shower with Dual Shower Heads and Frameless Shower Door! Deck with Privacy Wall. Great Lot with Wood in the Backyard. Min. Requirement: credit score 650+, net income 3X of the rent, no criminal/eviction histories. Tenants are responsible for all utilities and lawn care.
This property is not currently displayed as for sale or rent on Zillow. This may be different from what's on other websites or public sources.