Better-Than-New 4-Bed with Owner's Suite on Main - Auburn's Pinebrook at Hamilton Mill, Mill Creek Schools Want a barely-lived-in home with the primary suite on the main level in the sought-after Mill Creek High School district? This 2023-built "Hartwell" plan in Auburn's Pinebrook at Hamilton Mill offers all the perks of new construction-without the wait. Off the elongated foyer sits a private office with French doors, opening into a bright kitchen, dining, and great room with a gas-log fireplace. A covered back patio makes indoor-outdoor living easy and backs to quiet woods. The main-level primary suite features tray ceilings, dual vanities, a soaking tub, and a separate shower. Upstairs, an enormous loft anchors three more bedrooms and two full baths-perfect for gaming, movies, or a playroom. Enjoy plantation shutters throughout, quartz counters, a walk-in pantry, hardwood floors, and a 2-car garage across roughly 2,538 square feet on a private, wooded 0.2-acre lot. Zoned for Duncan Creek, Osborne, and Mill Creek, with swim/tennis, a clubhouse, and playground-and I-85 just five minutes away.
Active
$499,900
1596 Maston Rd, Auburn, GA 30011
4beds
2,687sqft
Single Family Residence
Built in 2023
8,712 Square Feet Lot
$494,600 Zestimate®
$186/sqft
$79/mo HOA
What's special
Gas-log fireplaceMain-level primary suiteHardwood floorsEnormous loftWalk-in pantryPlantation shutters throughoutBacks to quiet woods
- 32 days
- 222
- 11
Zillow last checked:
Listing updated:
Listed by:
Mary K McMath 770-367-6555,
Keller Williams Realty Atlanta North
Source: GAMLS,MLS#: 10834848
Facts & features
Interior
Bedrooms & bathrooms
- Bedrooms: 4
- Bathrooms: 4
- Full bathrooms: 3
- 1/2 bathrooms: 1
- Main level bathrooms: 1
- Main level bedrooms: 1
Rooms
- Room types: Foyer, Laundry, Loft, Office
Dining room
- Features: Dining Rm/Living Rm Combo
Kitchen
- Features: Kitchen Island, Walk-in Pantry
Heating
- Central, Natural Gas, Zoned
Cooling
- Central Air, Zoned
Appliances
- Included: Dishwasher, Disposal, Gas Water Heater, Microwave
- Laundry: Laundry Closet, Other
Features
- Double Vanity, High Ceilings, Master On Main Level, Roommate Plan, Tray Ceiling(s), Walk-In Closet(s)
- Flooring: Carpet, Hardwood, Tile
- Windows: Double Pane Windows, Window Treatments
- Basement: None
- Attic: Pull Down Stairs
- Number of fireplaces: 1
- Fireplace features: Gas Log, Living Room
- Common walls with other units/homes: No Common Walls
Interior area
- Total structure area: 2,687
- Total interior livable area: 2,687 sqft
- Finished area above ground: 2,687
- Finished area below ground: 0
Property
Parking
- Total spaces: 2
- Parking features: Garage, Garage Door Opener, Kitchen Level
- Has garage: Yes
Features
- Levels: Two
- Stories: 2
- Patio & porch: Patio
- Has view: Yes
- View description: Seasonal View
- Waterfront features: No Dock Or Boathouse
- Body of water: None
Lot
- Size: 8,712 Square Feet
- Features: Level, Private
- Residential vegetation: Wooded
Details
- Parcel number: R3005B356
Construction
Type & style
- Home type: SingleFamily
- Architectural style: Brick Front,Craftsman,Traditional
- Property subtype: Single Family Residence
Materials
- Brick
- Foundation: Slab
- Roof: Composition
Condition
- Resale
- New construction: No
- Year built: 2023
Utilities & green energy
- Electric: 220 Volts
- Sewer: Public Sewer
- Water: Public
- Utilities for property: Cable Available, Electricity Available, High Speed Internet, Natural Gas Available, Phone Available, Sewer Available, Underground Utilities, Water Available
Community & HOA
Community
- Features: Clubhouse, Playground, Pool, Sidewalks, Street Lights, Tennis Court(s), Walk To Schools, Near Shopping
- Security: Carbon Monoxide Detector(s), Smoke Detector(s)
- Subdivision: Pinebrook At Hamilton Mill
HOA
- Has HOA: Yes
- Services included: Maintenance Grounds, Swimming, Tennis
- HOA fee: $950 annually
Location
- Region: Auburn
Financial & listing details
- Price per square foot: $186/sqft
- Tax assessed value: $530,500
- Annual tax amount: $7,683
- Date on market: 8/28/2026
- Cumulative days on market: 32 days
- Listing agreement: Exclusive Right To Sell
- Listing terms: Cash,Conventional,FHA,VA Loan
- Electric utility on property: Yes
Estimated market value
$494,600
$470,000 - $519,000
$2,824/mo
Price history
| Date | Event | Price |
|---|---|---|
| 8/28/2026 | Listed for sale | $499,900-7.4%$186/sqft |
Source:  FMLS GA #7828056 Report a problem FMLS GA #7828056 Report a problem | ||
| 3/5/2024 | Sold | $540,000-2.6%$201/sqft |
Source: FMLS GA #7306475 Report a problem | ||
| 1/30/2024 | Pending sale | $554,174$206/sqft |
Source: FMLS GA #7306475 Report a problem | ||
| 1/6/2024 | Price change | $554,174-0.4%$206/sqft |
Source:  Pulte Report a problem Pulte Report a problem | ||
| 12/3/2023 | Price change | $556,174+0.4%$207/sqft |
Source: Pulte Report a problem | ||
| 11/20/2023 | Price change | $554,174+11.7%$206/sqft |
Source: Pulte Report a problem | ||
| 11/8/2023 | Price change | $495,990+10%$185/sqft |
Source: Pulte Report a problem | ||
| 10/23/2023 | Listed for sale | $450,990$168/sqft |
Source: Pulte Report a problem | ||
Public tax history
| Year | Property taxes | Tax assessment |
|---|---|---|
| 2025 | $7,683 +304.6% | $212,200 +364.9% |
| 2024 | $1,899 +43.4% | $45,640 +21.9% |
| 2023 | $1,324 | $37,440 |
Find assessor info on the county website
Monthly payment
Est. payment
Payment breakdown
Explore the cost of this home by adjusting the details. Changes won't be saved.Climate risks
Neighborhood: 30011
Nearby schools
Schools provided by the listing agent
- Elementary: Duncan Creek
- Middle: Frank N Osborne
- High: Mill Creek
Source: GAMLS. This data may not be complete. We recommend contacting the local school district to confirm school assignments for this home.
Similar homes
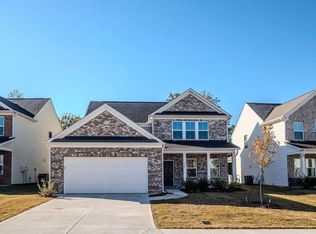
- $425,0004 bd3 ba3k sqft4163 Duran Ln, Auburn, GA 30011Active

 MLS ID #10799963, Calvin J Foster, Sovereign Realty Specialists. GAMLS
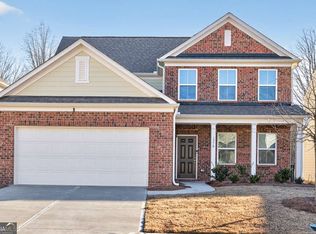
 - $524,9005 bd4 ba3k sqft4217 Rovello Way, Buford, GA 30519Active
 MLS ID #10846889, Sarah Maslowski, Keller Williams Realty Atl. Partners. GAMLS
 - $499,0005 bd3 ba3.5k sqft5857 Shore Isle Trce, Braselton, GA 30517Active
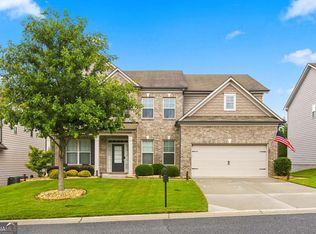 MLS ID #10807478, Stacey Wyatt Group, eXp Realty. GAMLS
 - $500,0004 bd3 ba2.2k sqft2449 Beauchamp Ct, Buford, GA 30519Active
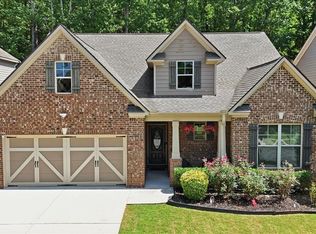 MLS ID #10838880, Ana Spira, Keller Williams Realty Atl. Partners. GAMLS
 - $450,0003 bd4 ba2.3k sqft2023 Stancil Point Dr, Dacula, GA 30019ActiveMLS ID #10837916, Sarah Ramdass, Epique Realty. GAMLS
- $524,9004 bd3 ba2.6k sqft6280 Clear Spring Ln, Flowery Branch, GA 30542ActiveMLS ID #10844235, Cathy B Cobb, BHHS Georgia Properties. GAMLS
- $499,9994 bd3 ba2.6k sqft8514 McBride Ln, Gainesville, GA 30506Active Under ContractMLS ID #10797377, Kelli Grizzard, Atlanta Communities. GAMLS
- $499,9004 bd3 ba2.6k sqft605 Silverberry Ln, Sugar Hill, GA 30518ActiveMLS ID #10808284, Janice Cohen, HomeSmart. GAMLS
- $479,9004 bd4 ba2.5k sqft542 Widgeon Way, Jefferson, GA 30549ActiveMLS ID #10825440, Mark Spain, Mark Spain Real Estate. GAMLS
- $470,0004 bd3 ba2.5k sqft229 Brant Cir, Jefferson, GA 30549ActiveMLS ID #10836316, Amanda Hornsby, PEND Realty, LLC. GAMLS
- $475,0004 bd4 ba2.6k sqft4518 Big Rock Ridge Trl, Gainesville, GA 30504ActiveMLS ID #10838372, Rose A Barrett, BHGRE Metro Brokers. GAMLS
- $569,6965 bd5 ba3.3k sqft4396 Azalea Ridge Way, Hoschton, GA 30548New Construction
 FMLS GA
 - $465,0002 bd2 ba1.5k sqft5690 Maple Bluff Way, Hoschton, GA 30548ActiveMLS ID #10803944, Karen Spell, Funari Realty LLC. GAMLS
- $395,0004 bd3 ba2.3k sqft3439 Friendship Farm Dr, Buford, GA 30519ActiveMLS ID #10843080, Tim Hardeman, Hardeman Real Estate. GAMLS
- $484,9994 bd4 ba2.9k sqft678 Saffron Blvd, Lawrenceville, GA 30045ActiveMLS ID #10778203, Shaleah Zambino, Chapman Hall Realtors Professionals. GAMLS
- $599,0003 bd3 ba2.5k sqft6286 Cedar Springs Ln, Hoschton, GA 30548ActiveMLS ID #10776619, Karen M Tatro, Coldwell Banker Realty. GAMLS
- $524,0005 bd4 ba2.8k sqft535 Brown Dove Ln, Grayson, GA 30017ActiveMLS ID #10812631, Kim La, Real Broker, LLC. GAMLS
- $534,9002 bd2 ba1.7k sqft5222 Morrell Rd, Hoschton, GA 30548ActiveMLS ID #10736788, Terry Chambers, RE/MAX Center. GAMLS
