Seller is willing to COMPETE WITH BUILDER INCENTIVES currently offered. This beautiful ranch style home is located in the well known neighborhood of Mallards Landing, just minutes from the award winning Jefferson City School Cluster! The Oxford floor-plan offers 4 bedrooms - 3 full bathrooms and a 3rd car garage. The open concept floor plan with the great room opening up to the kitchen with separate breakfast area makes entertaining a dream around the over-sized island and counter stool seating. The walk-in pantry is an added bonus. The primary bedroom on the main level offers an abundance of space ensuring to fit any size bedroom furniture. The primary en suite features double vanities, separate soaking tub and tile shower with a private entrance to the laundry room. The main level has two additional spacious bedrooms and full bath. Upstairs is a HUGE private bonus room and full bathroom. The covered back patio allows you to enjoy your backyard even during one of Georgia's spontaneous Summer rains. This home was constructed with the upgraded elegant trim package, plantation shutters throughout and the Smart Home Package which includes - Ring Doorbell, Ecobee Thermostat & Kwikset Halo Smart Front Door Lock. Garage Door Opener with built-in cameras (WIFI Enabled). Mallards Landing offers a Clubhouse and TWO pools. Priced BELOW recent appraisal!!
Active
$470,000
229 Brant Cir, Jefferson, GA 30549
4beds
2,524sqft
Single Family Residence
Built in 2022
0.32 Acres Lot
$466,500 Zestimate®
$186/sqft
$52/mo HOA
What's special
Open concept floor planSeparate breakfast areaWalk-in pantryPlantation shutters throughoutCovered back patioSeparate soaking tubTile shower
- 34 days
- 688
- 43
Zillow last checked:
Listing updated:
Listed by:
Amanda Hornsby 770-653-6411,
PEND Realty, LLC
Source: GAMLS,MLS#: 10836316
Facts & features
Interior
Bedrooms & bathrooms
- Bedrooms: 4
- Bathrooms: 3
- Full bathrooms: 3
- Main level bathrooms: 2
- Main level bedrooms: 3
Rooms
- Room types: Bonus Room, Foyer, Laundry, Media Room
Kitchen
- Features: Breakfast Room, Kitchen Island, Pantry, Solid Surface Counters, Walk-in Pantry
Heating
- Central, Electric
Cooling
- Ceiling Fan(s), Central Air, Electric
Appliances
- Included: Cooktop, Dishwasher, Disposal, Microwave, Oven, Stainless Steel Appliance(s)
- Laundry: In Hall, Mud Room
Features
- Double Vanity, High Ceilings, Master On Main Level, Roommate Plan, Separate Shower, Soaking Tub, Tile Bath, Walk-In Closet(s)
- Flooring: Carpet, Hardwood, Laminate, Tile
- Windows: Double Pane Windows
- Basement: None
- Number of fireplaces: 1
- Fireplace features: Factory Built, Family Room, Living Room
- Common walls with other units/homes: No Common Walls
Interior area
- Total structure area: 2,524
- Total interior livable area: 2,524 sqft
- Finished area above ground: 2,524
- Finished area below ground: 0
Property
Parking
- Parking features: Garage, Garage Door Opener, Kitchen Level
- Has garage: Yes
Features
- Levels: One and One Half
- Stories: 1
- Patio & porch: Porch
- Exterior features: Other
- Fencing: Back Yard,Fenced,Privacy,Wood
- Body of water: None
Lot
- Size: 0.32 Acres
- Features: Other
- Residential vegetation: Grassed
Details
- Parcel number: 082N 266
Construction
Type & style
- Home type: SingleFamily
- Architectural style: Brick Front,Ranch
- Property subtype: Single Family Residence
Materials
- Stone
- Foundation: Slab
- Roof: Other
Condition
- Resale
- New construction: No
- Year built: 2022
Utilities & green energy
- Sewer: Public Sewer
- Water: Public
- Utilities for property: Cable Available, Electricity Available, High Speed Internet, Natural Gas Available, Phone Available, Sewer Connected, Underground Utilities, Water Available
Green energy
- Green verification: ENERGY STAR Certified Homes
- Energy efficient items: Thermostat
Community & HOA
Community
- Features: Clubhouse, Park, Playground, Pool, Sidewalks, Street Lights, Near Shopping
- Security: Carbon Monoxide Detector(s), Smoke Detector(s)
- Subdivision: Mallards Landing
HOA
- Has HOA: Yes
- Services included: Management Fee, Swimming
- HOA fee: $625 annually
Location
- Region: Jefferson
Financial & listing details
- Price per square foot: $186/sqft
- Tax assessed value: $517,700
- Annual tax amount: $5,529
- Date on market: 8/31/2026
- Cumulative days on market: 34 days
- Listing agreement: Exclusive Right To Sell
- Listing terms: 1031 Exchange,Cash,Conventional,FHA,USDA Loan,VA Loan
- Electric utility on property: Yes
Estimated market value
$466,500
$443,000 - $490,000
$2,514/mo
Price history
| Date | Event | Price |
|---|---|---|
| 8/31/2026 | Listed for sale | $470,000+0%$186/sqft |
Source:  GAMLS #10836316 Report a problem GAMLS #10836316 Report a problem | ||
| 9/15/2025 | Listing removed | $469,900$186/sqft |
Source: GAMLS #10585193 Report a problem | ||
| 9/9/2025 | Price change | $469,900-1.1%$186/sqft |
Source: GAMLS #10585193 Report a problem | ||
| 8/15/2025 | Listed for sale | $475,000+5.6%$188/sqft |
Source: GAMLS #10585193 Report a problem | ||
| 1/31/2025 | Sold | $450,000-5.2%$178/sqft |
Source: GAMLS #10413129 Report a problem | ||
| 1/15/2025 | Pending sale | $474,900$188/sqft |
Source:  FMLS GA #7486010 Report a problem FMLS GA #7486010 Report a problem | ||
| 1/13/2025 | Price change | $474,900-6.9%$188/sqft |
Source: GAMLS #10413129 Report a problem | ||
| 12/31/2024 | Price change | $509,900-2.9%$202/sqft |
Source: GAMLS #10413129 Report a problem | ||
| 12/11/2024 | Price change | $524,900-0.9%$208/sqft |
Source: FMLS GA #7486010 Report a problem | ||
| 11/14/2024 | Listed for sale | $529,900+5.3%$210/sqft |
Source: FMLS GA #7486010 Report a problem | ||
| 6/2/2023 | Sold | $503,300+0%$199/sqft |
Source: Public Record Report a problem | ||
| 4/23/2023 | Pending sale | $503,227$199/sqft |
Source: FMLS GA #7165898 Report a problem | ||
| 4/5/2023 | Price change | $503,227+0.6%$199/sqft |
Source: FMLS GA #7165898 Report a problem | ||
| 3/7/2023 | Price change | $500,227+0.8%$198/sqft |
Source: FMLS GA #7165898 Report a problem | ||
| 2/23/2023 | Price change | $496,180-0.1%$197/sqft |
Source: FMLS GA #7165898 Report a problem | ||
| 1/20/2023 | Listed for sale | $496,780$197/sqft |
Source: FMLS GA #7165898 Report a problem | ||
Public tax history
| Year | Property taxes | Tax assessment |
|---|---|---|
| 2025 | $5,121 -4.7% | $207,080 +5.9% |
| 2024 | $5,374 +606.4% | $195,480 +588.3% |
| 2023 | $761 -16.7% | $28,400 |
| 2022 | $913 | $28,400 |
Find assessor info on the county website
Monthly payment
Est. payment
Payment breakdown
Explore the cost of this home by adjusting the details. Changes won't be saved.Climate risks
Neighborhood: 30549
Nearby schools
Schools provided by the listing agent
- Elementary: Jefferson
- Middle: Jefferson
- High: Jefferson
Source: GAMLS. This data may not be complete. We recommend contacting the local school district to confirm school assignments for this home.

Similar homes
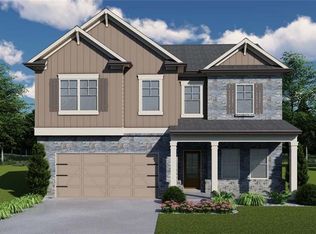
- $499,0004 bd3 ba2.4k sqft255 Sandhill Ln, Jefferson, GA 30549Active

 MLS ID #10853281, Bonnie McDonald, RE/MAX Classic. GAMLS
 - $449,9004 bd3 ba2.6k sqft1509 Nightingale St, Jefferson, GA 30549Active
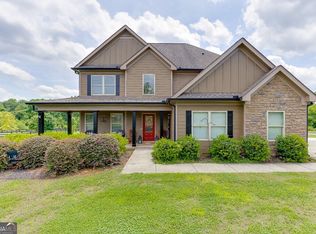 MLS ID #10817320, Chasity R Tillman, PEND Realty, LLC. GAMLS
 - $425,0004 bd3 ba2.4k sqft249 Borders St, Jefferson, GA 30549Active
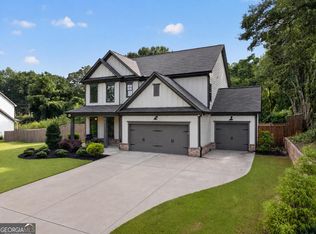 MLS ID #10824715, Tiffany R Rose, Keller Williams Realty Atl. Partners. GAMLS
 - $585,0005 bd3 ba3.1k sqft1655 John Adams Ct, Jefferson, GA 30549Active
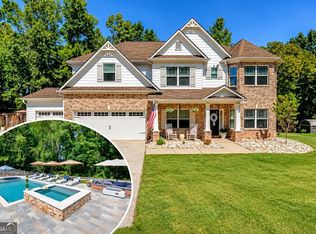 MLS ID #10857348, Chelsea Corless, PEND Realty, LLC. GAMLS
 - $429,9003 bd3 ba1.7k sqft327 Dickson Dr, Jefferson, GA 30549ActiveMLS ID #10833902, Nichole Pankevich, eXp Realty. GAMLS
- $479,0003 bd2 ba2.8k sqft82 Flintstone Rd, Jefferson, GA 30549ActiveMLS ID #10839957, Michelle Farmer, Athens Real Estate Associates. GAMLS
- $599,9004 bd4 ba3.1k sqft116 Black Rock Ave, Jefferson, GA 30549ActiveMLS ID #10794590, Rodney Autry, Keller Williams Realty Atl. Partners. GAMLS
- $498,0003 bd2 ba2k sqft134 Oakdale Rd, Jefferson, GA 30549ActiveMLS ID #10794145, Ron Wright, RE/MAX Towne Square. GAMLS
- $480,0004 bd4 ba2.8k sqft352 Chestnut Chase, Hoschton, GA 30548ActiveMLS ID #10834568, Yoonji Han, The Promise Realty Group. GAMLS
- $349,0003 bd2 ba1.4k sqft678 Bailey Dr, Jefferson, GA 30549ActiveMLS ID #10819650, Tammy D Bennett, NorthGroup Real Estate Inc. GAMLS
- $475,0004 bd3 ba2.6k sqft305 McMillian Ct, Winder, GA 30680ActiveMLS ID #10813722, Cindy Davila, All Star Realty. GAMLS
- $549,9004 bd3 ba2.8k sqft199 Thurmond Rd NE, Statham, GA 30666ActiveMLS ID #10845381, Keion Gray, eXp Realty. GAMLS
- $335,0002 bd2 ba1.3k sqft105 Briarcrest Dr, Jefferson, GA 30549ActiveMLS ID #10823446, Janet Davis, Keller Williams Realty Atl. Partners. GAMLS
- $495,0004 bd3 ba2.5k sqft309 Dunahoo Rd, Winder, GA 30680ActiveMLS ID #10803773, Jennifer L Davila, All Star Realty. GAMLS
- $479,9004 bd4 ba3k sqft2606 Abiqua Falls Ct, Braselton, GA 30517ActiveMLS ID #10839151, Robert Lastinger, Virtual Properties Realty.Net. GAMLS
- $489,9004 bd3 ba2.4k sqft171 Masters Way, Athens, GA 30607ActiveMLS ID #10824956, Rodney Autry, Keller Williams Realty Atl. Partners. GAMLS
- $419,0004 bd3 ba2.5k sqft321 Eagles Bluff Way, Hoschton, GA 30548ActiveMLS ID #10817336, Carrie J Tallent, Chapman Hall Realtors Professionals. GAMLS
- $424,9004 bd4 ba3.1k sqft1273 Wesleyan Pl, Braselton, GA 30517ActiveMLS ID #10857705, Matt Rhule, RE/MAX Center. GAMLS
- $450,0004 bd3 ba3.1k sqft1525 Wynfield Dr, Auburn, GA 30011ActiveMLS ID #10843544, Ashley Nalley, Keller Williams Greater Athens. GAMLS
- $386,5004 bd4 ba2.1k sqft2854 Shadowstone Way, Winder, GA 30680ActiveMLS ID #10833734, Tracy Turner, GA Realty LLC. GAMLS
