Skip main navigation
Closed
  • $485,000

    296 Brant Cir, Jefferson, GA 30549

    4beds
    2,427sqft
    Single Family Residence, Residential
    Built in 2022
    0.3 Acres Lot
    $483,700 Zestimate®
    $200/sqft
    $2,461 Estimated rent

    Home value

    $483,700

    $460,000 - $508,000

    $2,461/mo

    Zestimate® history
    Loading
    Loading...

    Owner options

    List your home for rent

    $2,461/mo

    Rent Zestimate®

    Find your next renter with Zillow Rental Manager. Plus, with online applications, you can quickly screen prospective tenants – for free.

    Learn more

    $2,461/mo

    Rent Zestimate®

    Refinance and save

    $3,551/mo

    Est. payment

    Refinancing to a lower rate could help reduce your monthly payments and save thousands over the life of the loan.

    See today's rates

    $3,551/mo

    Est. payment

    Explore your selling options

    Work with a Zillow partner agent

    Leverage their expertise and Zillow's premium Showcase listings to get your home seen by more buyers.

    Get started

    List with your own agent

    Get your home in front of millions of buyers by listing it on Zillow.

    Learn how to do it

    Sell it yourself

    Take full control of how buyers see your home on Zillow by listing For Sale by Owner (FSBO).

    List your home

    What's special

    Swimming poolsSingle - level livingOutdoor recreationAmple spaceSerene oasisStainless steel appliancesUpgraded window shades
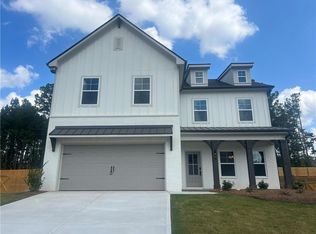
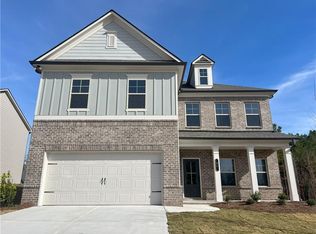
    Introducing a captivating retreat in the prestigious Mallards Landing neighborhood of Jefferson, GA. This remarkable residence, featuring the distinguished Oxford floor plan by Chafin Communities, offers an unparalleled blend of sophistication and comfort, featuring 4 bedrooms, 3 baths, and an array of luxurious features that redefine modern living. Upon entry into the foyer, the stage is set for the exquisite design and attention to detail showcased throughout this remarkable residence. The main level welcomes the convenience of single-level living, accentuated by the elegant design elements. The main level also features a convenient primary bedroom adorned with a California Closets closet system, offering both elegance and functionality. The heart of the home resides in the gourmet kitchen, where culinary enthusiasts will rejoice in the abundance of amenities, including granite countertops, stainless steel Bosch appliances, and a pantry enhanced with California Closets organization, ensuring optimal storage and organization. Adjacent to the kitchen, discover a covered rear porch with a gas fireplace, providing the perfect setting for al fresco dining or cozy evenings spent under the stars. Step outside to the private fenced backyard, a serene oasis offering ample space for outdoor recreation and relaxation. Upstairs, a versatile teen/in-law suite awaits, complete with a separate full bath featuring a custom tile shower, offering privacy and comfort for guests or family members. Additional highlights of this exceptional home include upgraded window shades, enhancing both style and functionality throughout. Mallards Landing residents enjoy access to a host of amenities, including two swimming pools, a playground, a pavilion, and sidewalks, creating an unparalleled living experience. Don't miss the opportunity to make this your forever home.

    Zillow last checked:

    Listing updated:

    Listed by:

    Dana Hood,

    RE/MAX Center 770-318-7988

    Bought with:

    Milane Huguet, 364456

    Virtual Properties Realty.com

    Source: FMLS GA,MLS#: 7402252MLS Logo

    Facts & features

    Interior

    Bedrooms & bathrooms
    • Bedrooms: 4
    • Bathrooms: 3
    • Full bathrooms: 3
    • Main level bathrooms: 2
    • Main level bedrooms: 3
    Rooms
    • Room types: Living Room
    Primary bedroom
    • Features: In-Law Floorplan, Master on Main, Oversized Master
    • Level: In-Law Floorplan, Master on Main, Oversized Master
    Bedroom
    • Features: In-Law Floorplan, Master on Main, Oversized Master
    Primary bathroom
    • Features: Double Vanity, Shower Only
    Dining room
    • Features: None
    Kitchen
    • Features: Breakfast Bar, Breakfast Room, Cabinets White, Eat-in Kitchen, Kitchen Island, Pantry, Stone Counters
    Heating
    • Central, Forced Air, Zoned
    Cooling
    • Ceiling Fan(s), Central Air, Zoned
    Appliances
    • Included: Dishwasher, Disposal, Electric Oven, Gas Cooktop, Gas Water Heater, Microwave
    • Laundry: Main Level
    Features
    • Coffered Ceiling(s), Crown Molding, Double Vanity, Entrance Foyer, High Ceilings 9 ft Main, High Speed Internet, Walk-In Closet(s)
    • Flooring: Carpet, Ceramic Tile, Laminate
    • Windows: Insulated Windows
    • Basement: None
    • Attic: Pull Down Stairs
    • Number of fireplaces: 1
    • Fireplace features: Electric, Family Room, Insert, Living Room
    • Common walls with other units/homes: No Common Walls
    Interior area
    • Total structure area: 2,427
    • Total interior livable area: 2,427 sqft
    • Finished area above ground: 2,427
    • Finished area below ground: 0

    Property

    Parking
    • Total spaces: 2
    • Parking features: Garage, Garage Door Opener, Garage Faces Front
    • Garage spaces: 2
    Accessibility
    • Accessibility features: None
    Features
    • Levels: Two
    • Stories: 2
    • Patio & porch: Covered, Patio
    • Exterior features: Private Yard, Rain Gutters, No Dock
    • Pool features: None
    • Spa features: None
    • Fencing: Back Yard,Fenced,Privacy,Wood
    • Has view: Yes
    • View description: City
    • Waterfront features: None
    • Body of water: None
    Lot
    • Size: 0.3 Acres
    • Features: Back Yard, Front Yard, Level, Private, Wooded
    Details
    • Additional structures: None
    • Parcel number: 082N 095
    • Other equipment: None
    • Horse amenities: None

    Construction

    Type & style
    • Home type: SingleFamily
    • Architectural style: Ranch,Traditional
    • Property subtype: Single Family Residence, Residential
    Materials
    • Cement Siding
    • Foundation: Slab
    • Roof: Composition,Shingle
    Condition
    • Resale
    • New construction: No
    • Year built: 2022

    Utilities & green energy

    • Electric: 110 Volts
    • Sewer: Public Sewer
    • Water: Private
    • Utilities for property: Cable Available, Electricity Available, Natural Gas Available, Phone Available, Underground Utilities, Water Available
    Green energy
    • Energy efficient items: None
    • Energy generation: None

    Community & HOA

    Community
    • Features: Near Schools, Near Shopping, Playground, Pool, Sidewalks, Street Lights
    • Security: Smoke Detector(s)
    • Subdivision: Mallards Landing
    HOA
    • Has HOA: Yes
    • Services included: Swim
    • HOA fee: $525 annually
    Location
    • Region: Jefferson

    Financial & listing details

    • Price per square foot: $200/sqft
    • Tax assessed value: $544,600
    • Annual tax amount: $3,950
    • Date on market: 6/11/2024
    • Cumulative days on market: 60 days
    • Listing terms: Cash,Conventional,FHA,VA Loan
    • Electric utility on property: Yes
    • Road surface type: Asphalt

    Price history

    DateEventPrice
    9/19/2024Sold$485,000$200/sqft
    Source: FMLS GA #7402252 Report a problem
    8/12/2024Pending sale$485,000$200/sqft
    Source: GAMLS #10316829 Report a problem
    7/15/2024Price change$485,000-2%$200/sqft
    Source: GAMLS #10316829 Report a problem
    7/6/2024Price change$494,900-1%$204/sqft
    Source: FMLS GA #7402252 Report a problem
    6/11/2024Listed for sale$499,900-0.4%$206/sqft
    Source: FMLS GA #7402252 Report a problem
    10/4/2022Sold$501,882$207/sqft
    Source: Public Record Report a problem

    Public tax history

    YearProperty taxesTax assessment
    2025$5,484 +12.1%$217,840 +5.6%
    2024$4,890 +18.1%$206,240 +12.6%
    2023$4,142 +353.7%$183,160 +544.9%
    2022$913 $28,400
    Find assessor info on the county website

    Neighborhood: 30549

    Nearby schools

    GreatSchools rating
    Schools provided by the listing agent
    • Elementary: Jefferson
    • Middle: Jefferson
    • High: Jefferson

    Source: FMLS GA. This data may not be complete. We recommend contacting the local school district to confirm school assignments for this home.

    Get a cash offer in 3 minutes
    Find out how much your home could sell for in as little as 3 minutes with a no-obligation cash offer.
    Estimated market value
    $483,700
    Get a cash offer in 3 minutes
    Find out how much your home could sell for in as little as 3 minutes with a no-obligation cash offer.
    Estimated market value
    $483,700