Built in 2023 and honestly better than most new construction you'll find out there right now. Four bedrooms upstairs, each with space to actually breathe. Two full baths up there to keep the mornings moving. Main floor has an open layout with a half bath, a big kitchen island, stone counters, white cabinets, and a family room that feels connected to everything. Then there's the basement. Fully finished, full bath, a whole extra bedroom. Guest suite, home office, teenager's retreat. Whatever your family needs it to be. Outside you have a deck and a patio. The Twin Lakes community adds a resort style pool, fitness center, lake, and sidewalks for evening walks. 5 beds, 3.5 baths, 2-car garage, Jackson County schools. Come see it.
Active
$479,900
86 Canyon Ferry Way, Hoschton, GA 30548
5beds
2,272sqft
Single Family Residence
Built in 2023
6,534 Square Feet Lot
$472,400 Zestimate®
$211/sqft
$-- HOA
What's special
White cabinetsBig kitchen islandStone counters
- 129 days
- 55
- 2
Zillow last checked:
Listing updated:
Listed by:
Lourdes Moscoso 678-360-4428,
eXp Realty
Source: GAMLS,MLS#: 10784147
Facts & features
Interior
Bedrooms & bathrooms
- Bedrooms: 5
- Bathrooms: 4
- Full bathrooms: 3
- 1/2 bathrooms: 1
Rooms
- Room types: Bonus Room, Laundry, Media Room, Other
Heating
- Central, Electric, Zoned
Cooling
- Ceiling Fan(s), Central Air, Zoned
Appliances
- Included: Dishwasher, Dryer, Electric Water Heater, Microwave, Oven/Range (Combo), Refrigerator, Washer
- Laundry: Mud Room
Features
- Double Vanity, High Ceilings, Walk-In Closet(s)
- Flooring: Carpet, Hardwood
- Basement: Bath Finished,Exterior Entry,Finished,Full,Interior Entry
- Has fireplace: No
Interior area
- Total structure area: 2,272
- Total interior livable area: 2,272 sqft
- Finished area above ground: 2,272
- Finished area below ground: 0
Property
Parking
- Parking features: Garage, Garage Door Opener, Parking Pad
- Has garage: Yes
- Has uncovered spaces: Yes
Features
- Levels: Two
- Stories: 2
- Has spa: Yes
- Spa features: Bath
Lot
- Size: 6,534 Square Feet
- Features: City Lot, Level
Details
- Parcel number: 121B 2512
Construction
Type & style
- Home type: SingleFamily
- Architectural style: Traditional
- Property subtype: Single Family Residence
Materials
- Concrete
- Roof: Composition
Condition
- Resale
- New construction: No
- Year built: 2023
Utilities & green energy
- Sewer: Public Sewer
- Water: Public
- Utilities for property: Cable Available, Electricity Available, Phone Available, Sewer Connected, Underground Utilities, Water Available
Community & HOA
Community
- Features: Lake, Playground, Pool, Sidewalks, Street Lights
- Subdivision: Twin Lakes
HOA
- Has HOA: Yes
- Services included: Maintenance Grounds, Swimming
Location
- Region: Hoschton
Financial & listing details
- Price per square foot: $211/sqft
- Tax assessed value: $525,500
- Annual tax amount: $6,470
- Date on market: 6/11/2026
- Cumulative days on market: 129 days
- Listing agreement: Exclusive Right To Sell
- Electric utility on property: Yes
Estimated market value
$472,400
$449,000 - $496,000
$2,515/mo
Price history
| Date | Event | Price |
|---|---|---|
| 6/11/2026 | Listed for sale | $479,900-4%$211/sqft |
Source:  FMLS GA #7787017 Report a problem FMLS GA #7787017 Report a problem | ||
| 6/10/2026 | Listing removed | $499,900$220/sqft |
Source: eXp Realty #7741404 Report a problem | ||
| 4/27/2026 | Price change | $499,900-7.4%$220/sqft |
Source: FMLS GA #7741404 Report a problem | ||
| 3/26/2026 | Listed for sale | $539,900+15.7%$238/sqft |
Source: FMLS GA #7741404 Report a problem | ||
| 4/29/2024 | Sold | $466,735-2.1%$205/sqft |
Source: FMLS GA #7279459 Report a problem | ||
| 4/6/2024 | Pending sale | $476,735+2.1%$210/sqft |
Source: FMLS GA #7279459 Report a problem | ||
| 3/26/2024 | Price change | $466,735-2.1%$205/sqft |
Source:  DR Horton Report a problem DR Horton Report a problem | ||
| 3/18/2024 | Price change | $476,735+0.5%$210/sqft |
Source: FMLS GA #7279459 Report a problem | ||
| 1/9/2024 | Price change | $474,235+0.3%$209/sqft |
Source: DR Horton Report a problem | ||
| 9/25/2023 | Price change | $472,735+0.3%$208/sqft |
Source: FMLS GA #7279459 Report a problem | ||
| 9/22/2023 | Listed for sale | $471,235$207/sqft |
Source: FMLS GA #7279459 Report a problem | ||
Public tax history
| Year | Property taxes | Tax assessment |
|---|---|---|
| 2025 | $6,389 +0.1% | $210,200 +2.2% |
| 2024 | $6,383 +617.1% | $205,600 +515.6% |
| 2023 | $890 | $33,400 |
Find assessor info on the county website
Monthly payment
Est. payment
Payment breakdown
Explore the cost of this home by adjusting the details. Changes won't be saved.Climate risks
Neighborhood: 30548
Nearby schools
Schools provided by the listing agent
- Elementary: West Jackson
- Middle: Legacy Knoll
- High: Jackson County
Source: GAMLS. This data may not be complete. We recommend contacting the local school district to confirm school assignments for this home.
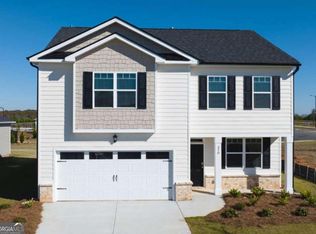
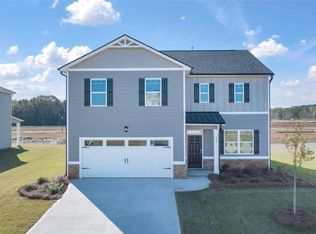


Similar homes
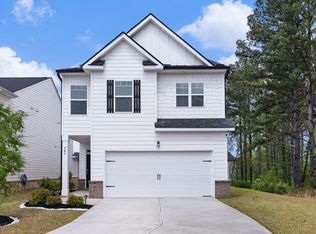
- $475,0004 bd2 ba2.1k sqft753 Timpelton Ct, Hoschton, GA 30548Active
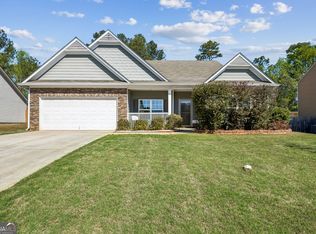
 MLS ID #10737141, Richard Rodriguez, BHHS Georgia Properties. GAMLS
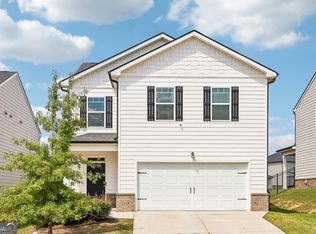
 - $354,9004 bd3 ba2k sqft141 Gaston Ct, Braselton, GA 30517Active
 MLS ID #10874633, Lorena Mellow, Keller Williams Realty First Atlanta. GAMLS
 - $469,9004 bd3 ba2.9k sqft1222 Marinette Way, Hoschton, GA 30548Active
 MLS ID #10840241, Gary L Nix, Georgia Real Estate Depot. GAMLS
 - $349,9003 bd3 ba1.7k sqft81 Mead Ct, Hoschton, GA 30548Active
 MLS ID #10847648, Lindsay Hembree, Dwelli. GAMLS
 - $399,9994 bd3 ba2.2k sqft585 Country Ridge Dr, Hoschton, GA 30548ActiveMLS ID #10741740, Mark Spain, Mark Spain Real Estate. GAMLS
- $465,0005 bd5 ba3.3k sqft197 Amber Meadow Dr, Braselton, GA 30517ActiveMLS ID #10828017, Mark Spain, Mark Spain Real Estate. GAMLS
- $439,0005 bd3 ba2.6k sqft6000 Screech Owl Dr, Flowery Branch, GA 30542ActiveMLS ID #10873040, Chelsea Watts, Heartland Real Estate. GAMLS
- $400,0004 bd2 ba2k sqft1870 Dartford Way, Hoschton, GA 30548ActiveMLS ID #10770574, Eric Baham, Sovereign Real Estate Group. GAMLS
- $399,9003 bd3 ba1.9k sqft587 Gunter Dr, Hoschton, GA 30548ActiveMLS ID #10764746, Joy Gilliam, Coldwell Banker Realty. GAMLS
- $529,9005 bd4 ba3.1k sqft318 Cattail Ln, Winder, GA 30680ActiveMLS ID #10792425, Bill Reed, RE/MAX Center. GAMLS
- $310,0003 bd3 ba1.3k sqft181 Buckingham Ln, Hoschton, GA 30548ActiveMLS ID #10869299, Lilibeth Moron, Keller Williams Chattahoochee. GAMLS
- $539,0004 bd3 ba2.4k sqft4052 Links Blvd, Jefferson, GA 30549ActiveMLS ID #10845992, Jack Hagan, eXp Realty. GAMLS
- $484,8003 bd2 ba2.1k sqft3061 Appling Hills Dr, Dacula, GA 30019ActiveMLS ID #10872809, Amy Sadler, HomeSmart. GAMLS
- $474,9005 bd4 ba3k sqft3473 Fallen Oak Dr, Buford, GA 30519ActiveMLS ID #10852001, Yun Pan, Virtual Properties Realty.Net. GAMLS
- $457,0004 bd3 ba2.2k sqft408 Glenn Trl, Winder, GA 30680ActiveMLS ID #10836884, Elissy Ponton, Virtual Properties Realty.Net. GAMLS
- $430,0003 bd3 ba1.7k sqft222 Yaupon Trl, Braselton, GA 30517ActiveMLS ID #10779621, Alexandra Scheer, eXp Realty. GAMLS
- $515,0004 bd3 ba2.8k sqft641 Jefferson Blvd, Jefferson, GA 30549ActiveMLS ID #10820042, Travis Culverson, eXp Realty. GAMLS
- $450,0005 bd3 ba2.5k sqft462 Hinton Farm Way, Dacula, GA 30019ActiveMLS ID #10815915, Ellen Yi, Virtual Properties Realty.com. GAMLS
- $465,0006 bd3 ba2.9k sqft703 Country Grove Ln, Auburn, GA 30011ActiveMLS ID #10848225, Amy Ingram, Crye-Leike, Realtors. GAMLS
