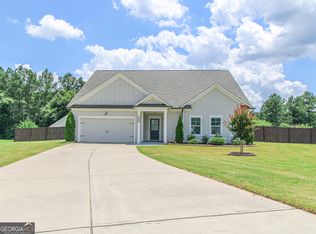
Built in 2021, this beautiful two-story home offers a bright, airy open-concept floor plan designed for both everyday living and effortless entertaining. An abundance of windows fills the home with natural light while creating a warm connection to the peaceful, private wooded setting. The thoughtfully designed layout offers exceptional flexibility, with the primary suite conveniently located on the main level, along with a guest bedroom and full bath, making one-level living easily accessible. The spacious upper level features two additional bedrooms, providing plenty of room for family, guests, a home office, or additional living space. Outside, enjoy a flat, private wooded lot with an expansive backyard-a rare combination that offers privacy, usable outdoor space, and endless possibilities for recreation, entertaining, gardening, or creating your own backyard retreat. With its newer construction, spacious two-story design, abundant natural light, main-level primary suite, and beautiful private setting, this home offers the ideal blend of modern functionality, comfort, and tranquility.
Active
Price cut: $3K (9/30)
$457,000
408 Glenn Trl, Winder, GA 30680
4beds
2,295sqft
Single Family Residence
Built in 2021
8,712 Square Feet Lot
$453,500 Zestimate®
$199/sqft
$21/mo HOA
What's special
Main-level primary suiteAbundance of windowsNatural lightExpansive backyardFlat private wooded lotUsable outdoor spaceThoughtfully designed layout
- 43 days
- 108
- 6
Zillow last checked:
Listing updated:
Listed by:
Elissy Ponton 470-327-1093,
Virtual Properties Realty.Net
Source: GAMLS,MLS#: 10836884
Facts & features
Interior
Bedrooms & bathrooms
- Bedrooms: 4
- Bathrooms: 3
- Full bathrooms: 3
- Main level bathrooms: 2
- Main level bedrooms: 2
Rooms
- Room types: Family Room
Heating
- Central, Electric, Heat Pump
Cooling
- Ceiling Fan(s), Central Air
Appliances
- Included: Cooktop, Dishwasher, Microwave
- Laundry: In Hall
Features
- High Ceilings, Master On Main Level, Split Bedroom Plan
- Flooring: Laminate
- Basement: None
- Number of fireplaces: 1
- Common walls with other units/homes: No Common Walls
Interior area
- Total structure area: 2,295
- Total interior livable area: 2,295 sqft
- Finished area above ground: 2,295
- Finished area below ground: 0
Property
Parking
- Total spaces: 2
- Parking features: Attached, Garage
- Has attached garage: Yes
Features
- Levels: Two
- Stories: 2
Lot
- Size: 8,712 Square Feet
- Features: Cul-De-Sac
Details
- Parcel number: XX104J 021
Construction
Type & style
- Home type: SingleFamily
- Architectural style: Traditional
- Property subtype: Single Family Residence
Materials
- Concrete, Other, Press Board
- Foundation: Slab
- Roof: Composition
Condition
- Resale
- New construction: No
- Year built: 2021
Utilities & green energy
- Sewer: Septic Tank
- Water: Public
- Utilities for property: Cable Available, Electricity Available, High Speed Internet, Phone Available
Community & HOA
Community
- Features: None
- Subdivision: The Glenn
HOA
- Has HOA: Yes
- Services included: Reserve Fund
- HOA fee: $250 annually
Location
- Region: Winder
Financial & listing details
- Price per square foot: $199/sqft
- Tax assessed value: $355,606
- Annual tax amount: $3,463
- Date on market: 8/31/2026
- Cumulative days on market: 43 days
- Listing agreement: Exclusive Right To Sell
- Listing terms: Conventional,FHA,Fannie Mae Approved,Freddie Mac Approved,USDA Loan
- Electric utility on property: Yes
Estimated market value
$453,500
$431,000 - $476,000
$2,316/mo
Price history
| Date | Event | Price |
|---|---|---|
| 10/8/2026 | Price change | $2,375-5%$1/sqft |
Source: Zillow Rentals Report a problem | ||
| 10/5/2026 | Price change | $2,500+4.2%$1/sqft |
Source: Zillow Rentals Report a problem | ||
| 9/30/2026 | Price change | $457,000-0.7%$199/sqft |
Source:  GAMLS #10836884 Report a problem GAMLS #10836884 Report a problem | ||
| 9/1/2026 | Listed for sale | $460,000+33.3%$200/sqft |
Source: GAMLS #10836884 Report a problem | ||
| 8/30/2026 | Price change | $2,400-4%$1/sqft |
Source: Zillow Rentals Report a problem | ||
| 7/31/2026 | Listed for rent | $2,500$1/sqft |
Source: Zillow Rentals Report a problem | ||
| 4/2/2024 | Listing removed | -- |
Source: Zillow Rentals Report a problem | ||
| 3/21/2024 | Listed for rent | $2,500$1/sqft |
Source: Zillow Rentals Report a problem | ||
| 11/19/2021 | Sold | $345,000$150/sqft |
Source: Public Record Report a problem | ||
| 10/28/2021 | Pending sale | $345,000$150/sqft |
Source: GAMLS #9043287 Report a problem | ||
| 10/21/2021 | Listed for sale | $345,000$150/sqft |
Source: GAMLS #9043287 Report a problem | ||
| 9/17/2021 | Pending sale | $345,000$150/sqft |
Source: GAMLS #9043287 Report a problem | ||
| 9/1/2021 | Listed for sale | $345,000$150/sqft |
Source: GAMLS #9043287 Report a problem | ||
Public tax history
| Year | Property taxes | Tax assessment |
|---|---|---|
| 2025 | $3,419 -1.8% | $142,242 +2.2% |
| 2024 | $3,481 +4.2% | $139,154 +3.4% |
| 2023 | $3,339 +2.7% | $134,554 +17.1% |
| 2022 | $3,251 +506.6% | $114,910 +538.4% |
| 2021 | $536 -2.1% | $18,000 |
| 2020 | $547 | $18,000 |
Find assessor info on the county website
Monthly payment
Est. payment
Payment breakdown
Explore the cost of this home by adjusting the details. Changes won't be saved.Climate risks
Neighborhood: 30680
Nearby schools
Schools provided by the listing agent
- Elementary: Holsenbeck
- Middle: Bear Creek
- High: Winder Barrow
Source: GAMLS. This data may not be complete. We recommend contacting the local school district to confirm school assignments for this home.
Similar homes
- $434,7004 bd3 ba2.4k sqft615 Wellington Dr, Winder, GA 30680Active
 MLS ID #10868961, Charles B Rawls, RU4 Homes Group. GAMLS
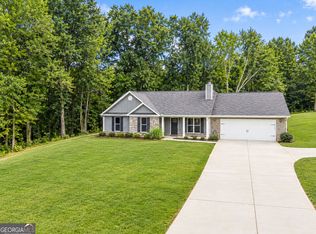
 - $389,9004 bd3 ba2.1k sqft1374 Hardigree Rd, Winder, GA 30680Active
 MLS ID #10867998, Natalia Shmigelsky, Drake Realty, Inc.. GAMLS
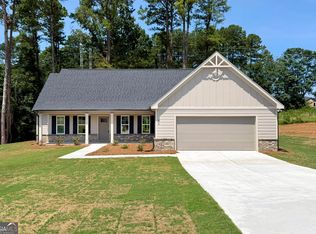
 - $389,9004 bd3 ba2k sqft54 Inman Park Lot 13, Winder, GA 30680Active
 MLS ID #10811811, Kristin K Thomas, Reynolds Realty LLC. GAMLS
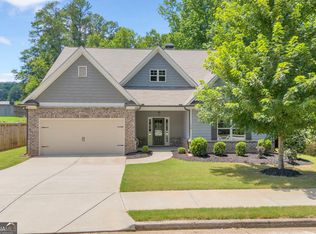
 - $459,9004 bd3 ba2.6k sqft120 Morris Creek Dr, Hoschton, GA 30548Active
 MLS ID #10806167, Jenna Matheny, Realistry Brokerage, LLC. GAMLS
 - $460,0004 bd2 ba2.7k sqft89 Katie Spring Ln, Jefferson, GA 30549ActiveMLS ID #10846771, Renita Brown, Real Broker, LLC. GAMLS
- $350,0004 bd3 ba2.2k sqft670 Massey St, Winder, GA 30680ActiveMLS ID #10831444, Lynn M Harder, Coldwell Banker Upchurch Realty. GAMLS
- $419,8004 bd3 ba3.1k sqft150 Merganser Dr, Jefferson, GA 30549ActiveMLS ID #10868076, Jill Jackson, Real Broker, LLC. GAMLS
- $450,0003 bd2 ba1.7k sqft27 Woods Way, Jefferson, GA 30549ActiveMLS ID #10844297, Chad Buffington, Buffington Real Estate Group. GAMLS
- $475,0004 bd2 ba2.1k sqft753 Timpelton Ct, Hoschton, GA 30548ActiveMLS ID #10737141, Richard Rodriguez, BHHS Georgia Properties. GAMLS
- $435,0004 bd3 ba2.3k sqft611 Little Bluestream Trl, Hoschton, GA 30548ActiveMLS ID #10819135, Mark Spain, Mark Spain Real Estate. GAMLS
- $409,9004 bd3 ba2.2k sqft330 White Birch Ln, Jefferson, GA 30549ActiveMLS ID #10809636, Dori K Mueller Glawson, RE/MAX Center. GAMLS
- $400,0004 bd3 ba2.1k sqft482 Logans Way, Hoschton, GA 30548ActiveMLS ID #10827253, Tammy Shekey, Keller Williams Realty Atl. Partners. GAMLS
- $480,0004 bd4 ba2.8k sqft352 Chestnut Chase, Hoschton, GA 30548ActiveMLS ID #10834568, Yoonji Han, The Promise Realty Group. GAMLS
- $439,0004 bd3 ba2.6k sqft4011 Triton Ives Dr, Auburn, GA 30011ActiveMLS ID #10840363, Robert E Jones, Offerpad Brokerage. GAMLS
- $460,0004 bd3 ba2.2k sqft2267 Bold Springs Rd, Monroe, GA 30656ActiveMLS ID #10801530, Tabatha Pittaluga, Keller Williams Realty Atl. Partners. GAMLS
- $437,5004 bd3 ba2.7k sqft200 Richmond Dr, Statham, GA 30666ActiveMLS ID #10833464, Nedra Hayes, Kinley Realty Co.. GAMLS
- $398,9005 bd4 ba2.3k sqft29 Cedar Overlook Way, Winder, GA 30680ActiveMLS ID #10832268, Paula Pulgarin, Direct Residential Realty. GAMLS
