Skip main navigation
Closed
  • $447,000

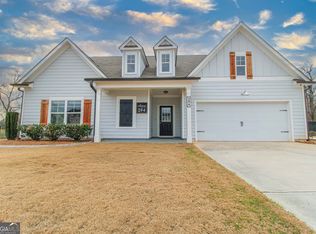
    380 Glenn Trl, Winder, GA 30680

    4beds
    2,276sqft
    Single Family Residence, Residential
    Built in 2021
    0.97 Acres Lot
    $449,200 Zestimate®
    $196/sqft
    $2,421 Estimated rent

    Home value

    $449,200

    Estimated sales range

    Not available

    $2,421/mo

    Zestimate® history
    Loading
    Loading...

    Owner options

    List your home for rent

    $2,421/mo

    Rent Zestimate®

    Find your next renter with Zillow Rental Manager. Plus, with online applications, you can quickly screen prospective tenants – for free.

    Learn more

    $2,421/mo

    Rent Zestimate®

    Refinance and save

    $2,703/mo

    Est. payment

    Refinancing to a lower rate could help reduce your monthly payments and save thousands over the life of the loan.

    See today's rates

    $2,703/mo

    Est. payment

    Explore your selling options

    Work with a Zillow partner agent

    Leverage their expertise and Zillow's premium Showcase listings to get your home seen by more buyers.

    Get started

    List with your own agent

    Get your home in front of millions of buyers by listing it on Zillow.

    Learn how to do it

    Sell it yourself

    Take full control of how buyers see your home on Zillow by listing For Sale by Owner (FSBO).

    List your home

    What's special

    A Home That Feels Like a Hug — Space, Serenity, and Soul. There are homes that simply check the boxes — and then there are homes that wrap you in warmth the moment you walk in. This lovingly designed ranch-style beauty, set on nearly an acre of peaceful land, offers the kind of comfort and connection that can only be felt — not just seen. With four spacious bedrooms and three full baths, this home was built for gathering, unwinding, and making memories. The main-level primary suite is a peaceful escape after long days, complete with a relaxing garden tub, double vanities, and not one but two walk-in closets. A second bedroom and full bath on the main floor add extra convenience for guests or multigenerational living, while the two upstairs bedrooms with their own bath create a cozy, private space perfect for family or teens. The heart of the home is the open kitchen and family room, where sunlight pours in and conversations flow easily from breakfast bar to sofa. With vaulted ceilings and a welcoming fireplace, the living area invites quiet mornings, joyful celebrations, and everything in between. Step outside into your brand-new screened-in patio, where tiled floors and tranquil views of the fenced-in backyard make every moment outdoors feel like a getaway. Whether it's sipping coffee at sunrise or unwinding with friends at dusk as little ones pick the fruit trees, this space is yours to slow down and breathe. And what makes this home truly future-ready? Brand-new solar panels that offer energy efficiency and long-term peace of mind — a meaningful investment in both your home and the planet. This isn’t just a house. It’s where life unfolds, where laughter echoes down the hall, and where every corner feels like home.

    Zillow last checked:

    Listing updated:

    Listing Provided by:

    Anica Pernes,

    Virtual Properties Realty.com

    Bought with:

    Brandon Pinkney, 376225

    Keller Williams Realty Atlanta Partners

    Source: FMLS GA,MLS#: 7611273MLS Logo

    Facts & features

    Interior

    Bedrooms & bathrooms
    • Bedrooms: 4
    • Bathrooms: 3
    • Full bathrooms: 3
    • Main level bathrooms: 2
    • Main level bedrooms: 2
    Primary bedroom
    • Features: Master on Main, Oversized Master, Roommate Floor Plan
    • Level: Master on Main, Oversized Master, Roommate Floor Plan
    Bedroom
    • Features: Master on Main, Oversized Master, Roommate Floor Plan
    Primary bathroom
    • Features: Double Vanity
    Dining room
    • Features: Open Concept, Seats 12+
    Kitchen
    • Features: Breakfast Bar, Breakfast Room, Cabinets White, Eat-in Kitchen, Kitchen Island, Pantry, Stone Counters, View to Family Room
    Heating
    • Central, Electric, Hot Water
    Cooling
    • Ceiling Fan(s), Central Air, Electric Air Filter, Window Unit(s)
    Appliances
    • Included: Dishwasher, Dryer, Electric Cooktop, Electric Oven, Electric Range, Microwave, Refrigerator, Self Cleaning Oven, Washer
    • Laundry: Common Area, Laundry Room, Main Level, Mud Room
    Features
    • Cathedral Ceiling(s), High Ceilings 9 ft Main, High Ceilings 9 ft Upper, High Speed Internet, Vaulted Ceiling(s), Walk-In Closet(s), Wet Bar
    • Flooring: Carpet, Vinyl
    • Windows: Skylight(s), Solar Screens, Storm Window(s)
    • Basement: None
    • Number of fireplaces: 1
    • Fireplace features: Electric, Factory Built, Family Room, Living Room, Masonry
    • Common walls with other units/homes: No Common Walls
    Interior area
    • Total structure area: 2,276
    • Total interior livable area: 2,276 sqft
    • Finished area above ground: 2,276

    Property

    Parking
    • Total spaces: 2
    • Parking features: Garage, Garage Door Opener, Garage Faces Front, Kitchen Level, Level Driveway, Parking Pad, RV Access/Parking
    • Garage spaces: 2
    • Has uncovered spaces: Yes
    Accessibility
    • Accessibility features: None
    Features
    • Levels: Two
    • Stories: 2
    • Patio & porch: Enclosed, Front Porch, Rear Porch, Rooftop, Screened
    • Exterior features: Private Yard, Rain Gutters, No Dock
    • Pool features: None
    • Spa features: None
    • Fencing: Back Yard,Chain Link,Fenced,Front Yard
    • Has view: Yes
    • View description: Trees/Woods
    • Waterfront features: None
    • Body of water: None
    Lot
    • Size: 0.97 Acres
    • Dimensions: x109x250x112x90x330
    • Features: Back Yard, Front Yard, Landscaped, Level, Private, Wooded
    Details
    • Additional structures: None
    • Parcel number: XX104J 018
    • Other equipment: Satellite Dish
    • Horse amenities: None

    Construction

    Type & style
    • Home type: SingleFamily
    • Architectural style: Craftsman,Traditional
    • Property subtype: Single Family Residence, Residential
    Materials
    • Cement Siding
    • Foundation: Slab
    • Roof: Composition
    Condition
    • Resale
    • New construction: No
    • Year built: 2021

    Utilities & green energy

    • Electric: 220 Volts, 220 Volts in Garage, 220 Volts in Laundry
    • Sewer: Septic Tank
    • Water: Public
    • Utilities for property: Cable Available, Electricity Available, Underground Utilities, Water Available
    Green energy
    • Energy efficient items: None
    • Energy generation: None

    Community & neighborhood

    Security
    • Security features: Smoke Detector(s)
    Community
    • Community features: Sidewalks, Street Lights
    Location
    • Region: Winder
    • Subdivision: The Glenn

    HOA & financial

    HOA
    • Has HOA: No

    Other

    Other facts
    • Listing terms: Cash,Conventional,FHA,VA Loan
    • Road surface type: Asphalt

    Price history

    DateEventPrice
    11/4/2025Sold$447,000+1.8%$196/sqft
    Source: FMLS GA #7611273 Report a problem
    10/27/2025Pending sale$439,000$193/sqft
    Source: GAMLS #10560229 Report a problem
    10/21/2025Listed for sale$439,000$193/sqft
    Source: GAMLS #10560229 Report a problem
    10/3/2025Pending sale$439,000$193/sqft
    Source: GAMLS #10560229 Report a problem
    9/10/2025Price change$439,000-2.2%$193/sqft
    Source: GAMLS #10560229 Report a problem
    7/9/2025Listed for sale$449,000-0.2%$197/sqft
    Source: FMLS GA #7611273 Report a problem
    7/1/2025Listing removed$450,000$198/sqft
    Source: GAMLS #10531253 Report a problem
    5/28/2025Listed for sale$450,000$198/sqft
    Source: FMLS GA #7587305 Report a problem
    5/28/2025Listing removed$450,000$198/sqft
    Source: FMLS GA #7531436 Report a problem
    5/12/2025Price change$450,000-2.2%$198/sqft
    Source: GAMLS #10469552 Report a problem
    4/23/2025Price change$459,900-3.2%$202/sqft
    Source: GAMLS #10469552 Report a problem
    4/5/2025Price change$475,000-2%$209/sqft
    Source: GAMLS #10469552 Report a problem
    3/22/2025Price change$484,900+2.1%$213/sqft
    Source: GAMLS #10484189 Report a problem
    3/22/2025Price change$475,000-2%$209/sqft
    Source: FMLS GA #7531436 Report a problem
    2/27/2025Listed for sale$484,900+5.4%$213/sqft
    Source: FMLS GA #7531436 Report a problem
    6/15/2023Listing removed$459,900$202/sqft
    Source: GAMLS #10163904 Report a problem
    5/29/2023Price change$459,900+2.2%$202/sqft
    Source: GAMLS #10163904 Report a problem
    5/26/2023Listed for sale$449,900+35.1%$198/sqft
    Source: GAMLS #10163904 Report a problem
    7/8/2021Sold$333,000$146/sqft
    Source: Public Record Report a problem

    Public tax history

    YearProperty taxesTax assessment
    2025$3,419 -1.8%$142,242 +2.2%
    2024$3,481 +4.2%$139,154 +3.4%
    2023$3,339 +2.7%$134,554 +17.1%
    2022$3,251 +506.6%$114,910 +538.4%
    2021$536 -2.1%$18,000
    2020$547 $18,000

    Find assessor info on the county website

    Neighborhood: 30680

    Nearby schools

    GreatSchools rating
    Schools provided by the listing agent
    • Elementary: Holsenbeck
    • Middle: Bear Creek - Barrow
    • High: Winder-Barrow

    Source: FMLS GA. This data may not be complete. We recommend contacting the local school district to confirm school assignments for this home.

    Get a cash offer in 3 minutes
    Find out how much your home could sell for in as little as 3 minutes with a no-obligation cash offer.
    Estimated market value
    $449,200
    Get a cash offer in 3 minutes
    Find out how much your home could sell for in as little as 3 minutes with a no-obligation cash offer.
    Estimated market value
    $449,200