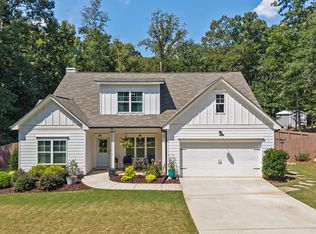
This spacious 4-bedroom, open-concept ranch offers the perfect layout for everyday living and entertaining. The main living area features high vaulted ceilings with beautiful custom-built oak beams, giving the space a bright and airy feel. In the kitchen, you'll find a sleek kitchen island with modern waterfall countertops that looks right out into the living room. The master bedroom is incredibly large. Its attached bathroom is complete with a standalone soaking tub, a custom glass tile shower, and a spacious walk-in closet with built-in shelving. The other three bedrooms are generously sized and perfect for family, guests, or a home office. Outside, the property sits on a huge, flat lot with an amazing setup for relaxing or hosting. The large patio includes an outdoor fireplace, a hot tub, and a large pergola covering the entire space. This home offers a great mix of indoor comfort and outdoor fun. Come see it today!
Active
Price cut: $20K (9/15)
$475,000
407 Glenn Trl, Winder, GA 30680
4beds
--sqft
Single Family Residence
Built in 2021
0.77 Acres Lot
$472,000 Zestimate®
$--/sqft
$21/mo HOA
What's special
Outdoor fireplaceModern waterfall countertopsLarge patioHot tubOpen-concept ranchBeautiful custom-built oak beamsBright and airy feel
- 131 days
- 76
- 9
Zillow last checked:
Listing updated:
Listed by:
Julie Shchukin 7046083522,
Wynd Realty Georgia
Source: GAMLS,MLS#: 10817929
Facts & features
Interior
Bedrooms & bathrooms
- Bedrooms: 4
- Bathrooms: 3
- Full bathrooms: 3
- Main level bathrooms: 2
- Main level bedrooms: 3
Rooms
- Room types: Great Room, Laundry
Kitchen
- Features: Breakfast Bar, Kitchen Island, Walk-in Pantry
Heating
- Electric
Cooling
- Central Air
Appliances
- Included: Dishwasher, Disposal
- Laundry: Mud Room
Features
- Beamed Ceilings, High Ceilings, Master On Main Level, Vaulted Ceiling(s), Walk-In Closet(s)
- Flooring: Laminate
- Windows: Double Pane Windows
- Basement: None
- Number of fireplaces: 1
- Fireplace features: Gas Log, Living Room
- Common walls with other units/homes: No Common Walls
Interior area
- Total structure area: 0
- Finished area above ground: 0
- Finished area below ground: 0
Property
Parking
- Total spaces: 4
- Parking features: Garage, Garage Door Opener
- Has garage: Yes
Features
- Levels: One and One Half
- Stories: 1
- Patio & porch: Patio
- Fencing: Back Yard,Fenced
- Waterfront features: No Dock Or Boathouse
- Body of water: None
Lot
- Size: 0.77 Acres
- Features: Cul-De-Sac
Details
- Parcel number: XX104J 023
- Special conditions: Agent Owned,Agent/Seller Relationship
Construction
Type & style
- Home type: SingleFamily
- Architectural style: Ranch
- Property subtype: Single Family Residence
Materials
- Other
- Roof: Other
Condition
- Resale
- New construction: No
- Year built: 2021
Utilities & green energy
- Electric: 220 Volts
- Sewer: Septic Tank
- Water: Public
- Utilities for property: Electricity Available, Water Available
Community & HOA
Community
- Features: Sidewalks, Street Lights
- Security: Carbon Monoxide Detector(s), Smoke Detector(s)
- Subdivision: The Glenn
HOA
- Has HOA: Yes
- Services included: Facilities Fee, Maintenance Grounds, Sewer
- HOA fee: $250 annually
Location
- Region: Winder
Financial & listing details
- Tax assessed value: $373,921
- Annual tax amount: $3,637
- Date on market: 6/13/2026
- Cumulative days on market: 131 days
- Listing agreement: Exclusive Right To Sell
- Electric utility on property: Yes
Estimated market value
$472,000
$448,000 - $496,000
$2,330/mo
Price history
| Date | Event | Price |
|---|---|---|
| 9/15/2026 | Price change | $475,000-4% |
Source:  GAMLS #10817929 Report a problem GAMLS #10817929 Report a problem | ||
| 7/22/2026 | Price change | $495,000-1% |
Source:  FMLS GA #7787875 Report a problem FMLS GA #7787875 Report a problem | ||
| 6/16/2026 | Listed for sale | $500,000+43.3% |
Source: FMLS GA #7787875 Report a problem | ||
| 10/15/2021 | Sold | $349,000 |
Source: Public Record Report a problem | ||
| 9/6/2021 | Pending sale | $349,000 |
Source: GAMLS #9043297 Report a problem | ||
| 9/1/2021 | Listed for sale | $349,000 |
Source: GAMLS #9043297 Report a problem | ||
Public tax history
| Year | Property taxes | Tax assessment |
|---|---|---|
| 2025 | $3,593 -1.6% | $149,568 +2.3% |
| 2024 | $3,651 +4.1% | $146,163 +3.2% |
| 2023 | $3,508 +6% | $141,563 +21% |
| 2022 | $3,311 +517.7% | $117,034 +550.2% |
| 2021 | $536 -2.1% | $18,000 |
| 2020 | $547 | $18,000 |
Find assessor info on the county website
Monthly payment
Est. payment
Payment breakdown
Explore the cost of this home by adjusting the details. Changes won't be saved.Climate risks
Neighborhood: 30680
Nearby schools
Schools provided by the listing agent
- Elementary: Holsenbeck
- Middle: Bear Creek
- High: Winder Barrow
Source: GAMLS. This data may not be complete. We recommend contacting the local school district to confirm school assignments for this home.
Similar homes
- $379,9004 bd3 ba2.1k sqft1374 Hardigree Rd, Winder, GA 30680Active
 MLS ID #10867998, Natalia Shmigelsky, Drake Realty, Inc.. GAMLS
 - $575,0004 bd3 ba2.8k sqft1221 Shiva Blvd, Winder, GA 30680Active
 MLS ID #10843728, Dominai Reeves, Keller Williams Realty Atl. Partners. GAMLS
 - $574,9004 bd3 ba2.9k sqft1235 Shiva Blvd, Winder, GA 30680Active
 MLS ID #10846858, Vince Lowery, V. Low Properties Inc.. GAMLS
 - $485,0004 bd3 ba2.4k sqft210 Masters Way, Athens, GA 30607Active Under Contract
 MLS ID #10847695, Eleshea Borders, Classic Team Realty. GAMLS
 - $385,0004 bd3 ba2.3k sqft117 Private Road Smith Blvd, Winder, GA 30680ActiveMLS ID #10846462, Deandra Bailey, Southern Classic Realtors. GAMLS
- $529,9005 bd4 ba3.1k sqft318 Cattail Ln, Winder, GA 30680ActiveMLS ID #10792425, Bill Reed, RE/MAX Center. GAMLS
- $384,9004 bd3 ba1.8k sqft150 Sims St, Winder, GA 30680ActiveMLS ID #10722057, Natalia Shmigelsky, Drake Realty, Inc.. GAMLS
- $435,0004 bd3 ba2.5k sqft64 Heron Ct, Jefferson, GA 30549ActiveMLS ID #10798942, Deandra Bailey, Southern Classic Realtors. GAMLS
- $699,0004 bd4 ba3.2k sqft2183 Traditions Way, Jefferson, GA 30549Active Under ContractMLS ID #10875060, Melinda L McCausland, Our Town Realty Inc.. GAMLS
- $445,0003 bd3 ba2.2k sqft4254 Links Blvd, Jefferson, GA 30549ActiveMLS ID #10858082, Bonds Realty Group, Keller Williams Realty Atl. Partners. GAMLS
- $519,9004 bd3 ba3.1k sqft30 Brant Cir, Jefferson, GA 30549ActiveMLS ID #10792002, Rodney Autry, Keller Williams Realty Atl. Partners. GAMLS
- $484,9003 bd2 ba1.6k sqft2383 Highway 11 NW, Monroe, GA 30656ActiveMLS ID #10840866, Wendy Deloach, American Realty Professionals. GAMLS
- $539,0004 bd3 ba2.7k sqft161 Parkers Pl, Hoschton, GA 30548ActiveMLS ID #10834496, Nicole Martin, Crye-Leike, Realtors. GAMLS
- $489,9004 bd3 ba2.2k sqft1414 Maple Cove Ln, Loganville, GA 30052ActiveMLS ID #10824166, Beth Erwin, Southern Classic Realtors. GAMLS
- $495,0006 bd4 ba3.5k sqft1527 Washington Rose Ave, Hoschton, GA 30548ActiveMLS ID #10783211, Isabel Baron, La Rosa Realty Georgia LLC. GAMLS
- $499,0004 bd3 ba2.5k sqft223 Dooly Dr, Statham, GA 30666ActiveMLS ID #10844795, Mark Spain, Mark Spain Real Estate. GAMLS
- $460,0004 bd3 ba2.2k sqft2267 Bold Springs Rd, Monroe, GA 30656ActiveMLS ID #10801530, Tabatha Pittaluga, Keller Williams Realty Atl. Partners. GAMLS
- $479,9004 bd4 ba2.6k sqft6376 Brockton Loop, Jefferson, GA 30549ActiveMLS ID #10791959, Baley Wall, Reynolds Realty LLC. GAMLS
- $540,0004 bd3 ba2.5k sqft155 Cherokee Rose Ln, Hoschton, GA 30548ActiveMLS ID #10850783, Rachael Brownfield, GA Realty LLC. GAMLS
- $484,8003 bd2 ba2.1k sqft3061 Appling Hills Dr, Dacula, GA 30019ActiveMLS ID #10872809, Amy Sadler, HomeSmart. GAMLS
