Welcome to 223 Dooly Drive, a beautifully maintained 4-bedroom, 3-bathroom home in a wonderful Statham neighborhood. This one-owner home has been meticulously cared for and offers a thoughtfully designed floor plan on a fantastic lot. The kitchen is truly the centerpiece of the home, featuring a spacious center island, granite countertops, gas range, stainless steel appliances, pantry, and plenty of cabinet space. Just off the kitchen, you'll find a large family room with a gas fireplace, a bright breakfast area, and a separate dining room, providing plenty of space for both everyday living and entertaining. The spacious primary suite is conveniently located on the main level and features an oversized shower. The primary closet includes an organizational system that makes keeping everything in its place easy. The living room and main bedroom feature impressive 10-foot ceilings. Two additional bedrooms and a full bathroom are located on the opposite side of the kitchen, offering a comfortable and functional layout. The home features a stepless entry from the exterior, adding convenience and accessibility. Outside, the covered back patio overlooks a flat, fenced, and private backyard with plenty of room to relax, play, or entertain. Upstairs, the fourth bedroom offers great flexibility and could easily serve as a bonus room, guest suite, home office, or additional living space. A full bathroom is also located upstairs, along with a walk-in attic that provides generous storage and convenient access to the home's mechanical systems. Located in Statham, this home offers a peaceful residential setting while remaining convenient to local shopping, dining, and schools. Come see everything 223 Dooly Drive has to offer and schedule your showing today!
Active
$499,000
223 Dooly Dr, Statham, GA 30666
4beds
2,500sqft
Single Family Residence
Built in 2023
0.25 Acres Lot
$493,900 Zestimate®
$200/sqft
$-- HOA
What's special
Stainless steel appliancesSeparate dining roomPlenty of cabinet spaceBright breakfast areaSpacious center islandCovered back patioGranite countertops
- 12 days
- 202
- 15
Zillow last checked:
Listing updated:
Listed by:
Mark Spain 770-886-9000,
Mark Spain Real Estate,
Eliza C Pritchett 678-469-5595,
Mark Spain Real Estate
Source: GAMLS,MLS#: 10844795
Facts & features
Interior
Bedrooms & bathrooms
- Bedrooms: 4
- Bathrooms: 3
- Full bathrooms: 3
- Main level bathrooms: 2
- Main level bedrooms: 3
Rooms
- Room types: Bonus Room, Family Room, Laundry
Heating
- Central
Cooling
- Ceiling Fan(s), Central Air
Appliances
- Included: Cooktop, Dishwasher, Disposal, Gas Water Heater, Microwave, Refrigerator, Stainless Steel Appliance(s)
- Laundry: In Hall, Laundry Closet
Features
- Double Vanity, High Ceilings, Master On Main Level, Split Bedroom Plan, Tray Ceiling(s)
- Flooring: Carpet, Hardwood, Tile
- Basement: None
- Attic: Expandable
- Number of fireplaces: 1
- Fireplace features: Gas Log, Gas Starter, Family Room
Interior area
- Total structure area: 2,500
- Total interior livable area: 2,500 sqft
- Finished area above ground: 2,500
- Finished area below ground: 0
Property
Parking
- Parking features: Attached, Parking Pad, Garage, Garage Door Opener
- Has attached garage: Yes
- Has uncovered spaces: Yes
Features
- Levels: One and One Half
- Stories: 1
- Fencing: Back Yard,Fenced
Lot
- Size: 0.25 Acres
- Features: Other, Cul-De-Sac, Level
Details
- Parcel number: XX120A 010
Construction
Type & style
- Home type: SingleFamily
- Architectural style: Craftsman
- Property subtype: Single Family Residence
Materials
- Other
- Roof: Composition
Condition
- Resale
- New construction: No
- Year built: 2023
Utilities & green energy
- Sewer: Public Sewer
- Water: Public
- Utilities for property: Sewer Connected, Underground Utilities, Natural Gas Available, High Speed Internet, Electricity Available
Community & HOA
Community
- Features: None
- Subdivision: Georgia Estates
HOA
- Has HOA: Yes
- Services included: Other
Location
- Region: Statham
Financial & listing details
- Price per square foot: $200/sqft
- Tax assessed value: $444,262
- Annual tax amount: $4,240
- Date on market: 9/16/2026
- Listing agreement: Exclusive Right To Sell
- Electric utility on property: Yes
Estimated market value
$493,900
$469,000 - $519,000
$2,502/mo
Price history
| Date | Event | Price |
|---|---|---|
| 9/16/2026 | Listed for sale | $499,000+5.7%$200/sqft |
Source:  GAMLS #10844795 Report a problem GAMLS #10844795 Report a problem | ||
| 2/2/2024 | Sold | $471,977+0.5%$189/sqft |
Source:  FMLS GA #7297628 Report a problem FMLS GA #7297628 Report a problem | ||
| 12/20/2023 | Pending sale | $469,658$188/sqft |
Source: FMLS GA #7297628 Report a problem | ||
| 11/1/2023 | Listed for sale | $469,658$188/sqft |
Source: FMLS GA #7297628 Report a problem | ||
Public tax history
| Year | Property taxes | Tax assessment |
|---|---|---|
| 2025 | $4,212 -6.4% | $177,705 -4.4% |
| 2024 | $4,500 +619.3% | $185,950 +615.2% |
| 2023 | $626 | $26,000 |
Find assessor info on the county website
Monthly payment
Est. payment
Payment breakdown
Explore the cost of this home by adjusting the details. Changes won't be saved.Climate risks
Neighborhood: 30666
Nearby schools
Schools provided by the listing agent
- Elementary: Bethlehem
- Middle: Westside
- High: Apalachee
Source: GAMLS. This data may not be complete. We recommend contacting the local school district to confirm school assignments for this home.


Similar homes
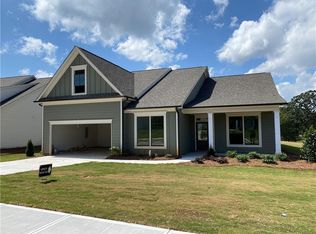
- $469,9004 bd3 ba2.7k sqft200 Richmond Dr, Statham, GA 30666Active
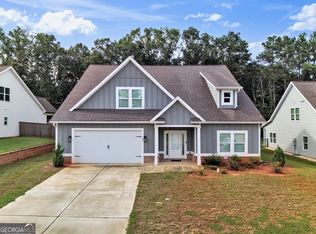
 MLS ID #10833464, Nedra Hayes, Kinley Realty Co.. GAMLS
 - $549,9004 bd3 ba2.8k sqft199 Thurmond Rd NE, Statham, GA 30666Active
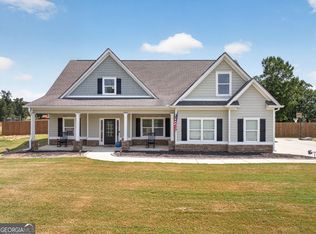 MLS ID #10845381, Keion Gray, eXp Realty. GAMLS
 - $399,9004 bd3 ba2.3k sqft276 Kinsley Way, Statham, GA 30666Active
 MLS ID #10838299, Marlena Bhatia, Titan Realty Advisors. GAMLS
 - $499,0004 bd3 ba2.4k sqft255 Sandhill Ln, Jefferson, GA 30549Active
 MLS ID #10853281, Bonnie McDonald, RE/MAX Classic. GAMLS
 - $350,0004 bd3 ba2.2k sqft1219 Oak Springs Way, Statham, GA 30666ActiveMLS ID #10830801, Takisha Woods, Atlanta Communities. GAMLS
- $365,0004 bd3 ba2.1k sqft120 Goldshore Way, Statham, GA 30666ActiveMLS ID #10798514, TEAM LYON, HomeSmart. GAMLS
- $489,0004 bd3 ba2.7k sqft776 Burson Maddox Rd, Winder, GA 30680ActiveMLS ID #10773828, Jose Acosta, Lamplighter Realty, LLC. GAMLS
- $479,9005 bd3 ba2.8k sqft217 Blue Iris Ct, Winder, GA 30680ActiveMLS ID #10848456, Vannaphone Sisavanh, HomeSmart. GAMLS
- $450,0004 bd3 ba2.1k sqft1645 Jasper Dr, Winder, GA 30680ActiveMLS ID #10831180, Dakota Bradley, Keller Williams Greater Athens. GAMLS
- $449,9004 bd4 ba2.2k sqft2691 Eisenhower Ave, Bogart, GA 30622ActiveMLS ID #10842805, Mark Spain, Mark Spain Real Estate. GAMLS
- $399,9004 bd3 ba2.6k sqft189 Marie Ct, Bethlehem, GA 30620ActiveMLS ID #10849182, Annette Frazier, Southern Classic Realtors. GAMLS
- $498,9005 bd3 ba3.3k sqft2379 Tomoka Dr, Bethlehem, GA 30620ActiveMLS ID #10807277, Marilia Ramos, La Rosa Realty Georgia LLC. GAMLS
- $515,0004 bd3 ba2.8k sqft641 Jefferson Blvd, Jefferson, GA 30549ActiveMLS ID #10820042, Travis Culverson, eXp Realty. GAMLS
- $480,0004 bd3 ba3k sqft779 Hawkins Creek Dr, Jefferson, GA 30549ActiveMLS ID #10804683, Dakota Bradley, Keller Williams Greater Athens. GAMLS
- $459,0004 bd3 ba2.1k sqft120 Russell Way, Athens, GA 30606ActiveMLS ID #10841524, Nina Burkdoll, Real Broker, LLC. GAMLS
- $540,0004 bd3 ba2.5k sqft155 Cherokee Rose Ln, Hoschton, GA 30548ActiveMLS ID #10850783, Rachael Brownfield, GA Realty LLC. GAMLS
- $474,9004 bd3 ba2.2k sqft2267 Bold Springs Rd, Monroe, GA 30656ActiveMLS ID #10801530, Tabatha Pittaluga, Keller Williams Realty Atl. Partners. GAMLS
- $595,0005 bd4 ba3k sqft1110 Brookstone Pl, Bogart, GA 30622ActiveMLS ID #10849439, Katie E Bishop, First Class Realty. GAMLS
- $519,0004 bd4 ba2.5k sqft122 Albright Ct, Commerce, GA 30529ActiveMLS ID #10834621, Robin Woodall, Cottage Door Realty. GAMLS
- $528,8005 bd3 ba2.6k sqft111 Merganser Dr, Jefferson, GA 30549ActiveMLS ID #10793159, Jill Jackson, Real Broker, LLC. GAMLS
