What If Home felt like a weekend getaway? Imagine mornings with coffee on the screened porch, weekends under the trees, evenings around the fire pit, and the sound of the river just beyond your own backyard. 1221 Shiva Boulevard is a 4-bedroom Winder, GA home for sale on approximately 1.7 wooded acres with river frontage, offering the privacy of a retreat with convenient access to Braselton, Hoschton and everything you need in Barrow County. Inside, the open kitchen with Viking appliances flows into a fireside great room, while the main-level primary suite and full daylight basement give you space to live now and room to grow later. If you've been searching for an acreage home near Braselton or Hoschton because you're ready to trade tight lots and close neighbors for trees, water and room to breathe, this is the one you'll want to experience in person. There's more here than the photos can capture!
Active
Price cut: $9.9K (9/19)
$595,000
1221 Shiva Blvd, Winder, GA 30680
4beds
2,888sqft
Single Family Residence
Built in 2019
1.72 Acres Lot
$590,900 Zestimate®
$206/sqft
$33/mo HOA
What's special
Main-level primary suiteScreened porchFull daylight basementWeekends under the treesFireside great room
- 29 days
- 710
- 47
Zillow last checked:
Listing updated:
Listed by:
Dominai Reeves 678-467-9346,
Keller Williams Realty Atl. Partners
Source: GAMLS,MLS#: 10843728
Facts & features
Interior
Bedrooms & bathrooms
- Bedrooms: 4
- Bathrooms: 3
- Full bathrooms: 2
- 1/2 bathrooms: 1
- Main level bathrooms: 1
- Main level bedrooms: 1
Rooms
- Room types: Family Room, Laundry
Dining room
- Features: Separate Room
Kitchen
- Features: Breakfast Area, Kitchen Island, Walk-in Pantry
Heating
- Natural Gas
Cooling
- Ceiling Fan(s), Central Air
Appliances
- Included: Dishwasher, Microwave, Oven/Range (Combo)
- Laundry: Other
Features
- Double Vanity, High Ceilings, Master On Main Level, Rear Stairs, Walk-In Closet(s)
- Flooring: Carpet, Hardwood, Tile
- Basement: Daylight,Exterior Entry,Full,Unfinished
- Number of fireplaces: 1
- Fireplace features: Factory Built, Gas Starter, Living Room
- Common walls with other units/homes: No Common Walls
Interior area
- Total structure area: 2,888
- Total interior livable area: 2,888 sqft
- Finished area above ground: 2,888
- Finished area below ground: 0
Property
Parking
- Total spaces: 2
- Parking features: Garage, Garage Door Opener
- Has garage: Yes
Features
- Levels: Two
- Stories: 2
- Patio & porch: Deck
- Fencing: Back Yard,Wood
- On waterfront: Yes
- Body of water: None
- Frontage type: River
Lot
- Size: 1.72 Acres
- Features: Private
Details
- Parcel number: XX080C 011
Construction
Type & style
- Home type: SingleFamily
- Architectural style: Traditional
- Property subtype: Single Family Residence
Materials
- Stone, Vinyl Siding
- Roof: Composition
Condition
- Resale
- New construction: No
- Year built: 2019
Utilities & green energy
- Sewer: Septic Tank
- Water: Public
- Utilities for property: Cable Available, Electricity Available, Natural Gas Available, Phone Available, Underground Utilities, Water Available
Community & HOA
Community
- Features: Sidewalks
- Subdivision: Edenwilde on The River
HOA
- Has HOA: Yes
- Services included: Maintenance Grounds
- HOA fee: $400 annually
Location
- Region: Winder
Financial & listing details
- Price per square foot: $206/sqft
- Tax assessed value: $526,104
- Annual tax amount: $5,031
- Date on market: 9/10/2026
- Cumulative days on market: 29 days
- Listing agreement: Exclusive Right To Sell
- Listing terms: Cash,Conventional,FHA,VA Loan
- Electric utility on property: Yes
Estimated market value
$590,900
$561,000 - $620,000
$2,547/mo
Price history
| Date | Event | Price |
|---|---|---|
| 9/19/2026 | Price change | $595,000-1.6%$206/sqft |
Source:  GAMLS #10843728 Report a problem GAMLS #10843728 Report a problem | ||
| 9/10/2026 | Listed for sale | $604,900+5.7%$209/sqft |
Source: GAMLS #10843728 Report a problem | ||
| 7/29/2022 | Sold | $572,500-1.3%$198/sqft |
Source:  FMLS GA #7054785 Report a problem FMLS GA #7054785 Report a problem | ||
| 6/24/2022 | Pending sale | $579,900$201/sqft |
Source: GAMLS #20044254 Report a problem | ||
| 6/17/2022 | Contingent | $579,900$201/sqft |
Source: FMLS GA #7054785 Report a problem | ||
| 6/2/2022 | Listed for sale | $579,900$201/sqft |
Source: GAMLS #20044254 Report a problem | ||
| 5/31/2022 | Pending sale | $579,900$201/sqft |
Source: GAMLS #20044254 Report a problem | ||
| 5/25/2022 | Listed for sale | $579,900+55.5%$201/sqft |
Source: GAMLS #20044254 Report a problem | ||
| 2/8/2019 | Sold | $372,889$129/sqft |
Source: Public Record Report a problem | ||
| 1/25/2019 | Pending sale | $372,889$129/sqft |
Source: Keller Williams Rlty Atl. Part #8479840 Report a problem | ||
| 11/30/2018 | Price change | $372,8890%$129/sqft |
Source: Keller Williams Realty ATL Part #6096161 Report a problem | ||
| 11/2/2018 | Price change | $372,8900%$129/sqft |
Source: Keller Williams Realty ATL Part #6096161 Report a problem | ||
| 10/1/2018 | Listed for sale | $372,900$129/sqft |
Source: Keller Williams Lanier Partner #8323041 Report a problem | ||
| 7/30/2018 | Pending sale | $372,900$129/sqft |
Source: Keller Williams Lanier Partner #8323041 Report a problem | ||
| 2/9/2018 | Listed for sale | $372,900$129/sqft |
Source: Keller Williams Rlty Atl. Part #8323041 Report a problem | ||
Public tax history
| Year | Property taxes | Tax assessment |
|---|---|---|
| 2025 | $4,929 -2.5% | $210,442 +2.3% |
| 2024 | $5,054 +4.5% | $205,738 +3.7% |
| 2023 | $4,835 -7.7% | $198,338 +6.9% |
| 2022 | $5,238 +15.4% | $185,510 +22.7% |
| 2021 | $4,537 -0.6% | $151,146 |
| 2020 | $4,566 +882% | $151,146 +1159.5% |
| 2019 | $465 +3% | $12,000 |
| 2018 | $451 +28% | $12,000 |
| 2017 | $353 +28.6% | $12,000 +100% |
| 2016 | $274 | $6,000 |
| 2015 | $274 -0.3% | $6,000 +119.8% |
| 2014 | $275 +53.8% | $2,730 |
| 2013 | $179 | $2,730 |
| 2012 | -- | -- |
| 2011 | -- | -- |
| 2010 | -- | -- |
| 2009 | -- | -- |
| 2008 | -- | -- |
| 2007 | -- | -- |
Find assessor info on the county website
Monthly payment
Est. payment
Payment breakdown
Explore the cost of this home by adjusting the details. Changes won't be saved.Climate risks
Neighborhood: 30680
Nearby schools
Schools provided by the listing agent
- Elementary: County Line
- Middle: Russell
- High: Winder Barrow
Source: GAMLS. This data may not be complete. We recommend contacting the local school district to confirm school assignments for this home.
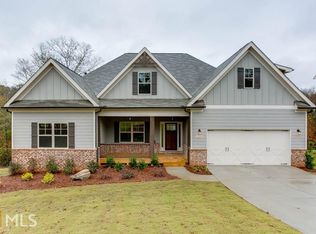
Similar homes
- $574,9004 bd3 ba2.9k sqft1235 Shiva Blvd, Winder, GA 30680Active
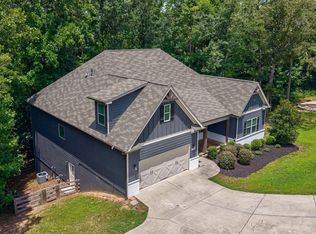
 MLS ID #10846858, Vince Lowery, V. Low Properties Inc.. GAMLS
 - $389,9004 bd3 ba2.1k sqft1374 Hardigree Rd, Winder, GA 30680Active
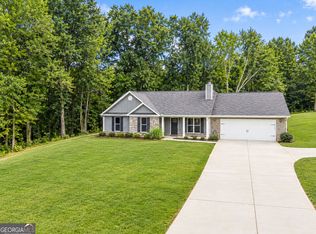 MLS ID #10867998, Natalia Shmigelsky, Drake Realty, Inc.. GAMLS
 - $599,9005 bd5 ba3.8k sqft3778 Cheyenne Ln, Jefferson, GA 30549Active
 MLS ID #10817088, James Mazza, U-List Real Estate. GAMLS
 - $549,0004 bd3 ba2.7k sqft161 Parkers Pl, Hoschton, GA 30548Active
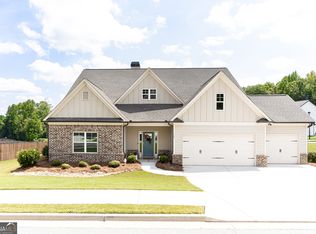 MLS ID #10834496, Nicole Martin, Crye-Leike, Realtors. GAMLS
 - $719,9004 bd4 ba2.7k sqft537 Old Collins Rd, Hoschton, GA 30548ActiveMLS ID #10789431, Stacy Arrowood, Real Broker, LLC. GAMLS
- $580,0004 bd3 ba3.6k sqft1360 Ashbury Park Dr, Hoschton, GA 30548ActiveMLS ID #10857952, Tommy Fricks, Amenity Properties, Inc.. GAMLS
- $570,0005 bd3 ba3.1k sqft1655 John Adams Ct, Jefferson, GA 30549ActiveMLS ID #10857348, Chelsea Corless, PEND Realty, LLC. GAMLS
- $560,0005 bd3 ba3.1k sqft5110 Ozark Ln, Gainesville, GA 30507ActiveMLS ID #10823615, Jenna Ingrassia, Keller Williams Lanier Partners. GAMLS
- $615,0004 bd2 ba1.8k sqft1094 McLeod Estates Dr, Monroe, GA 30655ActiveMLS ID #10866543, Lorine R Rogers, LIVE Property Group Real Estate. GAMLS
- $350,0004 bd3 ba2.2k sqft670 Massey St, Winder, GA 30680ActiveMLS ID #10831444, Lynn M Harder, Coldwell Banker Upchurch Realty. GAMLS
- $568,0004 bd4 ba3.7k sqft2274 Woodmarsh Cir, Auburn, GA 30011ActiveMLS ID #10854295, Jenny Raymond-Rutland, eXp Realty. GAMLS
- $615,0005 bd4 ba3.3k sqft6454 Park Bench Pl, Hoschton, GA 30548ActiveMLS ID #10835160, Dawn Crosby, Bolst. GAMLS
- $574,9004 bd3 ba2.7k sqft5918 Deer Chase Ln, Hoschton, GA 30548ActiveMLS ID #10843398, The Rains Team, PEND Realty, LLC. GAMLS
- $465,0003 bd3 ba2.2k sqft4254 Links Blvd, Jefferson, GA 30549ActiveMLS ID #10858082, Bonds Realty Group, Keller Williams Realty Atl. Partners. GAMLS
- $416,0004 bd3 ba2.5k sqft717 Oconee Ln, Commerce, GA 30529ActiveMLS ID #10868050, Gina DiResta, PEND Realty, LLC. GAMLS
- $385,0004 bd3 ba2.3k sqft117 Private Road Smith Blvd, Winder, GA 30680ActiveMLS ID #10846462, Deandra Bailey, Southern Classic Realtors. GAMLS
- $485,0004 bd3 ba2.4k sqft210 Masters Way, Athens, GA 30607ActiveMLS ID #10847695, Eleshea Borders, Classic Team Realty. GAMLS
- $760,2584 bd5 ba3.2k sqft410 Races Rd, Hoschton, GA 30548ActiveMLS ID #10845134, Samuel D Bass, DFH Realty Georgia. GAMLS
- $699,9005 bd4 ba3k sqft431 Harmony Grove Ln, Jefferson, GA 30549ActiveMLS ID #10793488, Derece Williams, Foundation Partners Realty LLC. GAMLS
- $585,0004 bd3 ba3.2k sqft3798 Saddlemaker Dr, Buford, GA 30519ActiveMLS ID #10856063, Eric Urmanski, Heartland Real Estate. GAMLS
