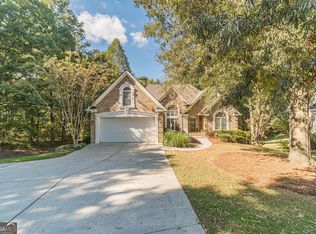
Welcome to this spacious Providence Club home offering nearly 3,000 square feet of living space on a full basement, with a huge fenced backyard, and wooded backdrop! Brick front, fresh landscaping, extended parking pad, and a two-car side-entry garage create a welcoming first impression. Inside, a two-story foyer opens to formal living and dining rooms, while the inviting family room features a cozy fireplace and flows into the eat-in kitchen, complete with granite countertops, breakfast bar, additional dining area, newer appliances, and direct access to the deck equipped with stairs to easily enjoy the backyard. A convenient half bath and laundry room with utility sink complete the main level. Upstairs, the oversized primary suite features French door entry, an elegant tray ceiling, private sitting room ideal for an office or quiet retreat, and a beautifully updated en-suite bath with a jetted tub, walk-in shower, split double vanities, and a large wardrobe closet. Three secondary bedrooms and an additional full bath provide plenty of room for family or guests. Downstairs, the full footprint basement offers approximately 1,400 square feet of additional potential living space, with soaring ceilings, daylight, stubbed for a bath, and walkout access to a covered patio and backyard, making it ready to finish and customize to your needs while creating an opportunity to build equity! Enjoy outdoor living in the fenced backyard, complete with a wooded backdrop and swing set included. Additional updates include newer two-unit HVAC systems (2yrs) and a new water heater (1yr). With generous living space, room to expand, and a backyard designed for enjoying the outdoors, this Providence Club home offers space, flexibility, and endless possibilities! Life in The Providence Club extends well beyond your front door with an impressive array of amenities, including golf, lap pool, tennis and pickleball courts, sidewalks, walking trails, playground, and a clubhouse restaurant where you can grab a bite to eat without ever leaving the community. Be sure to ask about the monthly credit available at the clubhouse! Nearby highly regarded schools, shopping, dining, and everyday conveniences, this home offers the space, amenities, and lifestyle you've been waiting for. Come experience all that life in The Providence Club has to offer!
Active
$535,000
1121 Overlook Ln, Monroe, GA 30656
4beds
2,931sqft
Single Family Residence
Built in 2000
0.59 Acres Lot
$518,900 Zestimate®
$183/sqft
$90/mo HOA
What's special
Cozy fireplaceFull basementHuge fenced backyardBrick frontExtended parking padNewer appliancesAdditional dining area
- 2 days
- 170
- 21
Zillow last checked:
Listing updated:
Listed by:
Melissa Phillips 770-633-1937,
Keller Williams Realty Atl. Partners
Source: GAMLS,MLS#: 10893164
Facts & features
Interior
Bedrooms & bathrooms
- Bedrooms: 4
- Bathrooms: 3
- Full bathrooms: 2
- 1/2 bathrooms: 1
Rooms
- Room types: Bonus Room, Family Room, Laundry, Other
Dining room
- Features: Separate Room
Kitchen
- Features: Breakfast Area, Breakfast Bar, Breakfast Room, Pantry, Solid Surface Counters
Heating
- Central, Natural Gas
Cooling
- Ceiling Fan(s), Central Air
Appliances
- Included: Dishwasher, Oven/Range (Combo), Refrigerator, Stainless Steel Appliance(s)
- Laundry: Other
Features
- Double Vanity, High Ceilings, Rear Stairs, Separate Shower, Soaking Tub, Tray Ceiling(s), Entrance Foyer, Walk-In Closet(s)
- Flooring: Carpet, Hardwood, Tile
- Basement: Bath/Stubbed,Daylight,Exterior Entry,Full,Interior Entry,Unfinished
- Attic: Pull Down Stairs
- Number of fireplaces: 1
- Fireplace features: Family Room, Gas Log
- Common walls with other units/homes: No Common Walls
Interior area
- Total structure area: 2,931
- Total interior livable area: 2,931 sqft
- Finished area above ground: 2,931
- Finished area below ground: 0
Property
Parking
- Total spaces: 2
- Parking features: Attached, Garage, Garage Door Opener, Kitchen Level, Parking Pad, Side/Rear Entrance
- Has attached garage: Yes
- Has uncovered spaces: Yes
Features
- Levels: Two
- Stories: 2
- Patio & porch: Deck, Patio
- Exterior features: Sprinkler System
- Has spa: Yes
- Spa features: Bath
- Fencing: Back Yard,Fenced,Wood
- Body of water: None
Lot
- Size: 0.59 Acres
- Features: Level, Private
Details
- Parcel number: N071B148
Construction
Type & style
- Home type: SingleFamily
- Architectural style: Brick Front,Traditional
- Property subtype: Single Family Residence
Materials
- Brick, Concrete
- Roof: Composition
Condition
- Resale
- New construction: No
- Year built: 2000
Utilities & green energy
- Sewer: Septic Tank
- Water: Public
- Utilities for property: Cable Available, Electricity Available, Natural Gas Available, Phone Available, Underground Utilities, Water Available
Community & HOA
Community
- Features: Clubhouse, Golf, Park, Playground, Pool, Sidewalks, Street Lights, Tennis Court(s)
- Security: Carbon Monoxide Detector(s), Smoke Detector(s)
- Subdivision: Providence Club
HOA
- Has HOA: Yes
- Services included: Maintenance Grounds, Other, Swimming, Tennis
- HOA fee: $1,075 annually
Location
- Region: Monroe
Financial & listing details
- Price per square foot: $183/sqft
- Tax assessed value: $421,000
- Annual tax amount: $4,656
- Date on market: 11/19/2026
- Listing agreement: Exclusive Right To Sell
- Electric utility on property: Yes
Estimated market value
$518,900
$493,000 - $545,000
$2,394/mo
Price history
| Date | Event | Price |
|---|---|---|
| 11/19/2026 | Listed for sale | $535,000+57.4%$183/sqft |
Source:  FMLS GA #7869951 Report a problem | ||
| 7/2/2020 | Sold | $340,000-2.9%$116/sqft |
Source:  GAMLS #8761701 Report a problem | ||
| 6/10/2020 | Pending sale | $350,000$119/sqft |
Source: Keller Williams Realty Atl Partners #6702645 Report a problem | ||
| 5/12/2020 | Price change | $350,000-2.5%$119/sqft |
Source: Keller Williams Realty Atl Partners #6702645 Report a problem | ||
| 3/27/2020 | Listed for sale | $359,000+19.7%$122/sqft |
Source: Keller Williams Rlty Atl. Part #8761586 Report a problem | ||
| 10/10/2017 | Sold | $299,900$102/sqft |
Source: Public Record Report a problem | ||
| 9/11/2017 | Pending sale | $299,900$102/sqft |
Source: Reynolds Realty #8248827 Report a problem | ||
| 8/26/2017 | Listed for sale | $299,900+23.7%$102/sqft |
Source: Reynolds Realty #8248827 Report a problem | ||
| 11/21/2014 | Sold | $242,500-5.6%$83/sqft |
Source:  FMLS GA #5288678 Report a problem | ||
| 10/22/2014 | Pending sale | $256,900$88/sqft |
Source: Chapman Hall Professionals Realty #5288678 Report a problem | ||
| 9/9/2014 | Price change | $256,900-3%$88/sqft |
Source: Chapman Hall Professionals Realty #5288678 Report a problem | ||
| 8/8/2014 | Price change | $264,900-3.6%$90/sqft |
Source: Chapman Hall Professionals Realty #5288678 Report a problem | ||
| 6/19/2014 | Price change | $274,900-1.8%$94/sqft |
Source: Chapman Hall Professionals Realty #5288678 Report a problem | ||
| 5/10/2014 | Listed for sale | $280,000+48.5%$96/sqft |
Source: Chapman Hall Professionals Realty #5288678 Report a problem | ||
| 4/27/2012 | Sold | $188,500-3.6%$64/sqft |
Source:  Hive MLS #CM925345 Report a problem | ||
| 2/24/2012 | Price change | $195,500-3.5%$67/sqft |
Source: Homepath #925345 Report a problem | ||
| 1/25/2012 | Price change | $202,500-3.8%$69/sqft |
Source: Homepath #925345 Report a problem | ||
| 12/23/2011 | Price change | $210,500-24.7%$72/sqft |
Source: Homepath #925345 Report a problem | ||
| 12/21/2011 | Listed for sale | -- |
Source: Homepath #925345 Report a problem | ||
| 11/16/2011 | Listing removed | -- |
Source: foreclosure.com Report a problem | ||
| 11/11/2011 | Listed for sale | -- |
Source: foreclosure.com Report a problem | ||
| 9/6/2011 | Sold | $279,454+9.2%$95/sqft |
Source: Public Record Report a problem | ||
| 8/20/2001 | Sold | $255,900$87/sqft |
Source: Public Record Report a problem | ||
Public tax history
| Year | Property taxes | Tax assessment |
|---|---|---|
| 2024 | $4,322 -1.2% | $168,400 +3.5% |
| 2023 | $4,375 +4% | $162,680 +14.2% |
| 2022 | $4,205 +7.3% | $142,480 +16.5% |
| 2021 | $3,920 -2% | $122,280 +2.9% |
| 2020 | $4,000 +5.7% | $118,880 +5.5% |
| 2019 | $3,784 +0.8% | $112,680 +1.2% |
| 2018 | $3,754 -0.5% | $111,360 +4.9% |
| 2017 | $3,774 +5.9% | $106,200 +2.7% |
| 2016 | $3,562 +7.2% | $103,440 +9% |
| 2015 | $3,324 | $94,880 +10.6% |
| 2014 | $3,324 | $85,800 |
| 2013 | -- | -- |
| 2012 | -- | -- |
| 2011 | -- | -- |
| 2010 | -- | -- |
| 2009 | -- | -- |
| 2008 | -- | -- |
| 2007 | -- | -- |
| 2006 | -- | $248,656 +3.1% |
| 2005 | -- | $241,170 |
| 2004 | -- | $241,170 +8.3% |
| 2003 | -- | $222,659 +175.2% |
| 2002 | -- | $80,894 +169.6% |
| 2001 | -- | $30,000 |
Find assessor info on the county website
Monthly payment
Est. payment
Payment breakdown
Explore the cost of this home by adjusting the details. Changes won't be saved.Climate risks
Neighborhood: 30656
Nearby schools
Schools provided by the listing agent
- Elementary: Walker Park
- Middle: Carver
- High: Monroe Area
Source: GAMLS. This data may not be complete. We recommend contacting the local school district to confirm school assignments for this home.

Similar homes
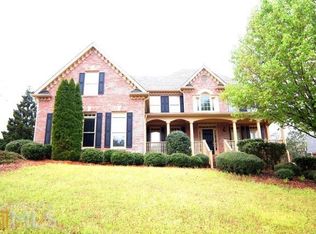
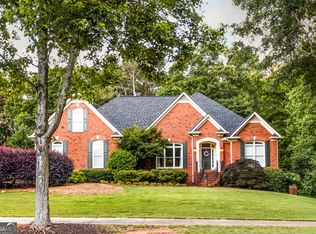
- $489,0004 bd3 ba2.6k sqft931 Providence Ln, Monroe, GA 30656Active
 MLS ID #10845909, Hollie M Turner, Self Property Advisors. GAMLS
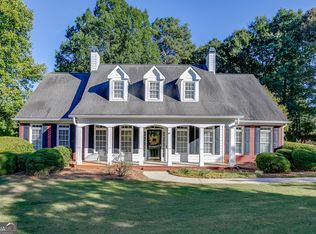
- $529,9003 bd4 ba3.4k sqft251 Providence Club Dr, Monroe, GA 30656Active
 MLS ID #10855728, Allison Smith, HomeSmart. GAMLS
- $525,0004 bd3 ba2.3k sqft913 Ashland Falls Dr, Monroe, GA 30656Active
 MLS ID #10794715, Clairissa Pequignot, 1017 Realty. GAMLS
- $545,0004 bd3 ba3.1k sqft2222 Arden Crest Way, Bethlehem, GA 30620Active
 MLS ID #10876936, Brad Echols, Extol Realty. GAMLS
- $549,9004 bd3 ba2.8k sqft3145 Lake Seminole Pl, Buford, GA 30519ActiveMLS ID #10892157, Nora M O'Donnell, Crye-Leike, Realtors. GAMLS
- $471,0004 bd3 ba2.5k sqft1487 Mount Zion Rd, Oxford, GA 30054ActiveMLS ID #10892861, Tanya Pickens, Opendoor Brokerage. GAMLS
- $750,0005 bd4 ba3.1k sqft2100 Stonegate Way, Monroe, GA 30656ActiveMLS ID #10891014, Ginny E Vanoostrom, Algin Realty, Inc.. GAMLS
- $550,0004 bd4 ba3.1k sqft1031 Nours Cir, Lawrenceville, GA 30045ActiveMLS ID #10885485, Tanya Pickens, Opendoor Brokerage. GAMLS
- $500,0004 bd3 ba2.5k sqft646 Breedlove Ct, Monroe, GA 30655ActiveMLS ID #10881669, Stephen Wilber, Virtual Properties Realty.com. GAMLS
- $624,9005 bd4 ba3.8k sqft2811 Ike Stone Rd, Monroe, GA 30656ActiveMLS ID #10883128, Janice L Baldwin, Keller Williams Realty Atl. Partners. GAMLS
- $479,0004 bd3 ba2.7k sqft776 Burson Maddox Rd, Winder, GA 30680ActiveMLS ID #10869002, Jose Acosta, Lamplighter Realty, LLC. GAMLS
- $565,0004 bd3 ba2.8k sqft1221 Shiva Blvd, Winder, GA 30680ActiveMLS ID #10888460, Hunt DeShazo, Bolst. GAMLS
- $509,9004 bd3 ba3.5k sqft5727 Pleasant Woods Dr, Flowery Branch, GA 30542ActiveMLS ID #10890699, Misty Robertson, Century 21 Results. GAMLS
- $435,0004 bd3 ba3.3k sqft656 E Riverbend Dr SW, Lilburn, GA 30047ActiveMLS ID #10893026, Bonds Realty Group, Keller Williams Realty Atl. Partners. GAMLS
- $523,9003 bd4 ba2.8k sqft1416 Arblay Pl, Loganville, GA 30052ActiveMLS ID #10816427, Greg Shadburn, BHHS Georgia Properties. GAMLS
- $529,0004 bd3 ba2.7k sqft1911 Paper Birch Cv, Grayson, GA 30017ActiveMLS ID #10765970, Deandra Bailey, Southern Classic Realtors. GAMLS
- $667,5004 bd3 ba3k sqft351 H D Atha Rd, Monroe, GA 30655ActiveMLS ID #10801223, Margaret (Lindy) Williams, Real Broker, LLC. GAMLS
- $649,9004 bd2 ba2.6k sqft1400 Giles Rd, Monroe, GA 30655ActiveMLS ID #10852204, Jaclyn Myers, Algin Realty, Inc.. GAMLS
- $475,0005 bd4 ba3.6k sqft3780 Casual Ridge Way, Loganville, GA 30052ActiveMLS ID #10880465, Linda Johnson, The Connection Real Estate. GAMLS
- $369,8993 bd3 ba2.1k sqft303 McKendree Ct, Bethlehem, GA 30620ActiveMLS ID #10882854, Michael Peters, Algin Realty, Inc.. GAMLS
