Welcome to your dream home in the highly desirable Ashland Falls community! This beautiful 4-bedroom, 3-bath ranch offers the perfect blend of comfort, style, and functionality. Step inside to an open-concept floor plan featuring hardwood floors throughout the main living areas, a spacious family room, and a formal dining room with elegant coffered ceilings. The gourmet kitchen boasts granite countertops, a large breakfast bar, and abundant cabinet space-perfect for everyday living and entertaining. The owner's suite features two walk-in closets and a spa-inspired bath with a soaking tub and separate shower. A private bonus room with a full bath provides the ideal space for guests, a home office, or a media room. The full unfinished basement offers endless possibilities for future expansion, storage, or a workshop. Relax on the oversized back deck overlooking the private, level backyard, all situated on a beautifully landscaped 1-acre lot. Conveniently located just minutes from downtown Monroe, shopping, dining, and schools, this exceptional home is one you won't want to miss. Schedule your private showing today!
Active
Price cut: $15K (7/16)
$525,000
913 Ashland Falls Dr, Monroe, GA 30656
4beds
2,311sqft
Single Family Residence
Built in 2017
1 Acres Lot
$516,700 Zestimate®
$227/sqft
$19/mo HOA
What's special
Open-concept floor planPrivate level backyardSpacious family roomOversized back deckLarge breakfast barGranite countertopsAbundant cabinet space
- 75 days
- 220
- 5
Zillow last checked:
Listing updated:
Listed by:
Clairissa Pequignot 770-354-9676,
1017 Realty
Source: GAMLS,MLS#: 10794715
Facts & features
Interior
Bedrooms & bathrooms
- Bedrooms: 4
- Bathrooms: 3
- Full bathrooms: 3
- Main level bathrooms: 2
- Main level bedrooms: 3
Rooms
- Room types: Bonus Room, Family Room, Foyer, Laundry
Dining room
- Features: Dining Rm/Living Rm Combo
Heating
- Central
Cooling
- Ceiling Fan(s), Central Air
Appliances
- Included: Convection Oven, Cooktop, Dishwasher, Disposal, Electric Water Heater
- Laundry: In Hall
Features
- Other
- Flooring: Hardwood
- Basement: Unfinished
- Number of fireplaces: 1
Interior area
- Total structure area: 2,311
- Total interior livable area: 2,311 sqft
- Finished area above ground: 2,311
- Finished area below ground: 0
Video & virtual tour
Property
Parking
- Parking features: Attached, Garage
- Has attached garage: Yes
Features
- Levels: Three Or More
- Stories: 3
Lot
- Size: 1 Acres
- Features: Other
Details
- Parcel number: N060L013
Construction
Type & style
- Home type: SingleFamily
- Architectural style: Other
- Property subtype: Single Family Residence
Materials
- Wood Siding
- Roof: Composition
Condition
- Resale
- New construction: No
- Year built: 2017
Details
- Warranty included: Yes
Utilities & green energy
- Sewer: Septic Tank
- Water: Public
- Utilities for property: Electricity Available
Community & HOA
Community
- Features: Sidewalks, Street Lights
- Subdivision: Ashland Falls
HOA
- Has HOA: Yes
- Services included: Other
- HOA fee: $225 annually
Location
- Region: Monroe
Financial & listing details
- Price per square foot: $227/sqft
- Tax assessed value: $455,300
- Annual tax amount: $2,260
- Date on market: 6/24/2026
- Cumulative days on market: 76 days
- Listing agreement: Exclusive Right To Sell
- Listing terms: Cash,Conventional,FHA,USDA Loan,VA Loan
- Electric utility on property: Yes
Estimated market value
$516,700
$491,000 - $543,000
$2,623/mo
Price history
| Date | Event | Price |
|---|---|---|
| 7/16/2026 | Price change | $525,000-2.8%$227/sqft |
Source:  GAMLS #10794715 Report a problem GAMLS #10794715 Report a problem | ||
| 6/27/2026 | Listed for sale | $540,000+11.3%$234/sqft |
Source: GAMLS #10794715 Report a problem | ||
| 5/4/2022 | Sold | $485,000-0.8%$210/sqft |
Source:  FMLS GA #7007694 Report a problem FMLS GA #7007694 Report a problem | ||
| 3/31/2022 | Pending sale | $489,000$212/sqft |
Source: FMLS GA #7007694 Report a problem | ||
| 3/18/2022 | Price change | $489,000-2%$212/sqft |
Source: FMLS GA #7007694 Report a problem | ||
| 2/24/2022 | Listed for sale | $499,000+58.5%$216/sqft |
Source: FMLS GA #7007694 Report a problem | ||
| 7/13/2018 | Sold | $314,900$136/sqft |
Source:  FMLS GA #5962109 Report a problem FMLS GA #5962109 Report a problem | ||
| 5/18/2018 | Pending sale | $314,900$136/sqft |
Source: Keller Williams Realty Atlanta Partners #8321954 Report a problem | ||
| 2/7/2018 | Listed for sale | $314,900+1331.4%$136/sqft |
Source: Keller Williams Rlty Atl. Part #8321954 Report a problem | ||
| 6/30/2015 | Sold | $22,000$10/sqft |
Source: Public Record Report a problem | ||
Public tax history
| Year | Property taxes | Tax assessment |
|---|---|---|
| 2024 | $1,940 +2.1% | $182,120 +2.7% |
| 2023 | $1,901 +34.8% | $177,320 +14.9% |
| 2022 | $1,410 | $154,280 +22.9% |
| 2021 | $1,410 -3.9% | $125,560 +2.7% |
| 2020 | $1,467 +0.7% | $122,240 +2.8% |
| 2019 | $1,457 +182.4% | $118,920 +749.4% |
| 2018 | $516 -0.5% | $14,000 +11.1% |
| 2017 | $518 +48.6% | $12,600 |
| 2016 | $349 -28% | $12,600 |
| 2015 | $485 | $12,600 +50% |
| 2014 | $485 | $8,400 |
| 2013 | -- | -- |
| 2012 | -- | -- |
| 2011 | -- | -- |
| 2010 | -- | -- |
| 2009 | -- | -- |
| 2008 | -- | -- |
| 2007 | -- | -- |
Find assessor info on the county website
Monthly payment
Est. payment
Payment breakdown
Explore the cost of this home by adjusting the details. Changes won't be saved.Climate risks
Neighborhood: 30656
Nearby schools
Schools provided by the listing agent
- Elementary: Walker Park
- Middle: Carver
- High: Monroe Area
Source: GAMLS. This data may not be complete. We recommend contacting the local school district to confirm school assignments for this home.
Similar homes
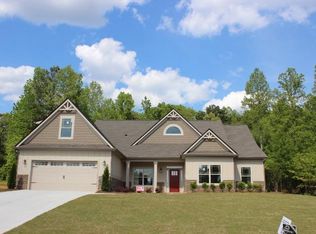
- $489,9004 bd3 ba2.2k sqft1414 Maple Cove Ln, Loganville, GA 30052Active Under Contract

 MLS ID #10824166, Beth Erwin, Southern Classic Realtors. GAMLS
 - $425,0004 bd4 ba2.6k sqft1620 Audreys Rdg, Monroe, GA 30656Active
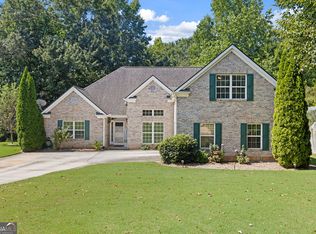 MLS ID #10835695, Lisa Stewart, Pinnacle Realty Professionals. GAMLS
 - $519,0004 bd3 ba2.8k sqft6400 Old Mill Ln, Monroe, GA 30655Active
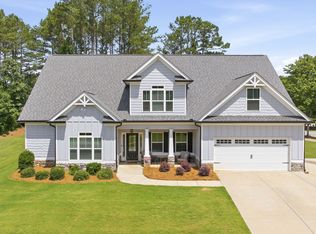 MLS ID #10787574, Heidi Otten-Butler, Virtual Properties Realty.com. GAMLS
 - $515,0004 bd3 ba2.7k sqft43 Belmont Ct, Monroe, GA 30655Active
 MLS ID #10735310, Lindsey Lomax, GA Realty LLC. GAMLS
 - $399,9004 bd3 ba2.3k sqft1500 Double Springs Church Rd, Monroe, GA 30656ActiveMLS ID #10819612, Renee Briscoe, RE/MAX Center. GAMLS
- $565,0005 bd4 ba2.5k sqft2461 Waterside Dr, Monroe, GA 30655ActiveMLS ID #10839464, Matt Knight, American Realty Professionals. GAMLS
- $499,9003 bd3 ba3.4k sqft2720 Bay Ridge Dr, Loganville, GA 30052ActiveMLS ID #10836452, Bonds Realty Group, Keller Williams Realty Atl. Partners. GAMLS
- $469,9004 bd5 ba3.2k sqft905 Maple Creek Ct, Loganville, GA 30052ActiveMLS ID #10810084, Zachary Johnston, Providence Land and Home LLC. GAMLS
- $479,9996 bd4 ba2.4k sqft1116 Maple Creek Rdg, Loganville, GA 30052ActiveMLS ID #10813692, Lisa Scola, Keller Williams Realty Atl. Partners. GAMLS
- $499,0003 bd3 ba2.4k sqft517 Richmond Pl, Loganville, GA 30052ActiveMLS ID #10786438, Stephanie Hedrick, Keller Williams Realty Atl. Partners. GAMLS
- $679,9004 bd3 ba3k sqft351 H D Atha Rd, Monroe, GA 30655ActiveMLS ID #10801223, Margaret (Lindy) Williams, Real Broker, LLC. GAMLS
- $649,9006 bd6 ba3.4k sqft2811 Ike Stone Rd, Monroe, GA 30656ActiveMLS ID #10816148, Edgar James Maxwell, Algin Realty, Inc.. GAMLS
- $475,0004 bd3 ba2.4k sqft19 Gloster Park Ct, Lawrenceville, GA 30044ActiveMLS ID #10835990, Rusmi Kazi, BHGRE Metro Brokers. GAMLS
- $450,0004 bd3 ba2.2k sqft2524 Tomoka Dr, Bethlehem, GA 30620ActiveMLS ID #10790756, Faye Hollingsworth, HomeSmart. GAMLS
- $699,9004 bd2 ba2.6k sqft1400 Giles Rd, Monroe, GA 30655ActiveMLS ID #10804395, Jaclyn Myers, Algin Realty, Inc.. GAMLS
- $599,9004 bd4 ba2.7k sqft810 Legends Dr, Monroe, GA 30655ActiveMLS ID #10823752, Shannon M Johnson, Reliant Realty Inc.. GAMLS
- $549,9003 bd2 ba2.4k sqft2899 N Sharon Church Rd, Loganville, GA 30052ActiveMLS ID #10817605, Marsha Harrell, Joe Stockdale Real Estate. GAMLS
- $385,0003 bd2 ba2k sqft4234 Timber Trace Rd, Loganville, GA 30052ActiveMLS ID #10816900, Angie Robinson, Front Gate Homes. GAMLS
- $479,0004 bd3 ba3.4k sqft343 Baymist Dr, Loganville, GA 30052ActiveMLS ID #10785614, Casey A Procter, Virtual Properties Realty.com. GAMLS
- $415,0004 bd3 ba2.6k sqft189 Marie Ct, Bethlehem, GA 30620ActiveMLS ID #10738533, Annette Frazier, Southern Classic Realtors. GAMLS
