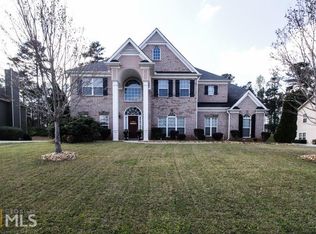
Master on the main in beautiful Woodlake neighborhood with 3,077 square feet of space to spread out! The bones of this home are gorgeous - imagine what you can do! This charming home offers a spacious master suite on the main level, complete with dual vanities, a relaxing soaker tub, and deep walk-in closets. The kitchen is a spacious delight, featuring a double oven, gas range, elegant light granite countertops, oak cabinetry, and a sunny eat-in area. Perfectly designed for today's lifestyle, the kitchen opens seamlessly to the living room. The heart of the home is the soaring two-story great room, where a dramatic stone fireplace stretches all the way to the ceiling-an ideal space for both cozy evenings and lively gatherings. Upstairs, you'll find three generously sized bedrooms plus a bonus room, thoughtfully arranged to provide comfort and flexibility for family, guests, or a home office. Outside there is a lovely screened in porch for relaxing and looking at nature. The Woodlake neighborhood features a swimming pool, tennis/pickle ball courts, 2 playgrounds. In the mood for golf? There is a optional golf course membership within the neighborhood that you'll want to check out too!
Active
$470,000
4295 Lakeside Blvd, Monroe, GA 30655
5beds
3,077sqft
Single Family Residence
Built in 2005
0.61 Acres Lot
$458,900 Zestimate®
$153/sqft
$50/mo HOA
What's special
Sunny eat-in areaDeep walk-in closetsElegant light granite countertopsOak cabinetryLovely screened in porchDouble ovenBonus room
- 21 days
- 421
- 23
Zillow last checked:
Listing updated:
Listed by:
Holli Smith 704-770-8308,
Keller Williams Realty Atl. Partners
Source: GAMLS,MLS#: 10845075
Facts & features
Interior
Bedrooms & bathrooms
- Bedrooms: 5
- Bathrooms: 4
- Full bathrooms: 3
- 1/2 bathrooms: 1
- Main level bathrooms: 1
- Main level bedrooms: 1
Rooms
- Room types: Bonus Room, Family Room, Laundry, Sun Room
Kitchen
- Features: Breakfast Area, Pantry, Solid Surface Counters
Heating
- Central
Cooling
- Central Air
Appliances
- Included: Cooktop, Dishwasher, Double Oven
- Laundry: In Hall
Features
- Double Vanity, High Ceilings, Master On Main Level, Separate Shower, Soaking Tub, Split Bedroom Plan, Tray Ceiling(s), Vaulted Ceiling(s), Walk-In Closet(s)
- Flooring: Carpet, Hardwood, Tile
- Basement: None
- Attic: Pull Down Stairs
- Number of fireplaces: 1
- Fireplace features: Family Room, Living Room
Interior area
- Total structure area: 3,077
- Total interior livable area: 3,077 sqft
- Finished area above ground: 3,077
- Finished area below ground: 0
Property
Parking
- Total spaces: 2
- Parking features: Attached, Garage, Garage Door Opener
- Has attached garage: Yes
Features
- Levels: Two
- Stories: 2
- Patio & porch: Porch, Screened
- Has spa: Yes
- Spa features: Bath
Lot
- Size: 0.61 Acres
- Features: Open Lot, Private
Details
- Parcel number: N076A199
Construction
Type & style
- Home type: SingleFamily
- Architectural style: Traditional
- Property subtype: Single Family Residence
Materials
- Brick, Concrete
- Foundation: Slab
- Roof: Composition
Condition
- Resale
- New construction: No
- Year built: 2005
Utilities & green energy
- Sewer: Septic Tank
- Water: Public
- Utilities for property: Cable Available, Electricity Available, High Speed Internet, Natural Gas Available, Phone Available, Underground Utilities, Water Available
Community & HOA
Community
- Features: Playground, Pool, Sidewalks, Street Lights, Tennis Court(s), Walk To Schools
- Subdivision: Woodlake
HOA
- Has HOA: Yes
- Services included: Management Fee, Swimming, Tennis
- HOA fee: $600 annually
Location
- Region: Monroe
Financial & listing details
- Price per square foot: $153/sqft
- Tax assessed value: $475,900
- Annual tax amount: $6,168
- Date on market: 9/14/2026
- Cumulative days on market: 22 days
- Listing agreement: Exclusive Right To Sell
- Listing terms: Cash,Conventional,FHA,VA Loan
- Electric utility on property: Yes
Estimated market value
$458,900
$436,000 - $482,000
$2,754/mo
Price history
| Date | Event | Price |
|---|---|---|
| 9/14/2026 | Listed for sale | $470,000+66.3%$153/sqft |
Source:  GAMLS #10845075 Report a problem GAMLS #10845075 Report a problem | ||
| 3/9/2006 | Sold | $282,600$92/sqft |
Source: Public Record Report a problem | ||
Public tax history
| Year | Property taxes | Tax assessment |
|---|---|---|
| 2024 | $1,327 -18.7% | $190,360 +3.1% |
| 2023 | $1,631 +11.2% | $184,680 +10.2% |
| 2022 | $1,468 +3.2% | $167,640 +25.2% |
| 2021 | $1,423 -3% | $133,880 +3.3% |
| 2020 | $1,467 +1.1% | $129,600 +3.3% |
| 2019 | $1,451 +17.9% | $125,400 +5.3% |
| 2018 | $1,231 -4.5% | $119,040 +8.2% |
| 2017 | $1,289 +3.1% | $110,040 +3.1% |
| 2016 | $1,250 +10.3% | $106,680 +11.9% |
| 2015 | $1,133 | $95,360 +8.8% |
| 2014 | $1,133 | $87,640 |
| 2013 | -- | -- |
| 2012 | -- | -- |
| 2011 | -- | -- |
| 2010 | -- | -- |
| 2009 | -- | -- |
| 2008 | -- | -- |
| 2007 | -- | -- |
| 2006 | -- | $187,241 +298.4% |
| 2005 | -- | $47,000 |
| 2004 | -- | $47,000 +23.7% |
| 2003 | -- | $38,000 |
| 2002 | -- | $38,000 |
| 2001 | -- | -- |
Find assessor info on the county website
Monthly payment
Est. payment
Payment breakdown
Explore the cost of this home by adjusting the details. Changes won't be saved.Climate risks
Neighborhood: 30655
Nearby schools
Schools provided by the listing agent
- Elementary: Atha Road
- Middle: Youth
- High: Walnut Grove
Source: GAMLS. This data may not be complete. We recommend contacting the local school district to confirm school assignments for this home.


Similar homes
- $425,0004 bd4 ba2.6k sqft1620 Audreys Rdg, Monroe, GA 30656Active
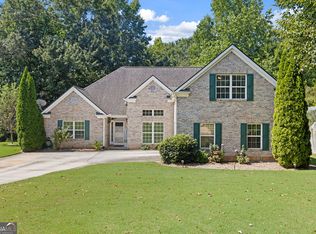
 MLS ID #10835695, Lisa Stewart, Pinnacle Realty Professionals. GAMLS
 - $469,9006 bd4 ba3.3k sqft1116 Maple Creek Rdg, Loganville, GA 30052Active
 MLS ID #10856367, Lisa Scola, Keller Williams Realty Atl. Partners. GAMLS
 - $384,0004 bd2 ba2.1k sqft3225 Moss Ct, Monroe, GA 30655Active
 MLS ID #10781309, Ashley Knight, Keller Williams Realty Atl. Partners. GAMLS
 - $365,0004 bd3 ba2.4k sqft520 Ansley Forest Dr, Monroe, GA 30655Active
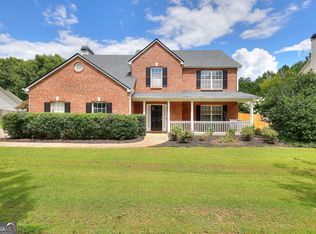 MLS ID #10818869, Amy C Denson, Southern Classic Realtors. GAMLS
 - $515,0004 bd3 ba2.6k sqft931 Providence Ln, Monroe, GA 30656ActiveMLS ID #10845909, Hollie M Turner, Self Property Advisors. GAMLS
- $444,9004 bd4 ba3.9k sqft1951 Harvest Way, Loganville, GA 30052ActiveMLS ID #10820676, Kelly Teal, The Connection Real Estate. GAMLS
- $524,9004 bd4 ba2.5k sqft224 Amelia Way, Loganville, GA 30052ActiveMLS ID #10858325, Darrell Dutton, Algin Realty, Inc.. GAMLS
- $415,9005 bd3 ba2.3k sqft413 Youth Jersey Rd, Covington, GA 30014ActiveMLS ID #10806134, Linda Brennan, The American Realty. GAMLS
- $589,9004 bd3 ba2.4k sqft816 McDaniel St, Monroe, GA 30655ActiveMLS ID #10755368, Carolyn Carnes, Keller Williams Realty Atl. Partners. GAMLS
- $525,0004 bd3 ba2.3k sqft913 Ashland Falls Dr, Monroe, GA 30656ActiveMLS ID #10794715, Clairissa Pequignot, 1017 Realty. GAMLS
- $385,0003 bd2 ba1.8k sqft1038 Orchard Cir, Monroe, GA 30656ActiveMLS ID #10866593, Tonya R Givens, Southern Classic Realtors. GAMLS
- $475,0003 bd3 ba3.4k sqft2720 Bay Ridge Dr, Loganville, GA 30052ActiveMLS ID #10836452, Bonds Realty Group, Keller Williams Realty Atl. Partners. GAMLS
- $342,0003 bd2 ba1.5k sqft1505 Nunnally Way, Monroe, GA 30655ActiveMLS ID #10834844, Lisa Scola, Keller Williams Realty Atl. Partners. GAMLS
- $460,0004 bd5 ba3.2k sqft905 Maple Creek Ct, Loganville, GA 30052ActiveMLS ID #10810084, Zachary Johnston, Providence Land and Home LLC. GAMLS
- $629,0004 bd3 ba2.6k sqft452-452 Mount Vernon Rd, Monroe, GA 30655ActiveMLS ID #10839958, Harry B Doster Jr, Keller Williams Realty Atl. Partners. GAMLS
- $674,9005 bd4 ba4.4k sqft3741 Apalachee Rdg, Monroe, GA 30656ActiveMLS ID #10857876, Jaclyn Myers, Algin Realty, Inc.. GAMLS
- $419,9003 bd3 ba3.3k sqft1106 Caroline Ct, Loganville, GA 30052ActiveMLS ID #10822452, Tennille Wilson, Keller Williams Realty Atl. Partners. GAMLS
- $516,9005 bd3 ba3k sqft1734 Lakeland Ln, Monroe, GA 30656ActiveMLS ID #10812766, Mark Spain, Mark Spain Real Estate. GAMLS
- $449,9005 bd4 ba3.3k sqft598 Georgia Cir, Loganville, GA 30052ActiveMLS ID #10692744, Scott Lewis, Keller Williams Realty Atl. Partners. GAMLS
