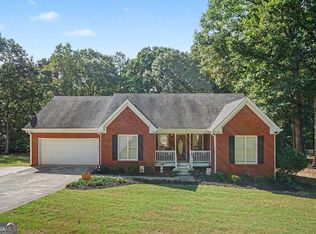
Welcome to easy, low-maintenance living in this charming 3-bedroom, 2-bath home located in the desirable Stone Creek 55+ community. The open-concept floor plan creates a welcoming flow between the living, dining, and kitchen areas. A bright and inviting sunroom provides the perfect spot to enjoy your morning coffee, relax with a good book, or take in the changing seasons.The living room features a charming faux fireplace, adding warmth and character to the space. The home also offers a spacious two-car garage and a partially finished basement, providing valuable flex space for a hobby room, workshop, home office, or additional storage. Step outside to enjoy the patio and peaceful outdoors. Whether you're entertaining friends or enjoying a quiet evening at home, this space is ideal for relaxing and enjoying the easygoing lifestyle this community offers. Best of all, you're just a short golf cart ride from downtown Monroe, where you'll find locally owned shops, restaurants, entertainment, and community events. If you're looking for comfort, convenience, and a welcoming 55+ lifestyle close to everything downtown has to offer, this home is ready to welcome you!
Active
Price cut: $9K (11/4)
$397,500
921 Stone Creek Ct, Monroe, GA 30655
3beds
2,445sqft
Single Family Residence
Built in 2006
0.25 Acres Lot
$393,700 Zestimate®
$163/sqft
$130/mo HOA
What's special
Charming faux fireplaceOpen-concept floor planBright and inviting sunroomPatio and peaceful outdoorsSpacious two-car garage
- 29 days
- 319
- 14
Zillow last checked:
Listing updated:
Listed by:
Winston White 678-227-4638,
Winston White Realty
Source: GAMLS,MLS#: 10872131
Facts & features
Interior
Bedrooms & bathrooms
- Bedrooms: 3
- Bathrooms: 2
- Full bathrooms: 2
- Main level bathrooms: 2
- Main level bedrooms: 3
Rooms
- Room types: Laundry
Dining room
- Features: Seats 12+
Kitchen
- Features: Solid Surface Counters
Heating
- Electric
Cooling
- Electric
Appliances
- Included: Dishwasher, Refrigerator, Microwave, Electric Water Heater
- Laundry: In Hall, Other
Features
- Bookcases, Vaulted Ceiling(s)
- Flooring: Hardwood
- Basement: Unfinished
- Number of fireplaces: 1
- Fireplace features: Family Room, Living Room
- Common walls with other units/homes: No Common Walls
Interior area
- Total structure area: 2,445
- Total interior livable area: 2,445 sqft
- Finished area above ground: 1,945
- Finished area below ground: 500
Property
Parking
- Total spaces: 2
- Parking features: Garage Door Opener
- Has garage: Yes
Accessibility
- Accessibility features: Accessible Doors, Accessible Full Bath, Accessible Kitchen, Accessible Entrance, Accessible Hallway(s)
Features
- Levels: Two
- Stories: 2
- Patio & porch: Patio
Lot
- Size: 0.25 Acres
- Features: Private, Sloped, City Lot
Details
- Parcel number: NM08D010
Construction
Type & style
- Home type: SingleFamily
- Architectural style: Ranch
- Property subtype: Single Family Residence
Materials
- Stone, Vinyl Siding
- Foundation: Slab
- Roof: Composition
Condition
- Resale
- New construction: No
- Year built: 2006
Utilities & green energy
- Electric: 220 Volts
- Sewer: Public Sewer
- Water: Public
- Utilities for property: Underground Utilities, Cable Available, Sewer Connected, Electricity Available, High Speed Internet, Phone Available, Sewer Available, Water Available
Community & HOA
Community
- Features: Clubhouse
- Security: Security System, Smoke Detector(s)
- Subdivision: Oaks at Millcreek
HOA
- Has HOA: Yes
- Services included: Facilities Fee, Maintenance Grounds
- HOA fee: $1,560 annually
Location
- Region: Monroe
Financial & listing details
- Price per square foot: $163/sqft
- Tax assessed value: $369,600
- Annual tax amount: $2,841
- Date on market: 10/13/2026
- Cumulative days on market: 29 days
- Listing agreement: Exclusive Right To Sell
- Listing terms: Cash,Conventional
- Electric utility on property: Yes
Estimated market value
$393,700
$374,000 - $413,000
$2,102/mo
Price history
| Date | Event | Price |
|---|---|---|
| 11/4/2026 | Price change | $397,500-2.2%$163/sqft |
Source:  FMLS GA #7853611 Report a problem | ||
| 10/26/2026 | Price change | $406,500-2.9%$166/sqft |
Source:  GAMLS #10872131 Report a problem | ||
| 10/13/2026 | Listed for sale | $418,500+35%$171/sqft |
Source: GAMLS #10872131 Report a problem | ||
| 12/20/2023 | Sold | $310,000$127/sqft |
Source:  Hive MLS #CM1008901 Report a problem | ||
| 11/20/2023 | Pending sale | $310,000$127/sqft |
Source: GAMLS #10193168 Report a problem | ||
| 11/13/2023 | Price change | $310,000-4.6%$127/sqft |
Source: GAMLS #10193168 Report a problem | ||
| 10/26/2023 | Price change | $325,000-7.1%$133/sqft |
Source: GAMLS #10193168 Report a problem | ||
| 9/5/2023 | Price change | $349,900-11.9%$143/sqft |
Source: GAMLS #10193168 Report a problem | ||
| 8/29/2023 | Price change | $397,000-7.7%$162/sqft |
Source: FMLS GA #7264716 Report a problem | ||
| 8/22/2023 | Listed for sale | $429,999+152.9%$176/sqft |
Source: GAMLS #10193168 Report a problem | ||
| 8/16/2011 | Sold | $170,000-2.9%$70/sqft |
Source: Public Record Report a problem | ||
| 4/15/2011 | Price change | $175,000-2.7%$72/sqft |
Source: SOUTHERN CLASSIC, REALTORS #3047179 Report a problem | ||
| 2/28/2011 | Listed for sale | $179,900+2.8%$74/sqft |
Source: SOUTHERN CLASSIC, REALTORS #3022132 Report a problem | ||
| 3/1/2007 | Sold | $175,000$72/sqft |
Source: Public Record Report a problem | ||
Public tax history
| Year | Property taxes | Tax assessment |
|---|---|---|
| 2024 | $4,221 +166.4% | $147,840 +3.4% |
| 2023 | $1,584 +4.4% | $143,040 +17.7% |
| 2022 | $1,517 +9.8% | $121,560 +24.5% |
| 2021 | $1,382 -3.4% | $97,640 +2.9% |
| 2020 | $1,431 +8.5% | $94,880 +17.8% |
| 2019 | $1,319 +5.5% | $80,520 +6.7% |
| 2018 | $1,250 +0.9% | $75,440 |
| 2017 | $1,239 -1.6% | $75,440 +8.4% |
| 2016 | $1,260 -1.1% | $69,600 |
| 2015 | $1,273 | $69,600 +0.8% |
| 2014 | $1,273 | $69,080 |
| 2013 | -- | -- |
| 2012 | -- | -- |
| 2011 | -- | -- |
| 2010 | -- | -- |
| 2009 | -- | -- |
| 2008 | -- | -- |
| 2007 | -- | -- |
| 2006 | -- | $35,000 |
Find assessor info on the county website
Monthly payment
Est. payment
Payment breakdown
Explore the cost of this home by adjusting the details. Changes won't be saved.Climate risks
Neighborhood: 30655
Nearby schools
Schools provided by the listing agent
- Elementary: Atha Road
- Middle: Youth
- High: Walnut Grove
Source: GAMLS. This data may not be complete. We recommend contacting the local school district to confirm school assignments for this home.

Similar homes
- $399,9003 bd2 ba1.6k sqft2651 Bearden Blvd, Monroe, GA 30655Active

 MLS ID #10832671, Melissa E Hawkins, Breco Realty & Investments. GAMLS
- $359,9003 bd2 ba1.7k sqft820 Bethany Estates Dr, Monroe, GA 30655Active
 MLS ID #10885201, Jody M Swords, Southern Classic Realtors. GAMLS
- $374,0004 bd2 ba2.1k sqft3225 Moss Ct, Monroe, GA 30655Active
 MLS ID #10781309, Ashley Knight, Keller Williams Realty Atl. Partners. GAMLS
- $340,0003 bd2 ba1.5k sqft4100 Jewel Rdg, Monroe, GA 30655Active
 MLS ID #10857845, Mark Spain, Mark Spain Real Estate. GAMLS
- $335,0003 bd2 ba1.6k sqft1201 Oakland Dr, Monroe, GA 30655ActiveMLS ID #10842944, Tammy Carpenter, The Connection Real Estate. GAMLS
- $343,0003 bd2 ba1.3k sqft2205 Maris Way, Monroe, GA 30655ActiveMLS ID #10868417, Karen Epting, The HomeStore. GAMLS
- $375,0003 bd2 ba1.8k sqft1038 Orchard Cir, Monroe, GA 30656ActiveMLS ID #10866593, Tonya R Givens, Southern Classic Realtors. GAMLS
- $360,0004 bd3 ba2.4k sqft207 Belmont Dr, Monroe, GA 30655ActiveMLS ID #10784097, Anna E Davis, Katie Arlt & Associates Real Estate. GAMLS
- $459,9005 bd4 ba3k sqft4295 Lakeside Blvd, Monroe, GA 30655ActiveMLS ID #10845075, Holli Smith, Keller Williams Realty Atl. Partners. GAMLS
- $349,9004 bd3 ba2.8k sqft624 Gatewood Way, Monroe, GA 30656ActiveMLS ID #10819098, Derly Alvarez, Keller Williams Realty Atl. Partners. GAMLS
- $374,0003 bd3 ba2.2k sqft2784 Oakmont Way, Monroe, GA 30656ActiveMLS ID #10827153, Pamela Parham, Parham Realty Experts LLC. GAMLS
- $489,0004 bd3 ba2.6k sqft3657 Eagle View Way, Monroe, GA 30655ActiveMLS ID #10775207, Kim M Shupe, Coldwell Banker Upchurch Realty. GAMLS
- $450,0003 bd2 ba2.4k sqft325 Arbor Rd SW, Monroe, GA 30656ActiveMLS ID #10883235, Alan L Daniel, Real Broker, LLC. GAMLS
- $450,0004 bd2 ba2k sqft358 Roscoe Davis Rd, Monroe, GA 30656Active Under ContractMLS ID #10830588, Robbin Boone, Crest and Key Realty. GAMLS
- $369,8993 bd3 ba2.1k sqft303 McKendree Ct, Bethlehem, GA 30620ActiveMLS ID #10882854, Michael Peters, Algin Realty, Inc.. GAMLS
- $499,9004 bd2 ba2.6k sqft1230 Morgans Run, Monroe, GA 30656ActiveMLS ID #10836322, Marsha Harrell, Joe Stockdale Real Estate. GAMLS
- $384,0003 bd2 ba2k sqft166 Azalea Farms Rd, Social Circle, GA 30025Active Under ContractMLS ID #10852523, Kara Lawrence, Century 21 Results. GAMLS
- $374,5003 bd2 ba1.8k sqft160 Laurel Ln, Social Circle, GA 30025ActiveMLS ID #10853120, Brooke Watkins, Real Broker, LLC. GAMLS
- $365,9004 bd3 ba1.8k sqft1826 Patricia Ln, Loganville, GA 30052ActiveMLS ID #10871543, Donna Wilson, Classic Home Collection. GAMLS
- $399,9003 bd3 ba3.3k sqft1106 Caroline Ct, Loganville, GA 30052ActiveMLS ID #10822452, Tennille Wilson, Keller Williams Realty Atl. Partners. GAMLS
