Spacious Ranch with Huge Unfinished Basement, Second Driveway & Endless Possibilities! Welcome to 325 Arbor Road, located in the established Arbor Springs neighborhood of Monroe! Situated on a generous 0.67-acre lot, this spacious 3-bedroom, 2-bath ranch offers approximately 2,427 square feet of living space, a bonus room, and a fantastic opportunity for future expansion. Inside, you'll appreciate the comfortable, functional floor plan featuring a separate family room and formal dining room, providing plenty of space for everyday living and entertaining. The kitchen features granite countertops and an oversized center island, perfect for gathering with friends and family. But what truly sets this property apart is the enormous unfinished basement! With approximately 2,259 square feet, its own exterior access, a second driveway, and covered carport parking, the possibilities are tremendous! Imagine creating a private in-law suite, a separate living area for extended family, a teenager's retreat, or potentially an income-producing rental space, subject to local requirements. The separate access and additional parking make this space especially appealing. Relax or entertain on the rear deck overlooking the spacious yard. With multiple parking areas, there's plenty of room for additional vehicles and guests. The home is move-in ready, with a few cosmetic updates that offer an opportunity to add your personal touches. Located in a quiet, established neighborhood yet still close to shopping, dining, and everyday necessities, this property offers the perfect mix of space, flexibility, and convenience. One home, two driveways, a massive unfinished basement, and room to grow. Don't miss the possibilities this property offers!
Active
$450,000
325 Arbor Rd SW, Monroe, GA 30656
3beds
2,427sqft
Single Family Residence
Built in 2002
0.67 Acres Lot
$-- Zestimate®
$185/sqft
$-- HOA
What's special
Covered carport parkingSeparate family roomOversized center islandComfortable functional floor planKitchen features granite countertopsBonus roomSecond driveway
- 2 days
- 196
- 9
Zillow last checked:
Listing updated:
Listed by:
Alan L Daniel 404-557-0139,
Real Broker, LLC
Source: GAMLS,MLS#: 10883235
Facts & features
Interior
Bedrooms & bathrooms
- Bedrooms: 3
- Bathrooms: 2
- Full bathrooms: 2
- Main level bathrooms: 2
- Main level bedrooms: 3
Rooms
- Room types: Bonus Room
Dining room
- Features: Separate Room
Kitchen
- Features: Breakfast Room, Kitchen Island, Pantry
Heating
- Central
Cooling
- Ceiling Fan(s), Central Air
Appliances
- Included: Dishwasher
- Laundry: Other
Features
- Master On Main Level, Separate Shower
- Flooring: Carpet, Hardwood
- Windows: Double Pane Windows
- Basement: Concrete,Exterior Entry,Full,Interior Entry
- Number of fireplaces: 1
- Fireplace features: Factory Built, Family Room
- Common walls with other units/homes: No Common Walls
Interior area
- Total structure area: 2,427
- Total interior livable area: 2,427 sqft
- Finished area above ground: 2,427
- Finished area below ground: 0
Property
Parking
- Parking features: Garage
- Has garage: Yes
Features
- Levels: One
- Stories: 1
- Patio & porch: Deck
- Exterior features: Other
- Body of water: None
Lot
- Size: 0.67 Acres
- Features: Corner Lot, Other
Details
- Parcel number: N059D052
Construction
Type & style
- Home type: SingleFamily
- Architectural style: Brick Front,Ranch
- Property subtype: Single Family Residence
Materials
- Vinyl Siding
- Roof: Composition
Condition
- Resale
- New construction: No
- Year built: 2002
Utilities & green energy
- Electric: 220 Volts
- Sewer: Public Sewer
- Water: Public
- Utilities for property: Cable Available, Electricity Available, Natural Gas Available, Phone Available, Sewer Available
Community & HOA
Community
- Features: None
- Security: Smoke Detector(s)
- Subdivision: Arbor Springs
HOA
- Has HOA: No
- Services included: None
Location
- Region: Monroe
Financial & listing details
- Price per square foot: $185/sqft
- Annual tax amount: $771
- Date on market: 11/2/2026
- Cumulative days on market: 2 days
- Listing agreement: Exclusive Right To Sell
- Listing terms: Cash,Conventional,FHA,USDA Loan,VA Loan
- Electric utility on property: Yes
Estimated market value
Not available
Estimated sales range
Not available
Not available
Price history
| Date | Event | Price |
|---|---|---|
| 11/2/2026 | Listed for sale | $450,000$185/sqft |
Source:  FMLS GA #7861332 Report a problem | ||
Public tax history
Tax history is unavailable.
Monthly payment
Est. payment
Payment breakdown
Explore the cost of this home by adjusting the details. Changes won't be saved.Climate risks
Neighborhood: 30656
Nearby schools
Schools provided by the listing agent
- Elementary: Walker Park
- Middle: Carver
- High: Monroe Area
Source: GAMLS. This data may not be complete. We recommend contacting the local school district to confirm school assignments for this home.
Similar homes
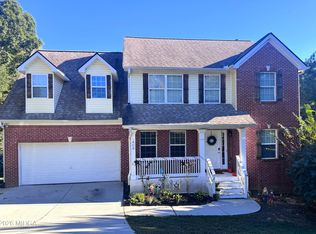
- $360,0005 bd4 ba2.9k sqft404 Arbor Cir SW, Monroe, GA 30656For Sale
 MLS ID #186510, Aleithia Greer, Southern Sunset Realty Group. MGMLS
- $360,0005 bd4 ba2.9k sqft404 Arbor Cir SW, Monroe, GA 30656Active

 MLS ID #10883046, Aleithia D Greer, Southern Sunset Realty Group. GAMLS
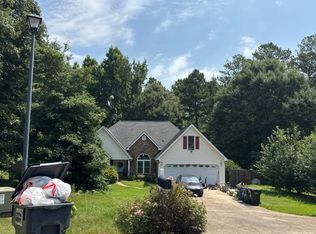
- $--3 bd2 ba2.1k sqft4518 Yorktown Dr, Bethlehem, GA 30620Auction
 Auction.com 2
- $--4 bd3 ba2.9k sqft640 Alcovy River Dr, Loganville, GA 30052AuctionAuction.com 2
- $479,9005 bd4 ba2.3k sqft1200 Chapman Grove Ln, Chapman, GA 30656ActiveMLS ID #10871317, North Georgia Group, Keller Williams Community Partners. GAMLS
- $637,0003 bd3 ba3k sqft1230 Grapevine Trl, Monroe, GA 30656ActiveMLS ID #10883846, Stacy McCullers, Malcom & Malcom Realty Prof.. GAMLS
- $555,0004 bd4 ba3.3k sqft1805 Stephens Ct, Monroe, GA 30656ActiveMLS ID #10873276, Lee P Malcom, Malcom & Malcom Realty Prof.. GAMLS
- $525,0004 bd3 ba2.3k sqft913 Ashland Falls Dr, Monroe, GA 30656ActiveMLS ID #10794715, Clairissa Pequignot, 1017 Realty. GAMLS
- $499,9004 bd3 ba2.6k sqft931 Providence Ln, Monroe, GA 30656ActiveMLS ID #10845909, Hollie M Turner, Self Property Advisors. GAMLS
- $392,0004 bd2 ba2.2k sqft1912 Wheatfield Cir, Loganville, GA 30052Active Under ContractMLS ID #10878910, Amanda Ledbetter, The Connection Real Estate. GAMLS
- $479,9004 bd3 ba2.2k sqft2304 Margaux Ct, Monroe, GA 30656ActiveMLS ID #10811663, Mark Spain, Mark Spain Real Estate. GAMLS
- $529,9003 bd4 ba3.4k sqft251 Providence Club Dr, Monroe, GA 30656ActiveMLS ID #10855728, Allison Smith, HomeSmart. GAMLS
- $449,0004 bd3 ba2.4k sqft529 Plantation Creek Dr, Loganville, GA 30052ActiveMLS ID #10822698, Shannon M Johnson, Reliant Realty Inc.. GAMLS
- $550,0004 bd4 ba2.9k sqft2429 Saint Martin Way, Monroe, GA 30656ActiveMLS ID #10871922, Barnes and Moore, Keller Williams Premier. GAMLS
- $549,9004 bd3 ba2.3k sqft1516 Maddox Ln, Monroe, GA 30656ActiveMLS ID #10826949, Nelson Logan, Virtual Properties Realty.Net. GAMLS
- $425,0003 bd3 ba2.4k sqft2301 Piney Grove Rd, Loganville, GA 30052ActiveMLS ID #10792720, Scott W Fader, Joseph Walter Realty, LLC. GAMLS
- $379,9005 bd3 ba2.3k sqft525 San Dra Way, Monroe, GA 30656ActiveMLS ID #10817629, Allison Richardson, GA Realty Experts. GAMLS
- $425,0003 bd2 ba2.1k sqft2516 Deep Wood Ct, Loganville, GA 30052ActiveMLS ID #10867360, Bret Schroder, Coldwell Banker Realty. GAMLS
